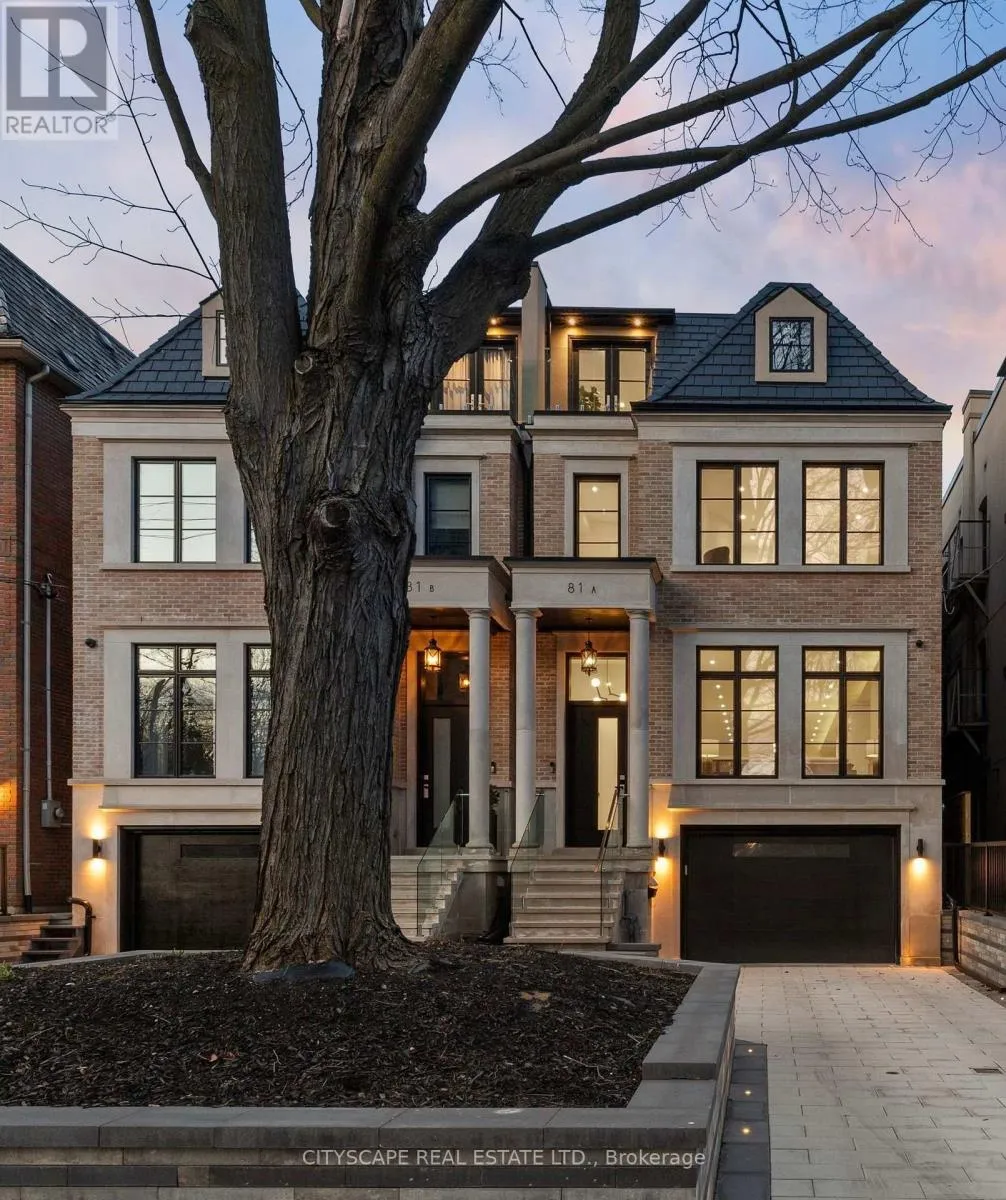


81A Oriole Road, Toronto (Yonge-St. Clair)

Directions
213 days ago
$14,800

81A Oriole Road

Toronto (Yonge-St. Clair), Ontario M4V2G2

MLS® Number: C12467403

Get Qualified for a Mortgage
Bed 4 Bedrooms
Bath 6 Bathrooms
Feet 3000 Square Feet

Listing Description

FOR LEASE! New Timeless Contemporary Residence With Elegant Brick And Limestone Facade. ELEVATOR To All 4 Floors. Heated Private Drive. Heated Front & Rear Exterior Stairs. Multiple Skylights! Over 4000 Sq Feet Of Living Space. Basement And Master Bath With Heated Floors. High Ceilings With Every Luxurious Appointment And High-End Detail Attended To. Three Gas Fireplaces. Take Your Private Elevator To The 3rd Floor Retreat With A Wet Bar And Terrace With Striking Views! Miele Appliances Including Coffee Maker. Infrared Sauna! Prestigious Yonge And St Clair Area With Top Restaurants And Shops A Stroll Away.Second Floor And Basement Laundry Room. Luxurious Exterior Landscaping Wth Interlock Driveway. Walking Distance To UCC. Smart Home. Central Vacuum. Can be leased FURNISHED or UNFURNISHED. (id:47966)

(C12467403)

Property Summary

Property Type House
Building Type House
Square Footage
3,000 sqft
Neighbourhood Name Toronto (Yonge-St. Clair)
Time on REALTOR.ca 213 days

Building

Bathrooms

Total 6

Bedrooms

Above Grade 4

Interior Features

Appliances Included Central Vacuum, Range, Oven - Built-In, Garage door opener remote(s)
Basement Type Finished, Walk out, N/A

Building Features

Features
Brick, Stone , Sump Pump, Sauna
Structures
House
Foundation Type
Concrete

Heating & Cooling

Cooling
Central air conditioning
Fireplace
Yes
Heating Type
Forced air, Natural gas

Exterior Features

Exterior Finish
Brick, Stone

Location

81A Oriole Road, Toronto (Yonge-St. Clair)

Parking

Parking Type: Garage
Total Parking Spaces: 4
Parking Features: Garage

Measurements

Square Footage: 3,000 sqft
Total Finished Area: 0 sqft

Rooms

No room information available for this property.

Similar Listings

Scroll to Top



