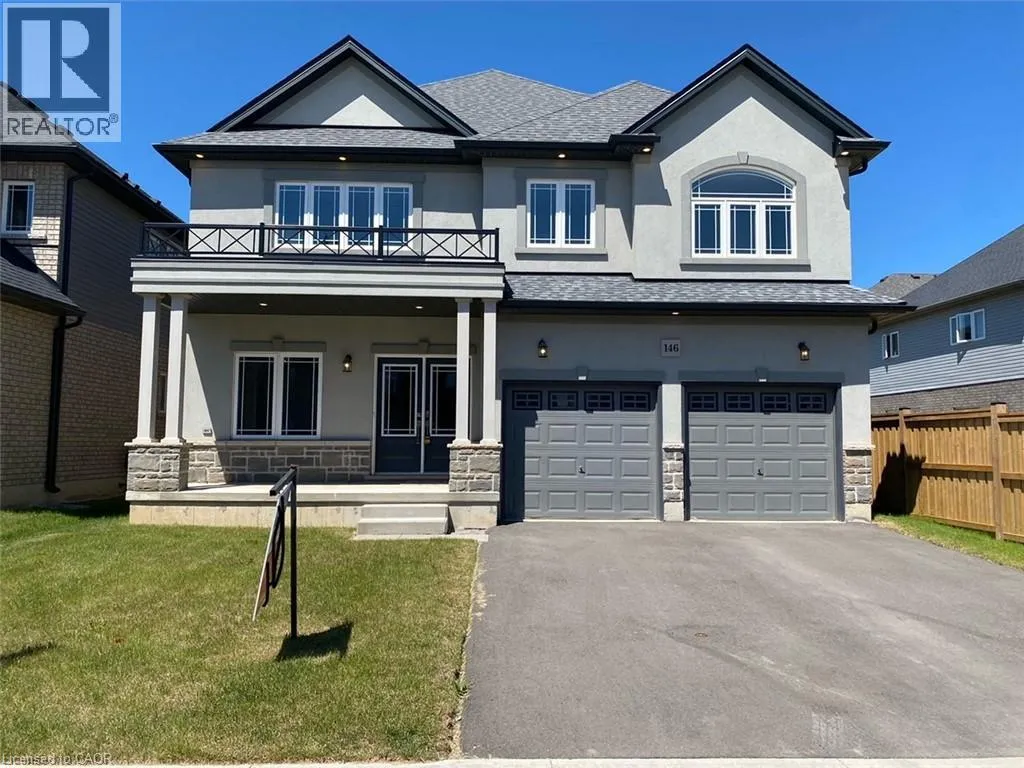


146 ROCKLEDGE Drive, Hannon

Directions
213 days ago
$1,449,000

146 ROCKLEDGE Drive

Hannon, Ontario L0R1P0

MLS® Number: 40780027

Get Qualified for a Mortgage
Bed 4 Bedrooms
Bath 4 Bathrooms

Listing Description

Stunning! One of a kind Customized 2822 sq.ft. home with Thousands in additional upgrades. Gorgeous street appeal. Large covered porch. Double front doors lead into a spacious foyer. Main floor Office/Den/bonus room with Large picture window. Upgraded baseboards, Gas Fireplace. Stunning Customized eat-in kitchen with upgraded, high end quartz countertop. Large list of customized upgrades can be accessed from Listing Agent. Enjoy this amazing home located in the award winning Summit Park neighbourhood. Close to so many Amenities. Enjoy. (id:47966)

(40780027)

Property Summary

Property Type House
Building Type House
Neighbourhood Name Hannon
Time on REALTOR.ca 213 days

Building

Bathrooms

Total 4
Partial 1

Bedrooms

Above Grade 4

Interior Features

Appliances Included Refrigerator, Dishwasher, Stove, Central Vacuum - Roughed In, Hood Fan
Basement Type Unfinished, Full

Building Features

Features
Concrete, Vinyl siding, Shingles, Brick Veneer , Southern exposure
Structures
House
Foundation Type
Poured Concrete

Heating & Cooling

Cooling
Central air conditioning
Fireplace
Yes
Heating Type
Forced air, Natural gas

Exterior Features

Exterior Finish
Concrete, Vinyl siding, Shingles, Brick Veneer

Neighbourhood Features

Zoning

RM3-173(b)

Parking

Parking Type: Attached Garage
Total Parking Spaces: 4
Parking Features: Attached Garage

Rooms

Second level
5pc Bathroom
N/A
Bedroom
N/A
3pc Bathroom
N/A
Bedroom
N/A
Full bathroom
N/A
Primary Bedroom
N/A
Bedroom
N/A
Main level
2pc Bathroom
N/A
Eat in kitchen
N/A
Family room
N/A
Dining room
N/A
Den
N/A

Other Property Information

Zoning Description
RM3-173(b)

Similar Listings

Scroll to Top



