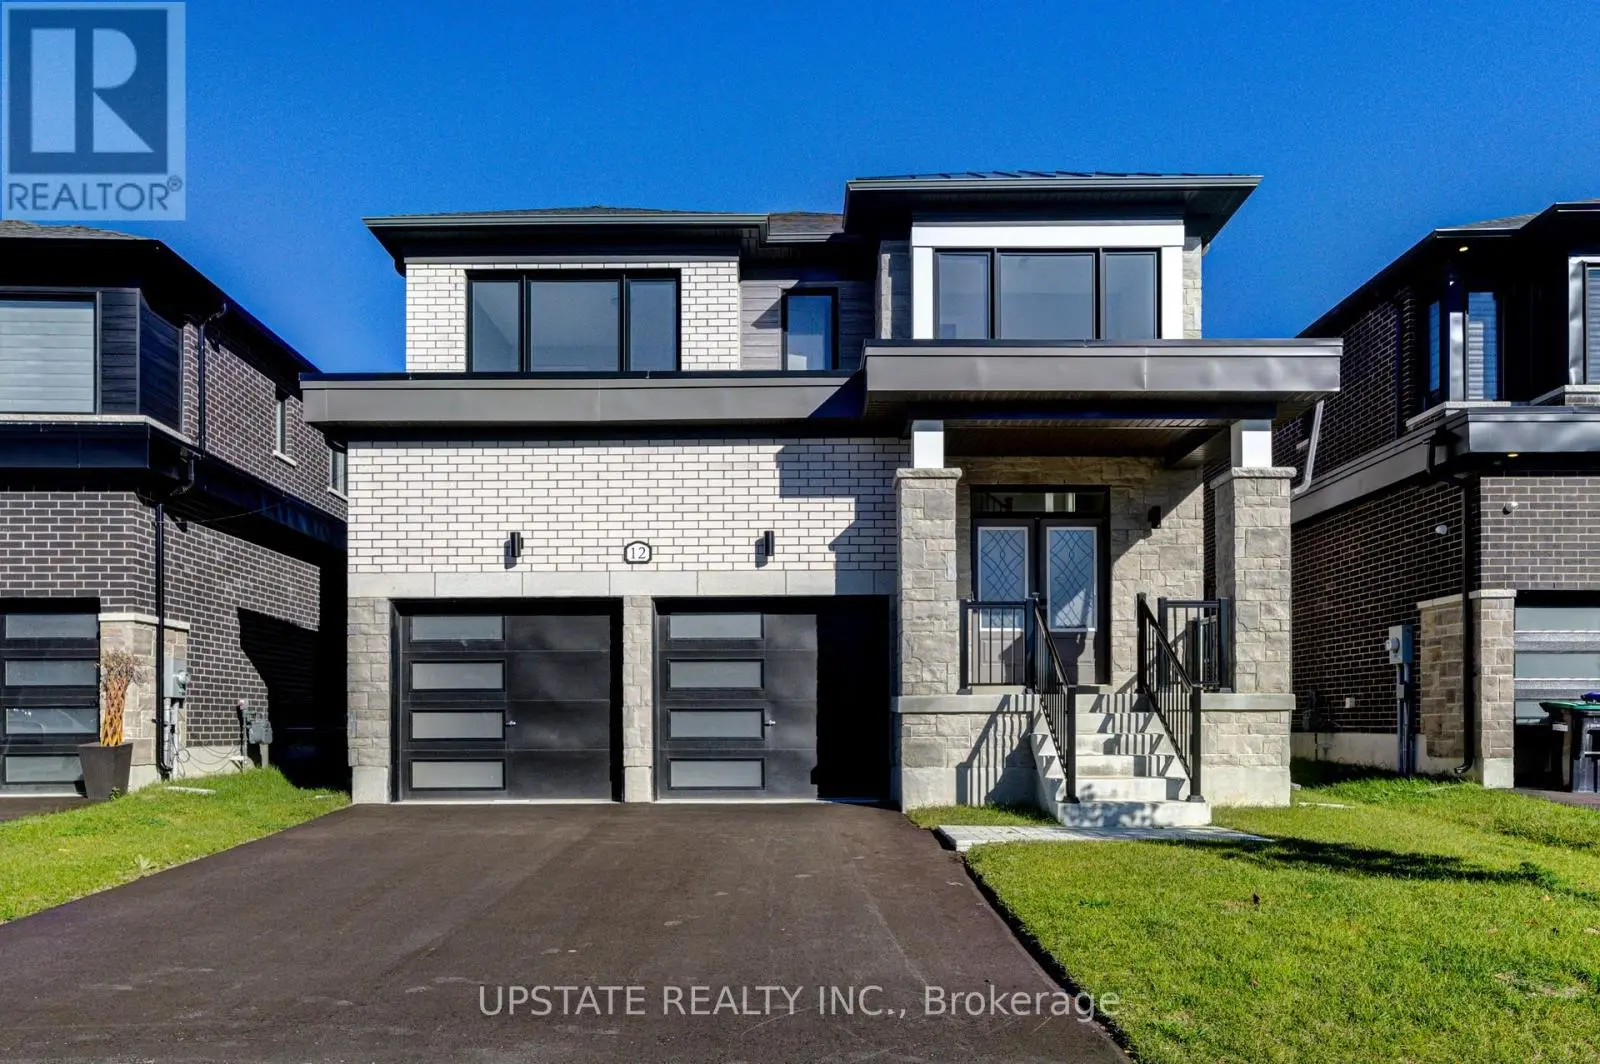


12 Nicort Road, Wasaga Beach

Directions
205 days ago
$839,900

12 Nicort Road

Wasaga Beach, Ontario L9Z0N4

MLS® Number: S12468466

Get Qualified for a Mortgage
Bed 4 Bedrooms
Bath 4 Bathrooms
Feet 2500 Square Feet

Listing Description

Welcome to your dream home in the highly desirable River's Edge community, just minutes from the beach and scenic walking trails! This newly built 4-bedroom, 3.5-bath home showcases a stunning stone & brick front entrance, bright open-concept layout, elegant oak staircase, spacious living room, and a large great room that flows seamlessly into a modern kitchen with a center island - perfect for entertaining. Upstairs, enjoy the convenience of a second-floor laundry, along with four generous bedrooms, including a luxurious primary suite with a walk-in closet and a spa-inspired ensuite featuring a freestanding tub and glass shower. A second bedroom with its own private ensuite is ideal for guests or family members. Complete with a double car garage and premium finishes throughout, this home offers the perfect blend of style, comfort, and modern living. Don't miss your chance to own this gem in River's Edge - where luxury meets nature! (id:47966)

(S12468466)

Property Summary

Property Type House
Building Type House
Square Footage
2,500 sqft
Neighbourhood Name Wasaga Beach
Time on REALTOR.ca 205 days

Building

Bathrooms

Total 4
Partial 1

Bedrooms

Above Grade 4

Interior Features

Flooring Carpeted, Ceramic, Vinyl
Basement Type Unfinished, N/A

Building Features

Features
Brick, Stone ,
Structures
House
Foundation Type
Concrete

Heating & Cooling

Cooling
Central air conditioning
Heating Type
Forced air, Natural gas

Exterior Features

Exterior Finish
Brick, Stone

Location

12 Nicort Road, Wasaga Beach

Parking

Parking Type: Attached Garage, Garage
Total Parking Spaces: 4
Parking Features: Attached Garage, Garage

Measurements

Square Footage: 2,500 sqft
Total Finished Area: 0 sqft

Rooms

Main level
Living room
12.99 Ft x 14.99 Ft
Great room
17.98 Ft x 13.58 Ft
Kitchen
15.09 Ft x 9.97 Ft
Eating area
11.38 Ft x 11.98 Ft
Second level
Primary Bedroom
17.98 Ft x 11.98 Ft
Bedroom 2
11.38 Ft x 10.6 Ft
Bedroom 3
16.17 Ft x 12.6 Ft
Bedroom 4
10.99 Ft x 10.6 Ft

Similar Listings

Scroll to Top



