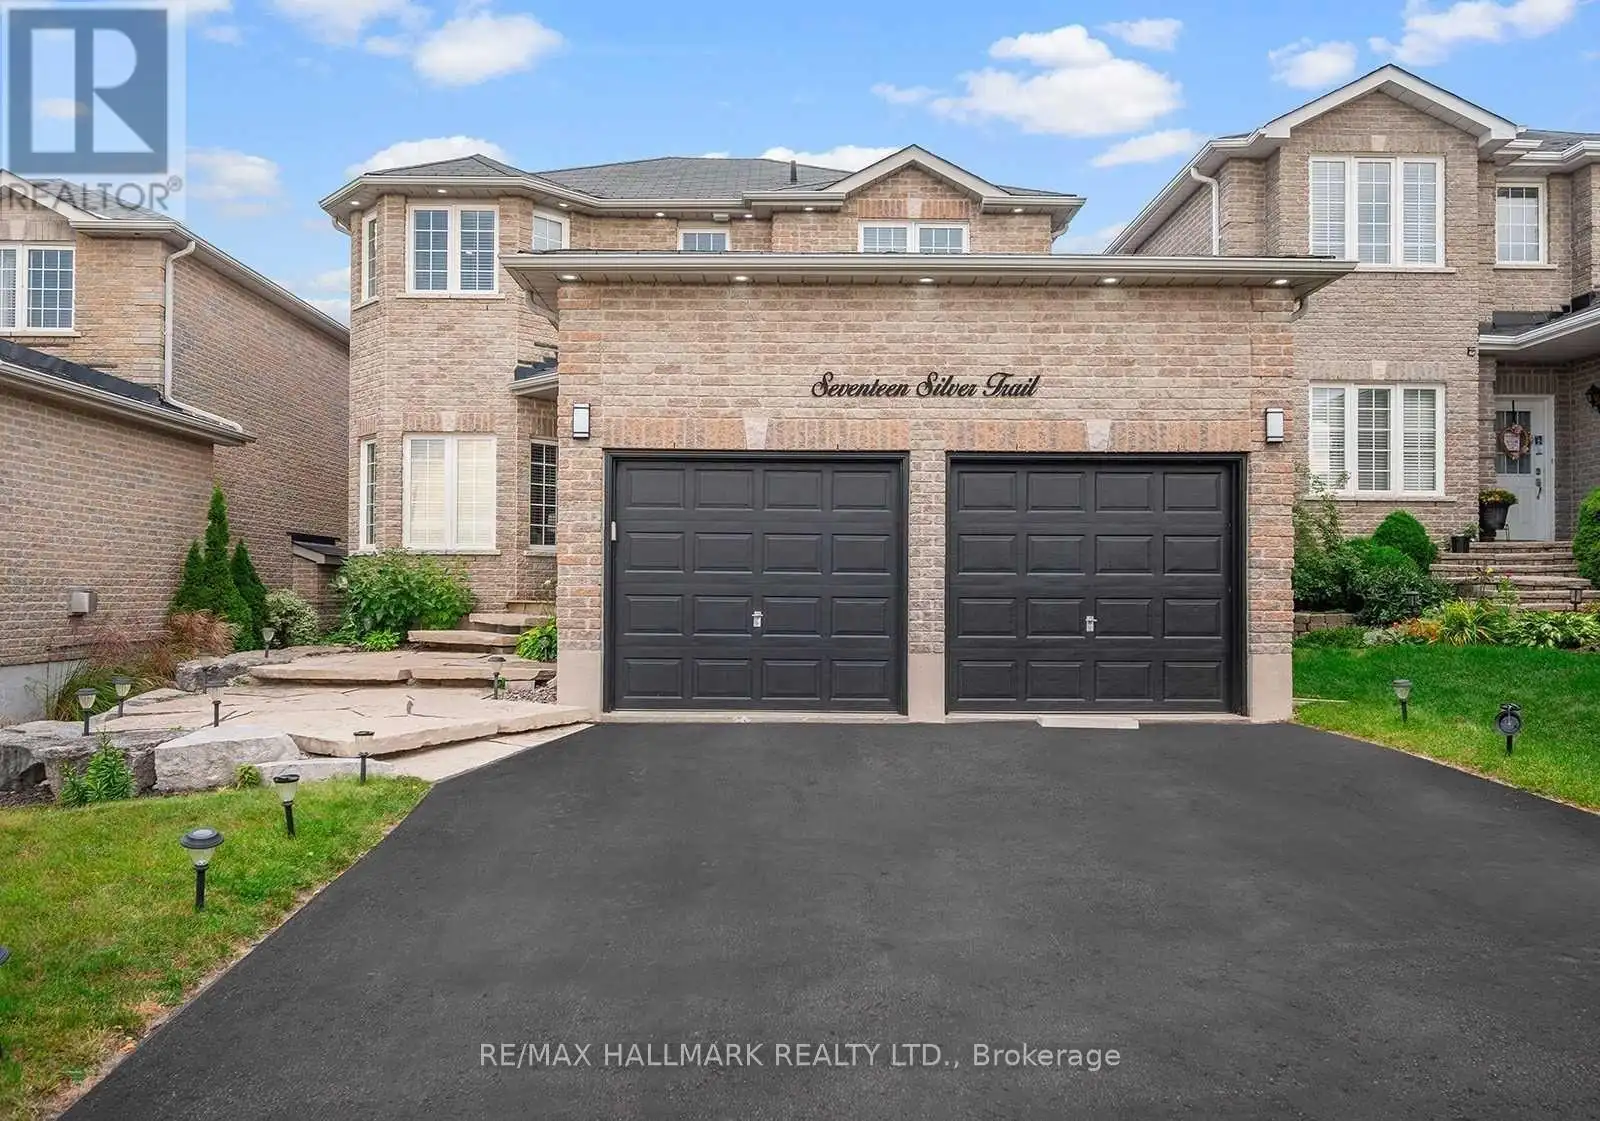


17 Silver Trail, Barrie (Ardagh)

Directions
214 days ago
$3,600

17 Silver Trail

Barrie (Ardagh), Ontario L4N2S2

MLS® Number: S12468757

Get Qualified for a Mortgage
Bed 5 Bedrooms
Bath 4 Bathrooms
Feet 1500 Square Feet

Listing Description

Perfect 4 Bedroom Family Home In one of the most demanding neighbourhood in Barrie with little over 3000 Sqft Of Living Space9Ft Ceilings , Gourmet Kitchen W/ Granite Counters +Backsplash,r S/S Appl+ Potlights , Ceramic Flrs & Pantry. Gorgeous Backyard Oasis W/Deck+Gazebo & Interlocking*Combined Living & Dining W/Wainscotting * Master W/Large W/I Closet & Spa Like Ensuite, 2 Gas Fireplaces * Fin' Bsmt W/2 Beds+ Full Bath & Rec + R/I For Kitchen. Close To Most Amenities Including Sports Facilities, Shopping Centre & hwy. Move In& Enjoy! Won't Last Long. No Disappointments Here! (id:47966)

(S12468757)

Property Summary

Property Type House
Building Type House
Square Footage
1,500 sqft
Neighbourhood Name Barrie (Ardagh)
Time on REALTOR.ca 214 days

Building

Bathrooms

Total 4
Partial 1

Bedrooms

Above Grade 5
Below Grade 1

Interior Features

Appliances Included Washer, Refrigerator, Central Vacuum, Stove, Dryer, Microwave, Blinds, Window Coverings
Flooring Laminate, Carpeted, Ceramic
Basement Type Finished, N/A

Building Features

Features
Brick ,
Structures
House
Foundation Type
Poured Concrete

Heating & Cooling

Cooling
Central air conditioning
Heating Type
Forced air, Natural gas

Exterior Features

Exterior Finish
Brick

Location

17 Silver Trail, Barrie (Ardagh)

Parking

Parking Type: Attached Garage, Garage
Total Parking Spaces: 6
Parking Features: Attached Garage, Garage

Measurements

Square Footage: 1,500 sqft
Total Finished Area: 0 sqft

Rooms

Basement
Kitchen
17.95 Ft x 8.01 Ft
Recreational, Games room
13.65 Ft x 18.83 Ft
Bedroom
17.68 Ft x 9.88 Ft
Main level
Family room
17.42 Ft x 14.07 Ft
Living room
13.39 Ft x 9.97 Ft
Dining room
11.68 Ft x 9.51 Ft
Kitchen
18.41 Ft x 10.04 Ft
Eating area
18.41 Ft x 10.04 Ft
Second level
Primary Bedroom
19.13 Ft x 10.6 Ft
Bedroom 2
12.04 Ft x 10.07 Ft
Bedroom 3
13.45 Ft x 10.01 Ft
Bedroom 4
9.94 Ft x 9.15 Ft

Similar Listings

Scroll to Top



