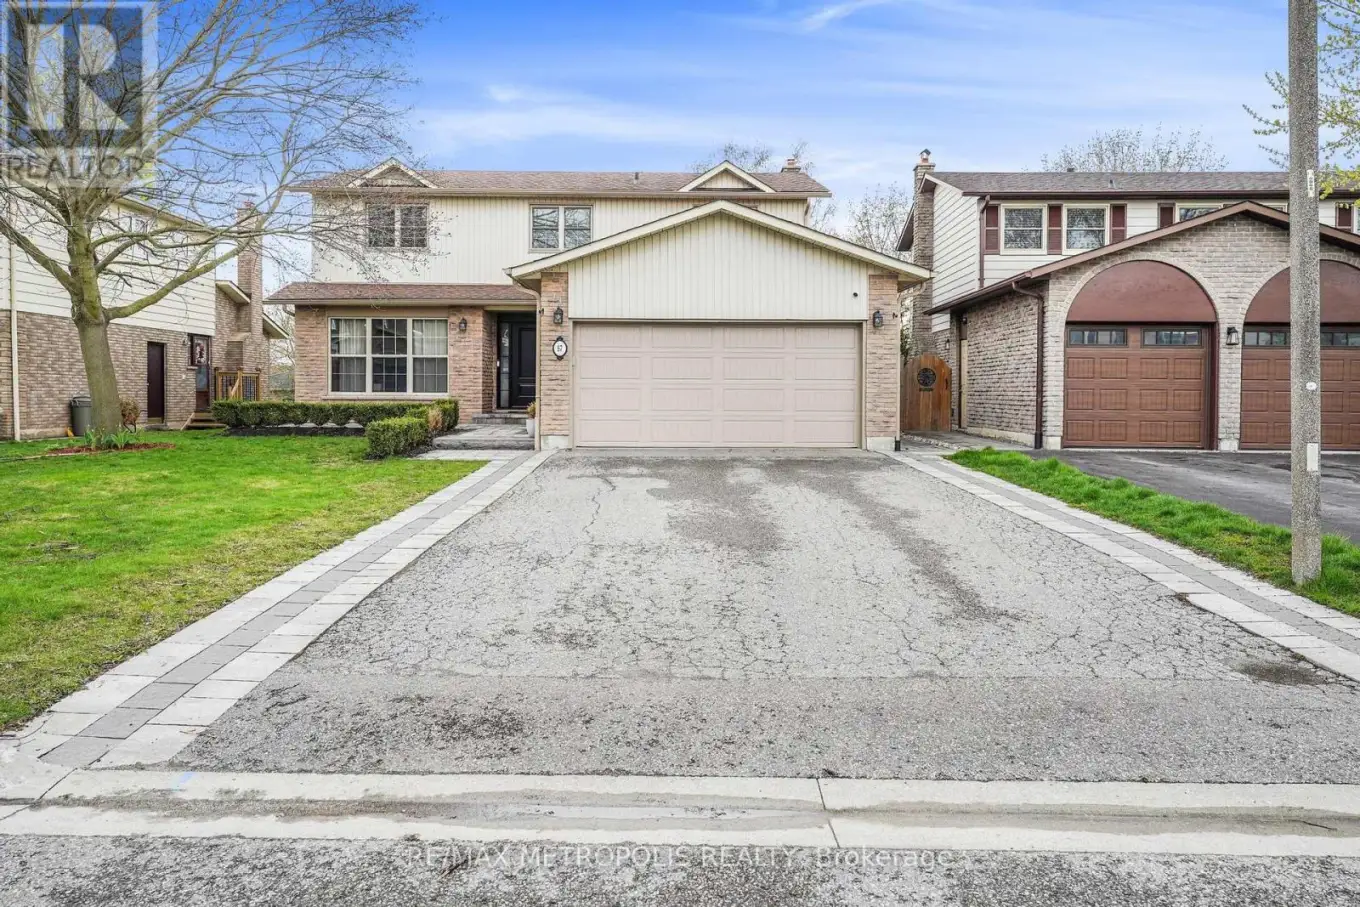


57 Calder Crescent Unit BSMT, Whitby (Pringle Creek)

Directions
204 days ago
$1,950

57 Calder Crescent Unit BSMT

Whitby (Pringle Creek), Ontario L1N6M2

MLS® Number: E12468926

Get Qualified for a Mortgage
Bed 2 Bedrooms
Bath 1 Bathrooms
Feet 2000 Square Feet

Listing Description

This Wonderful Walkout Apartment With A Private Entry Is Located In Stunning Pringle Creek Community With Scenic Backyard Overlooking Greenspace, Entertainers Dream, Serene Living. Welcome To This Very Spacious Basement In A Quiet And Peaceful Street .Two Bedrooms With Lots Of Storage Space. Two Car Parking Space In Drive Way, Ensuite Laundry. Close To Good Rating Schools, Parks, Transit, Shopping & Mins To 401, Large Living Space. Pot Lights, *Above Grade Window*. AAA Tenant only. No Pet due to allergy, No smokers. Tenant to pay 30% of all Utilities. Tenant to obtain content insurance prior to occupancy. Key Deposit. Tenant is responsible for snow removal (side walk). Backyard is exclusively for main floor tenants only. (id:47966)

(E12468926)

Property Summary

Property Type House
Building Type House
Square Footage
2,000 sqft
Neighbourhood Name Whitby (Pringle Creek)
Time on REALTOR.ca 204 days

Building

Bathrooms

Total 1

Bedrooms

Above Grade 2

Interior Features

Appliances Included Water Heater
Basement Type Finished, Walk out, N/A

Building Features

Features
Brick ,
Structures
House
Foundation Type
Concrete

Heating & Cooling

Cooling
Central air conditioning
Heating Type
Forced air, Natural gas

Exterior Features

Exterior Finish
Brick

Location

57 Calder Crescent Unit BSMT, Whitby (Pringle Creek)

Parking

Parking Type: Attached Garage, No Garage
Total Parking Spaces: 2
Parking Features: Attached Garage, No Garage

Measurements

Square Footage: 2,000 sqft
Total Finished Area: 0 sqft

Rooms

Basement
Living room
16.9 Ft x 10.01 Ft
Dining room
10.27 Ft x 10.83 Ft
Family room
16.04 Ft x 9.84 Ft
Primary Bedroom
16.04 Ft x 10.17 Ft
Bedroom 2
13.19 Ft x 9.78 Ft

Similar Listings

Scroll to Top



