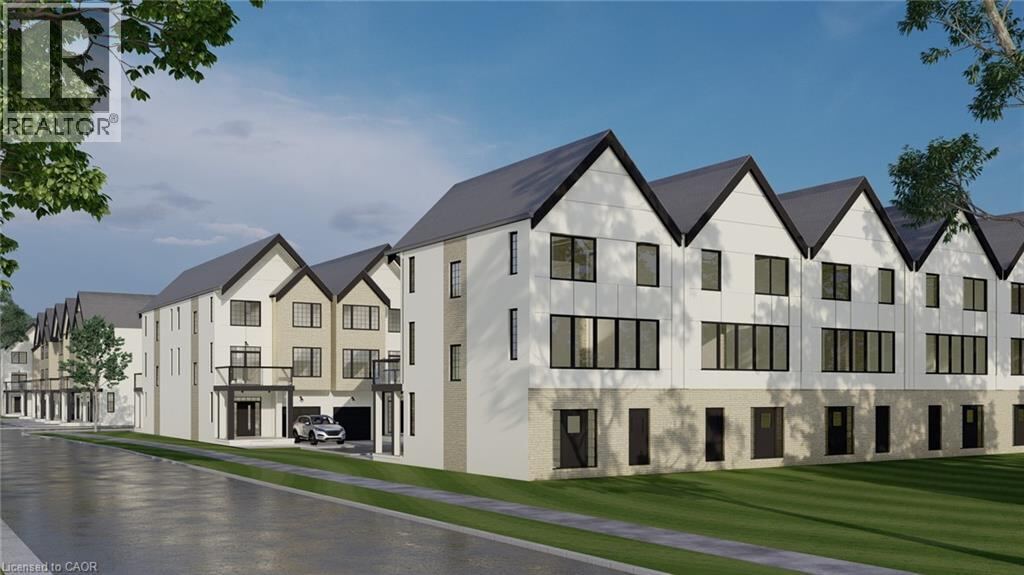


235 KENNINGTON Way Unit 08, London

Directions
214 days ago
$699,900

235 KENNINGTON Way Unit 08

London, Ontario N6L0H4

MLS® Number: 40780131

Get Qualified for a Mortgage
Bed 4 Bedrooms
Bath 3 Bathrooms

Listing Description

Welcome to Acadia Towns by Urban Signature Homes! This stunning 3-level Back to back townhouse comes with 1850 square feet of modern living space. Boasting 4 bedrooms along with 3 bathrooms,this home is designed for both comfort and functionality. Luxury meets convenience with numerous upgrades,including a fully stucco and brick exterior, 9-foot ceilings on the main and second floors, and a sleek,contemporary kitchen with quartz countertops. The abundance of natural light floods the space through larger windows, creating a bright and inviting atmosphere throughout. Situated in a highly desirable area in London,Acadia Towns offers easy access to amenities, including the 401 and 402 highways, making commuting abreeze. Please note that listing images are for rendering purposes only, and the square footage is approximate.Mid 2026 closings available, along with a flexible deposit structure, now is the perfect time to make Acadia Towns your new home. (id:47966)

(40780131)

Property Summary

Property Type Row / Townhouse
Building Type Row / Townhouse
Neighbourhood Name London
Time on REALTOR.ca 214 days

Building

Bathrooms

Total 3
Partial 1

Bedrooms

Above Grade 4

Interior Features

Appliances Included Hood Fan
Basement Type None

Building Features

Features
Brick, Stucco , Balcony
Structures
Row / Townhouse

Heating & Cooling

Cooling
Central air conditioning
Heating Type
Natural gas

Exterior Features

Exterior Finish
Brick, Stucco

Neighbourhood Features

Community Features

Quiet Area, School Bus

Zoning

R5-4

Parking

Parking Type: Attached Garage, Carport
Total Parking Spaces: 2
Parking Features: Attached Garage, Carport

Rooms

Third level
Full bathroom
N/A
3pc Bathroom
N/A
Bedroom
N/A
Bedroom
N/A
Primary Bedroom
N/A
Second level
2pc Bathroom
N/A
Family room
N/A
Dining room
N/A
Kitchen
N/A
Main level
Bedroom
N/A

Other Property Information

Zoning Description
R5-4

Similar Listings

Scroll to Top



