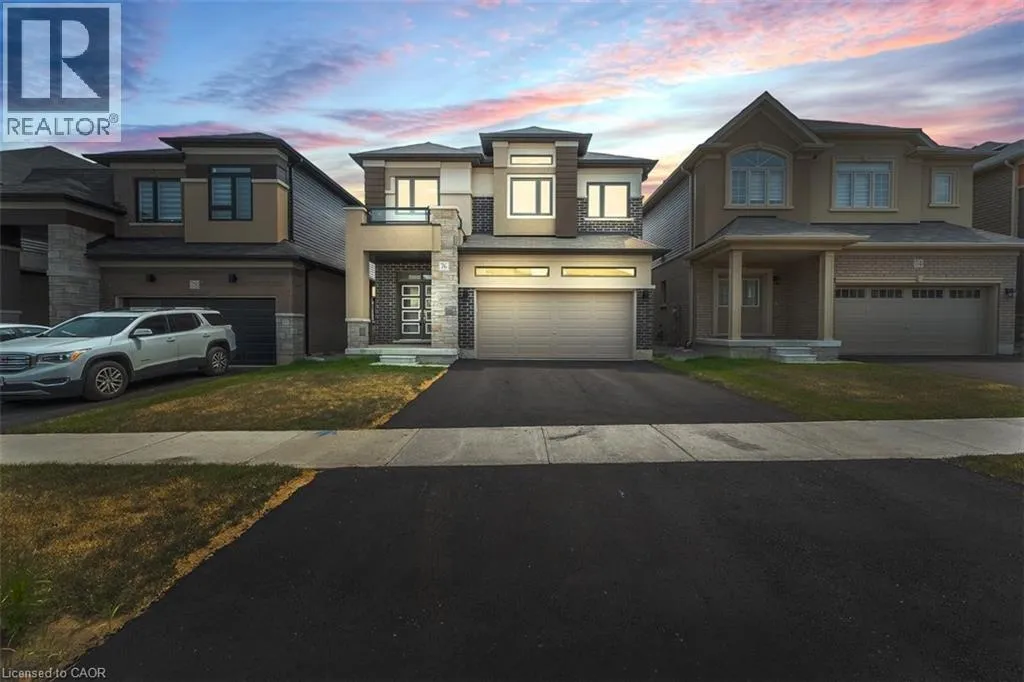


76 HITCHMAN Street, Paris

Directions
214 days ago
$899,900

76 HITCHMAN Street

Paris, Ontario N3L0M1

MLS® Number: 40780265

Get Qualified for a Mortgage
Bed 4 Bedrooms
Bath 4 Bathrooms

Listing Description

Welcome to 96 Hitchman St in Paris, ON. This beautiful 1-year-new home offers 4 spacious bedrooms and 3 full washrooms on the second floor, featuring a functional open-concept layout perfect for modern living. The main floor boasts 9-foot ceilings, rich hardwood flooring, and an elegant oak staircase. The sleek, modern kitchen includes a large island, built-in oven and microwave, and opens seamlessly into the living and dining areas. Enjoy added convenience with second-floor laundry and the privacy of no rear neighbours. Located just 2 minutes from Highway 403 and close to community centres, shopping plazas, and all essential amenities, this home combines comfort, style, and an unbeatable location. (id:47966)

(40780265)

Property Summary

Property Type House
Building Type House
Neighbourhood Name Paris
Time on REALTOR.ca 214 days

Building

Bathrooms

Total 4
Partial 1

Bedrooms

Above Grade 4

Interior Features

Appliances Included Gas stove(s), Hood Fan, Microwave Built-in
Basement Type Unfinished, Full

Building Features

Features
Brick , Sump Pump
Structures
House

Heating & Cooling

Cooling
Central air conditioning
Heating Type
Electric, Natural gas

Exterior Features

Exterior Finish
Brick

Neighbourhood Features

Community Features

School Bus, Community Centre, Industrial Park

Zoning

R1-46

Parking

Parking Type: Attached Garage
Total Parking Spaces: 4
Parking Features: Attached Garage

Rooms

Main level
2pc Bathroom
N/A
Den
N/A
Dining room
N/A
Kitchen
N/A
Great room
N/A
Second level
4pc Bathroom
N/A
4pc Bathroom
N/A
Full bathroom
N/A
Bedroom
N/A
Bedroom
N/A
Bedroom
N/A
Primary Bedroom
N/A

Other Property Information

Zoning Description
R1-46

Similar Listings

Scroll to Top



