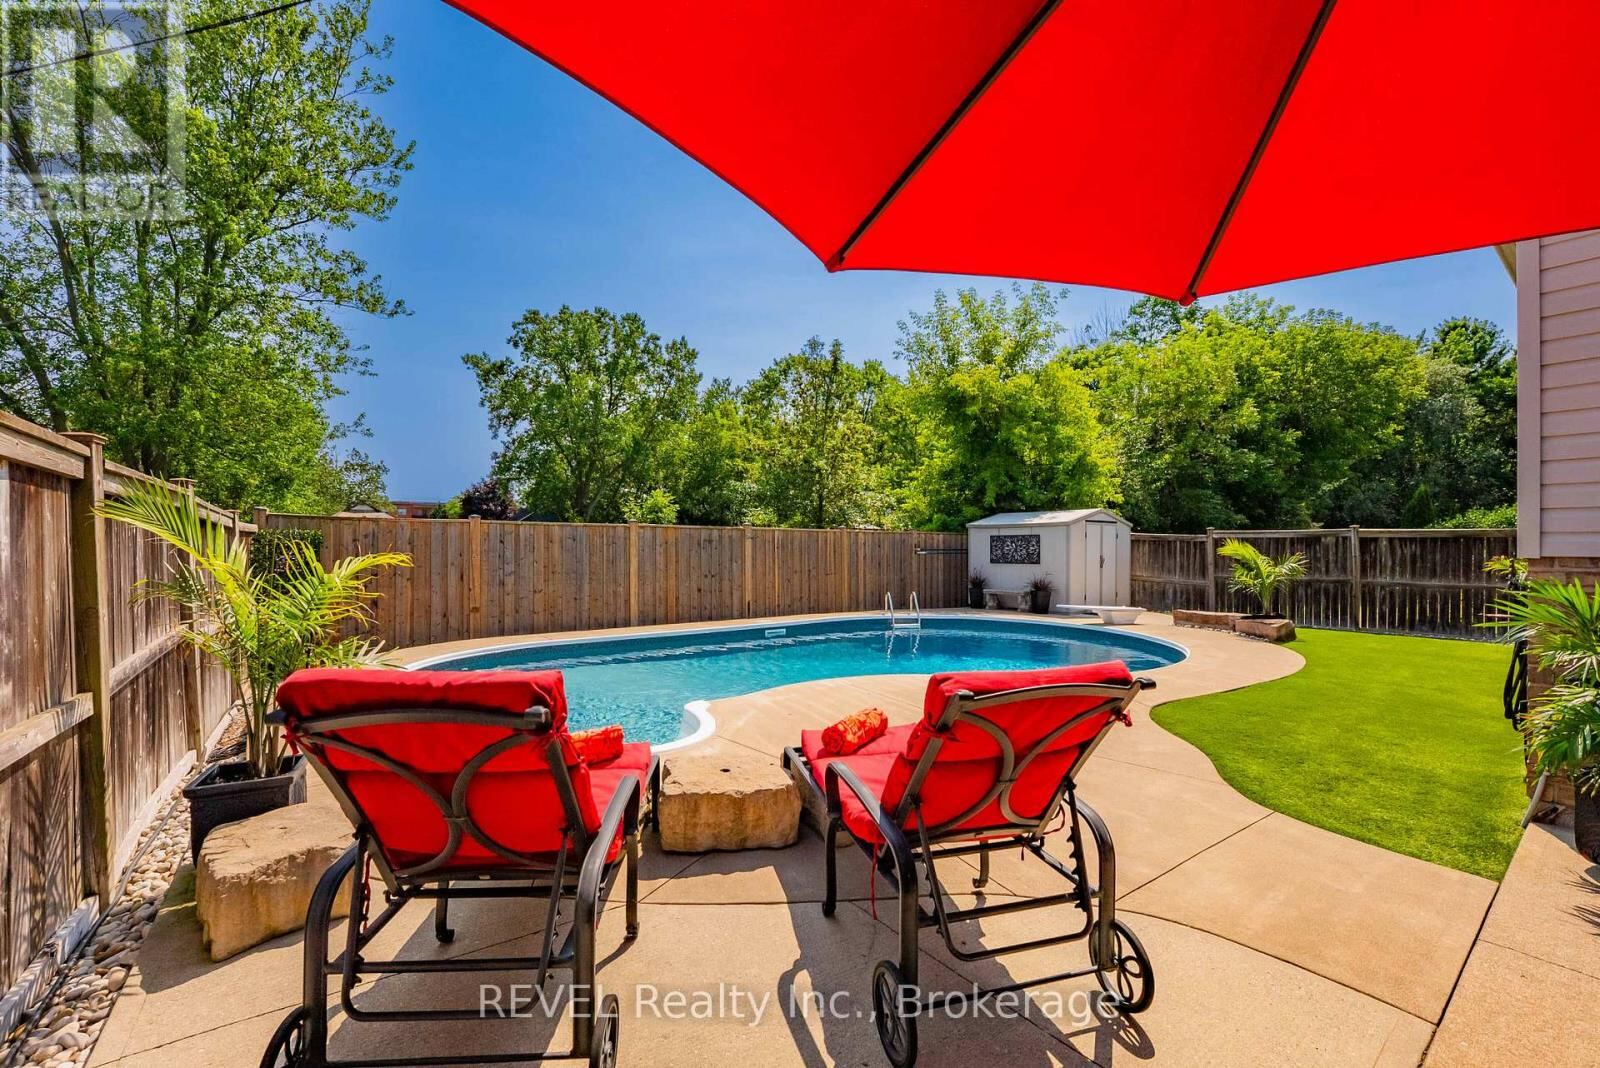


35 Hunter Drive, Welland (N. Welland)

Directions
209 days ago
$869,000

35 Hunter Drive

Welland (N. Welland), Ontario L3C7L6

MLS® Number: X12470828

Get Qualified for a Mortgage
Bed 3 Bedrooms
Bath 3 Bathrooms
Feet 1500 Square Feet

Listing Description

This meticulously maintained 4-level back split offers over 3,250 sq ft of total space and a resort-style backyard with saltwater pool, artificial turf, and extensive updates throughout. Inside, enjoy a massive primary bedroom with built-ins, an updated bathroom with ensuite privilege, and a flexible second bedroom easily convertible into two for up to 3 beds upstairs. The main floor features a bright living room, eat-in kitchen, and 2-piece bath, while the lower level offers a huge family room, additional bedroom, and 3-piece bath. Basement level is unfinished, perfect for storage or future living space. Recent Upgrades include Daikin 2-stage furnace (2017), AC (2021), Pool pump (2023), Liner (2021), Pool Elephant Cover (2024), Pool Heater (2017) Roof (2015), and Flooring through out home (2019). This home will not disappoint! Meticulously maintained, move-in ready and made for entertaining. (id:47966)

(X12470828)

Property Summary

Property Type House
Building Type House
Square Footage
1,500 sqft
Neighbourhood Name Welland (N. Welland)
Time on REALTOR.ca 209 days

Building

Bathrooms

Total 3
Partial 1

Bedrooms

Above Grade 3

Interior Features

Basement Type Partially finished, N/A

Building Features

Features
Brick, Vinyl siding ,
Structures
House
Foundation Type
Concrete

Heating & Cooling

Cooling
Central air conditioning
Heating Type
Forced air, Natural gas

Exterior Features

Exterior Finish
Brick, Vinyl siding

Location

35 Hunter Drive, Welland (N. Welland)

Neighbourhood Features

Zoning

RL1

Parking

Parking Type: Attached Garage, Garage
Total Parking Spaces: 5
Parking Features: Attached Garage, Garage

Measurements

Square Footage: 1,500 sqft
Total Finished Area: 0 sqft

Rooms

Sub-basement
Bedroom 3
12.4 Ft x 17.16 Ft
Family room
15.09 Ft x 27.92 Ft
Main level
Living room
12.4 Ft x 20.67 Ft
Kitchen
22.41 Ft x 12.63 Ft
Dining room
12.93 Ft x 8.37 Ft
Foyer
6.92 Ft x 10.4 Ft
Second level
Primary Bedroom
13.52 Ft x 28.28 Ft
Bedroom 2
18.7 Ft x 9.81 Ft

Other Property Information

Zoning Description
RL1

Similar Listings

Scroll to Top



