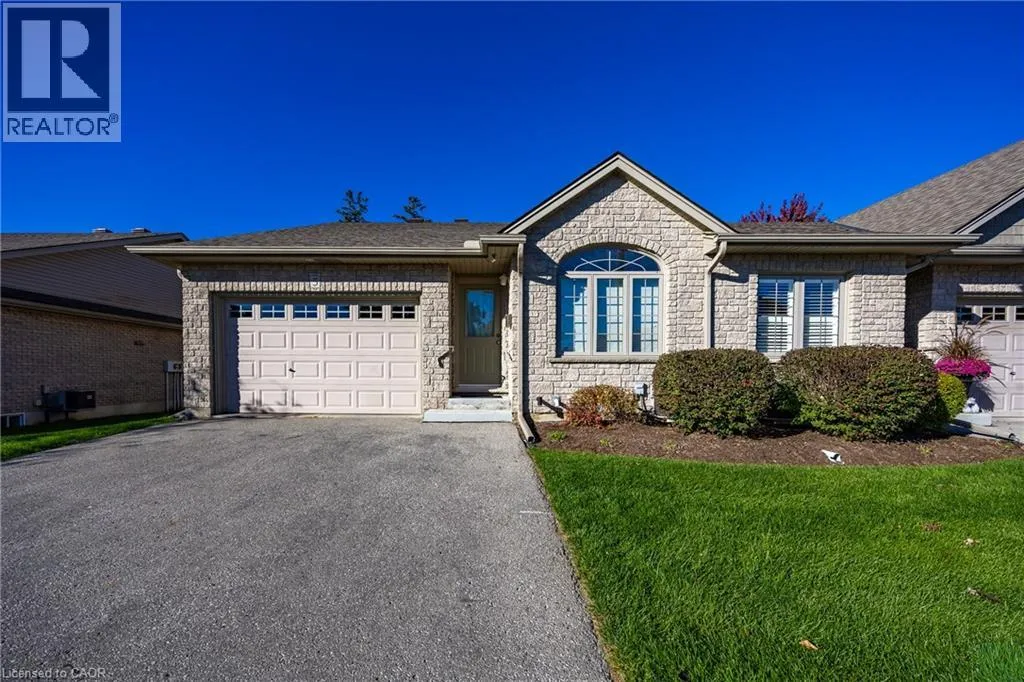


510 QUEENSWAY West Unit 5, Simcoe

Directions
268 days ago
$545,000

510 QUEENSWAY West Unit 5

Simcoe, Ontario N3Y4R4

MLS® Number: 40770953

Get Qualified for a Mortgage
Bed 3 Bedrooms
Bath 2 Bathrooms

Listing Description

Move in ready condo. One owner unit. This unit includes main floor bedroom and a den/study area that could be an extra bedroom. Large kitchen with plenty of cupboards and room to work. The dining area is big enough for family gatherings. Living area with French doors to the patio area. Bedroom with lighted ceiling fan and large closet. Four piece bathroom and laundry area completes the main floor. Ceramic floors in foyer, kitchen, bathroom and laundry room. Downstairs there is another large bedroom with huge walk -in closet. Family room with gas fireplace and room enough for a pool table. The three piece bathroom includes a stand uo shower. Also a storage area and a large utility room for plenty of extra space. Garage is 13 ft. X 14 ft. with auto garage door opener. This is the condo for you! Come and have a look. (id:47966)

(40770953)

Property Summary

Property Type Apartment
Building Type Apartment
Neighbourhood Name Simcoe
Time on REALTOR.ca 268 days

Building

Bathrooms

Total 2

Bedrooms

Above Grade 3
Below Grade 2

Interior Features

Appliances Included Washer, Refrigerator, Water meter, Water softener, Central Vacuum, Gas stove(s), Dishwasher, Dryer, Window Coverings, Garage door opener
Basement Type Partially finished, Full

Building Features

Features
Concrete, Wood, Brick, Vinyl siding , Balcony, Paved driveway, Automatic Garage Door Opener
Structures
Apartment
Foundation Type
Poured Concrete
Construction Material
Wood frame

Heating & Cooling

Cooling
Central air conditioning
Fireplace
Yes
Heating Type
Forced air, Natural gas

Exterior Features

Exterior Finish
Concrete, Wood, Brick, Vinyl siding

Location

510 QUEENSWAY West Unit 5, Simcoe

Neighbourhood Features

Community Features

Community Centre

Zoning

IC

Parking

Parking Type: Attached Garage, Visitor Parking
Total Parking Spaces: 2
Parking Features: Attached Garage, Visitor Parking

Rooms

Main level
Foyer
N/A
Laundry room
N/A
4pc Bathroom
N/A
Primary Bedroom
N/A
Living room
N/A
Dinette
N/A
Kitchen
N/A
Den
N/A
Lower level
Utility room
N/A
Storage
N/A
4pc Bathroom
N/A
Recreation room
N/A
Bedroom
N/A

Other Property Information

Zoning Description
IC

Similar Listings

Scroll to Top



