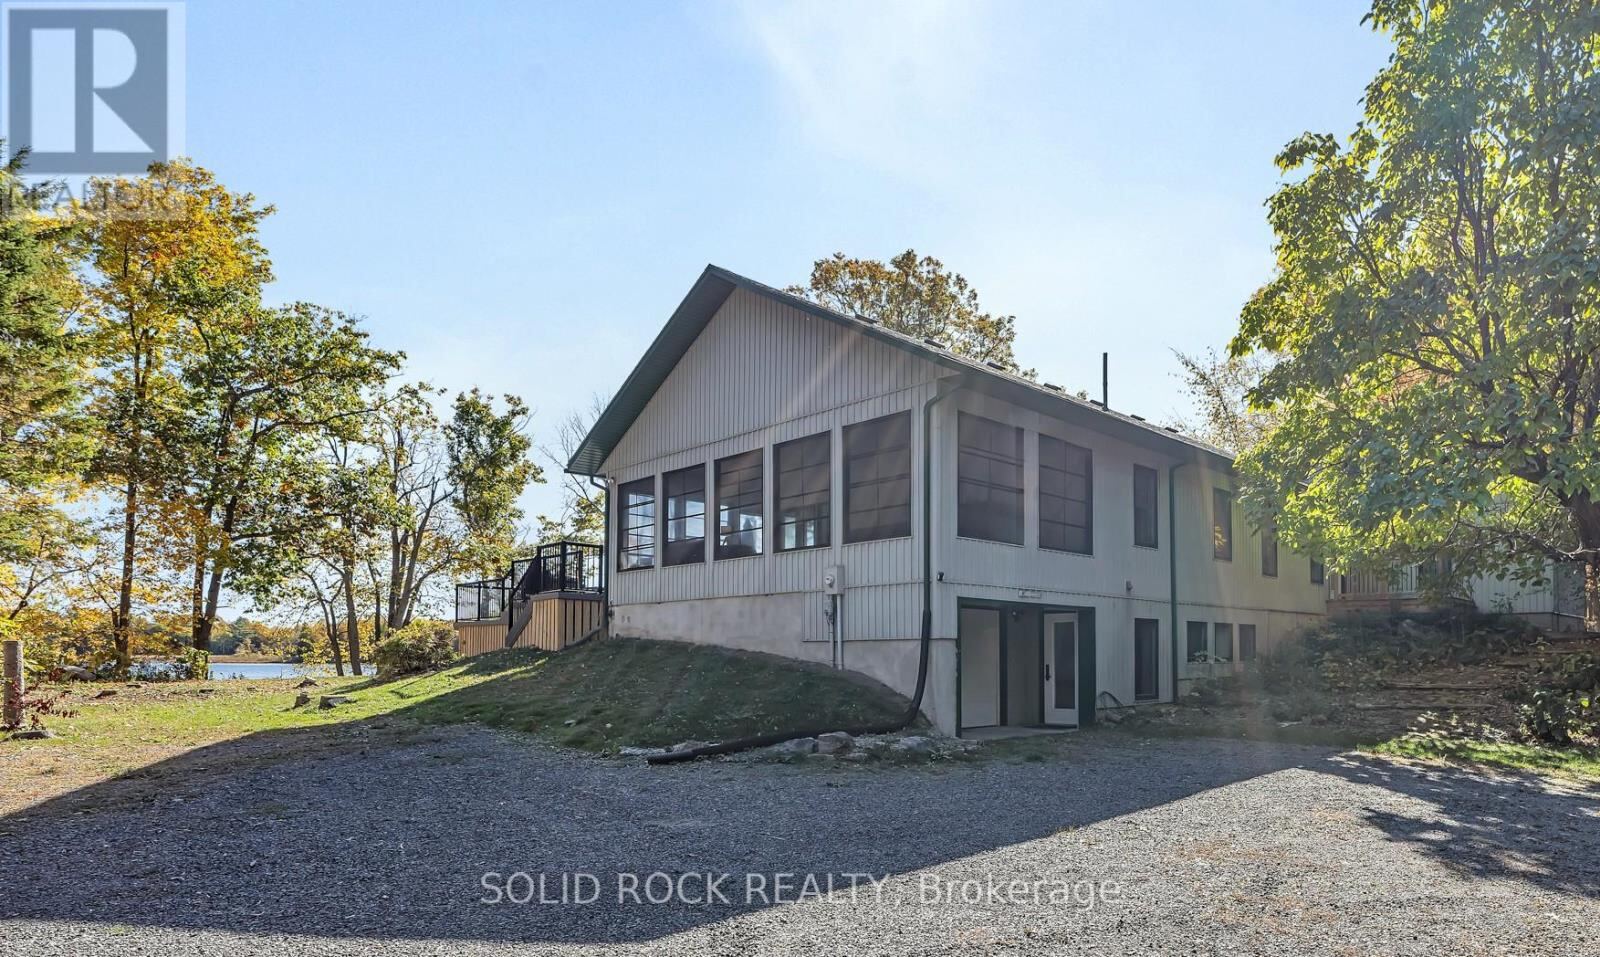


398 Coons Road, Rideau Lakes

Directions
292 days ago
$1,720,000

398 Coons Road

Rideau Lakes, Ontario K0G1E0

MLS® Number: X12473644

Get Qualified for a Mortgage
Bed 5 Bedrooms
Bath 3 Bathrooms
Feet 3000 Square Feet

Listing Description

Being Sold By Lender under Power of Sale. Spectacular 82-acre private retreat with over 3000+ feet of waterfront on Lower Beverley Lake! Perfect for an investor looking to subdivide future buildable lots or for use as a multi-generational retreat where each generation can build its own cottage. This completely renovated 4-bed, 3-bath open-concept home offers over 3,000 ft of shoreline with panoramic lake views. Features include a brand-new gourmet kitchen, hardwood flooring, 3-season sunroom, and walkout lower level with gym/theatre area. Extensive upgrades: new heat pump, propane furnace, EV charger, tankless HWT, smart systems, and Starlink internet. Outdoor living at its finest with a 1,000 sq. ft. two-level deck, fire pit, double garage, and private dock. Trails wind through hardwood forest for hiking, sledding, or skiing. Conservation zoning offers tax benefits and future development potential. Minutes to Elgin-your private lakeside sanctuary awaits! (id:47966)

(X12473644)

Property Summary

Property Type House
Building Type House
Square Footage
3,000 sqft
Neighbourhood Name Rideau Lakes
Time on REALTOR.ca 292 days

Building

Bathrooms

Total 3

Bedrooms

Above Grade 5

Interior Features

Appliances Included Water purifier, Water softener, Garage door opener remote(s), Water Heater - Tankless, Water Heater
Basement Type Finished, Walk out, N/A

Building Features

Features
Vinyl siding , Cul-de-sac, Irregular lot size, Rolling, Partially cleared, Waterway, Wetlands, Carpet Free, Sump Pump
Waterfront Features
Waterfront
Structures
House
Foundation Type
Block, Brick

Heating & Cooling

Cooling
Central air conditioning, Air exchanger
Heating Type
Heat Pump, Not known, Electric, Propane

Exterior Features

Exterior Finish
Vinyl siding

Location

398 Coons Road, Rideau Lakes

Neighbourhood Features

Zoning

RU EP-A

Parking

Parking Type: Attached Garage, Garage
Total Parking Spaces: 17
Parking Features: Attached Garage, Garage

Measurements

Square Footage: 3,000 sqft
Total Finished Area: 0 sqft

Rooms

Main level
Sunroom
30.41 Ft x 13.22 Ft
Living room
23.69 Ft x 15.42 Ft
Kitchen
14.86 Ft x 12.2 Ft
Eating area
8.66 Ft x 8.79 Ft
Primary Bedroom
20.31 Ft x 15.03 Ft
Dining room
14.24 Ft x 8.01 Ft
Bathroom
14.86 Ft x 9.91 Ft
Bedroom 2
12.11 Ft x 11.42 Ft
Bathroom
8.1 Ft x 8.37 Ft
Lower level
Bedroom 4
11.58 Ft x 11.19 Ft
Bedroom 5
14.3 Ft x 10.14 Ft
Bathroom
11.15 Ft x 8.04 Ft
Recreational, Games room
39.27 Ft x 30.38 Ft
Utility room
30.94 Ft x 15.42 Ft
Primary Bedroom
15.03 Ft x 9.97 Ft
Flat
Laundry room
6.79 Ft x 4.27 Ft

Other Property Information

Zoning Description
RU EP-A
Waterfront Features
Waterfront

Similar Listings

Scroll to Top



