4 ELLIS Avenue, St. Catharines (Oakdale)

Directions
285 days ago
$679,900

4 ELLIS Avenue

St. Catharines (Oakdale), Ontario L2P0E6

MLS® Number: X12476731

Get Qualified for a Mortgage
Bed 3 Bedrooms
Bath 3 Bathrooms
Feet 1100 Square Feet

Listing Description


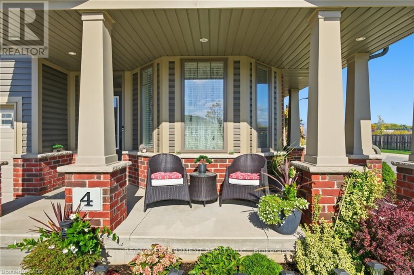
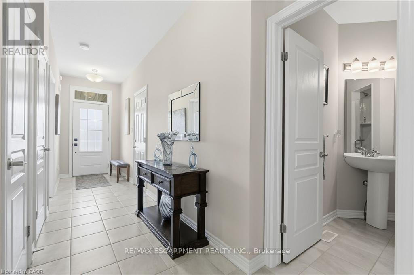
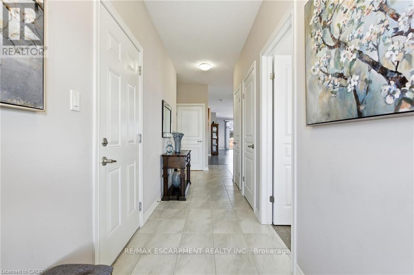
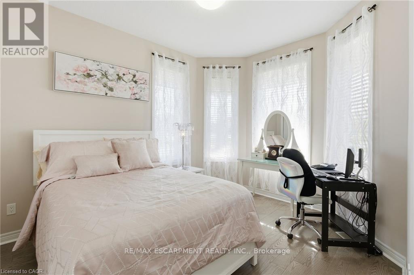
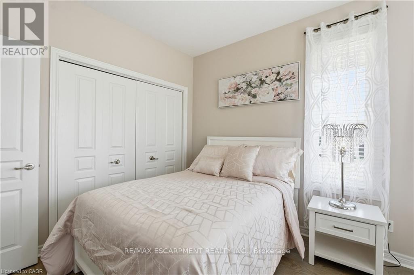
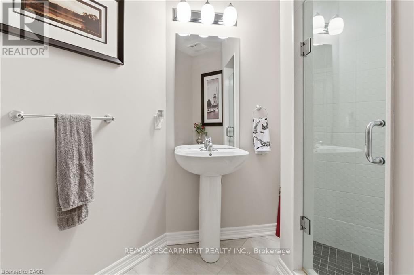
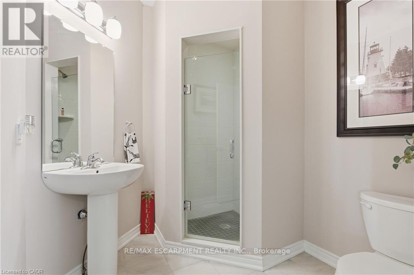
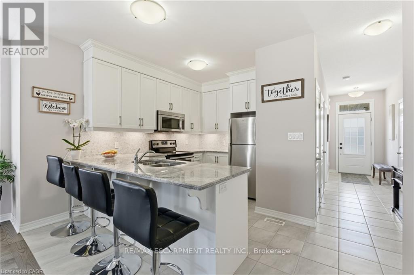
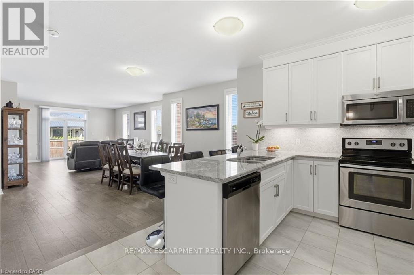
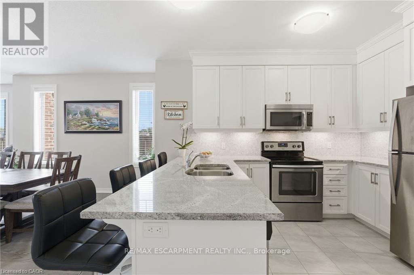
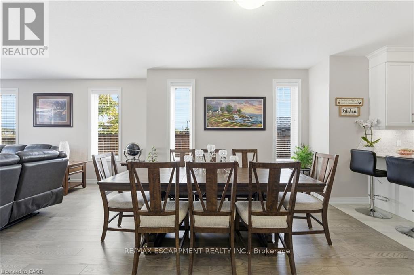
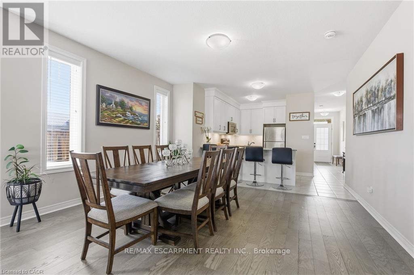
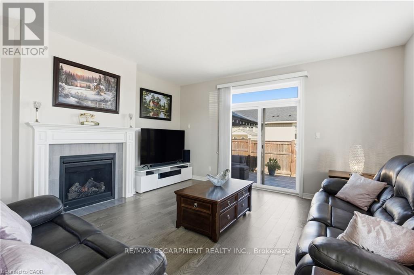
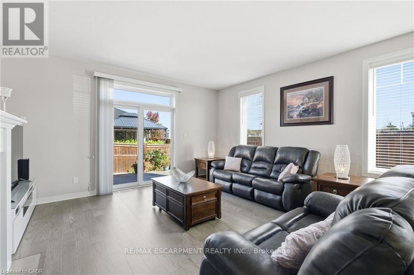
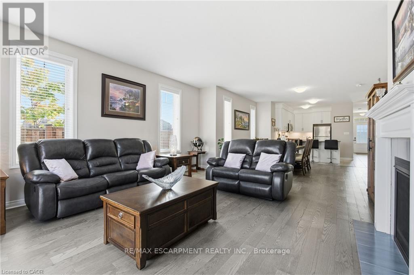
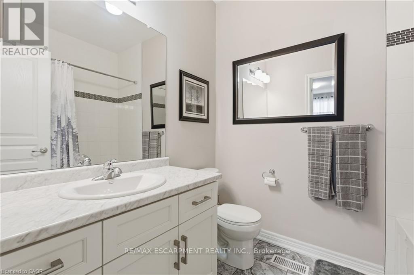
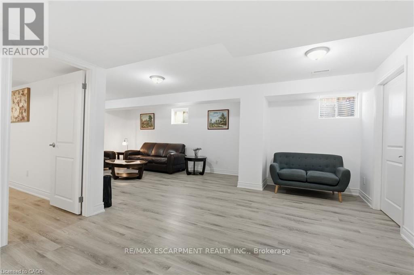
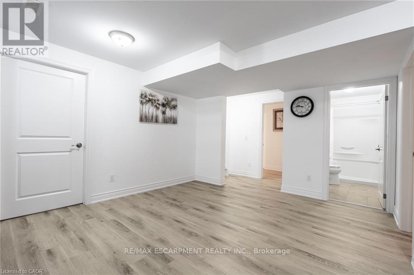
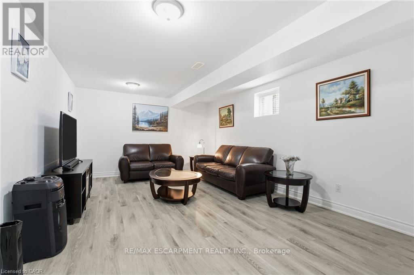
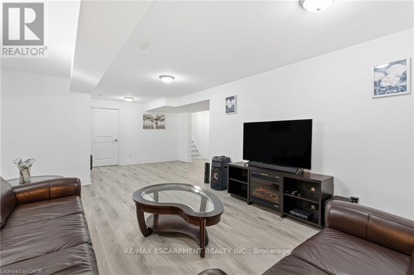
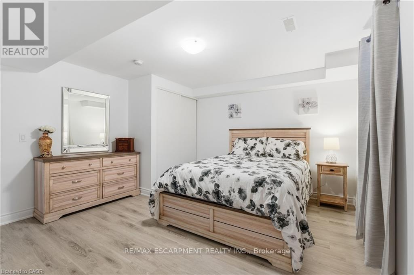
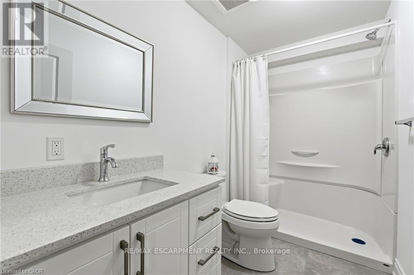
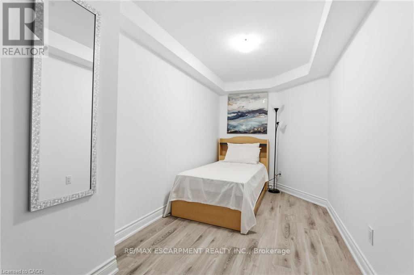
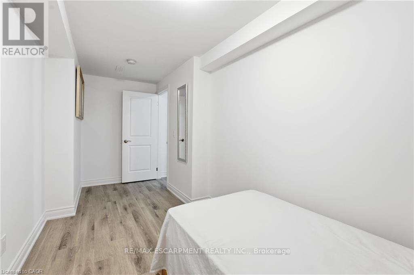
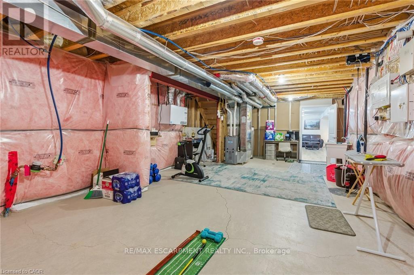
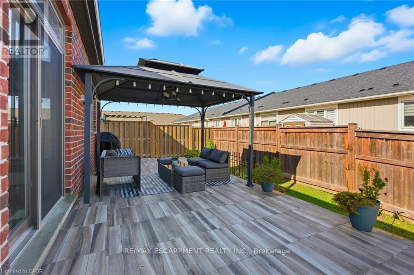
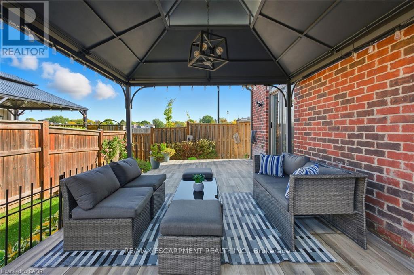
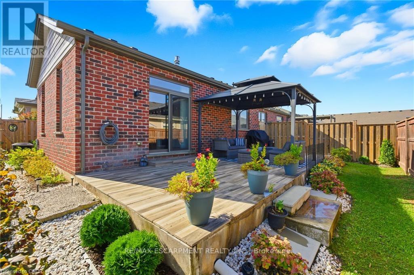
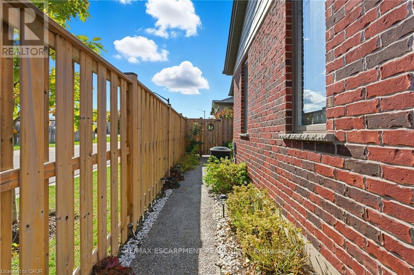
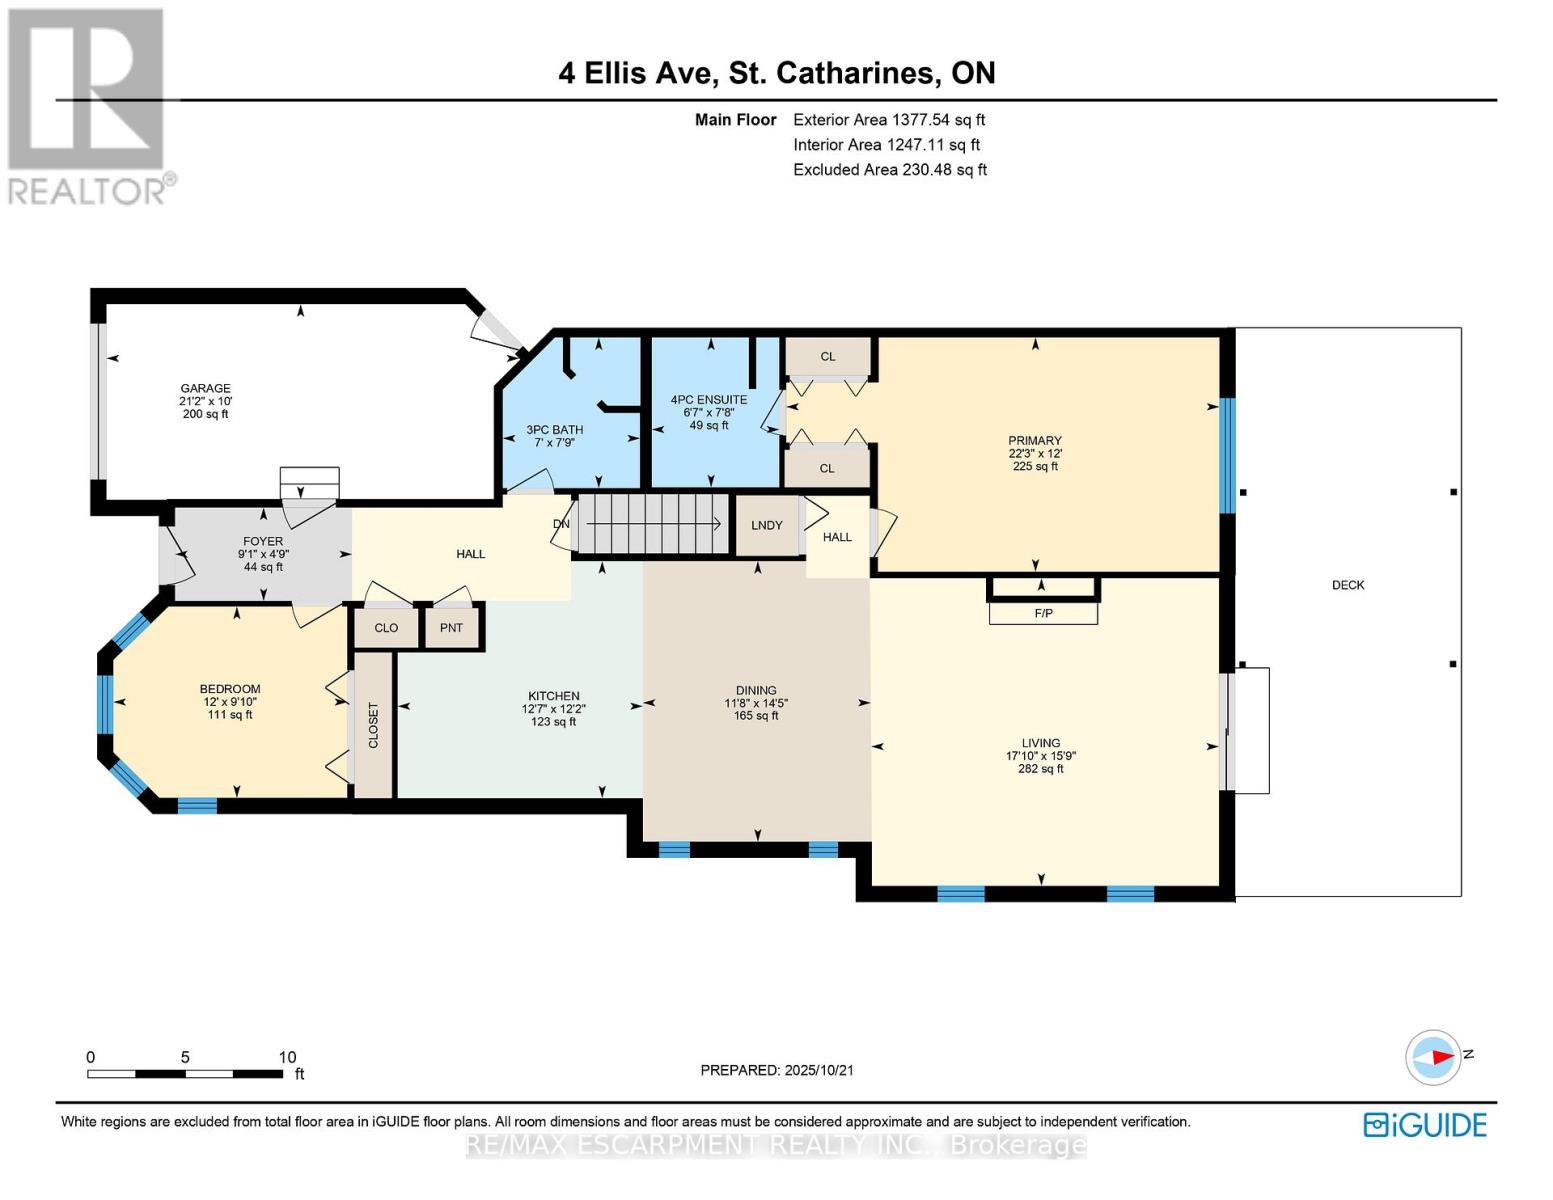
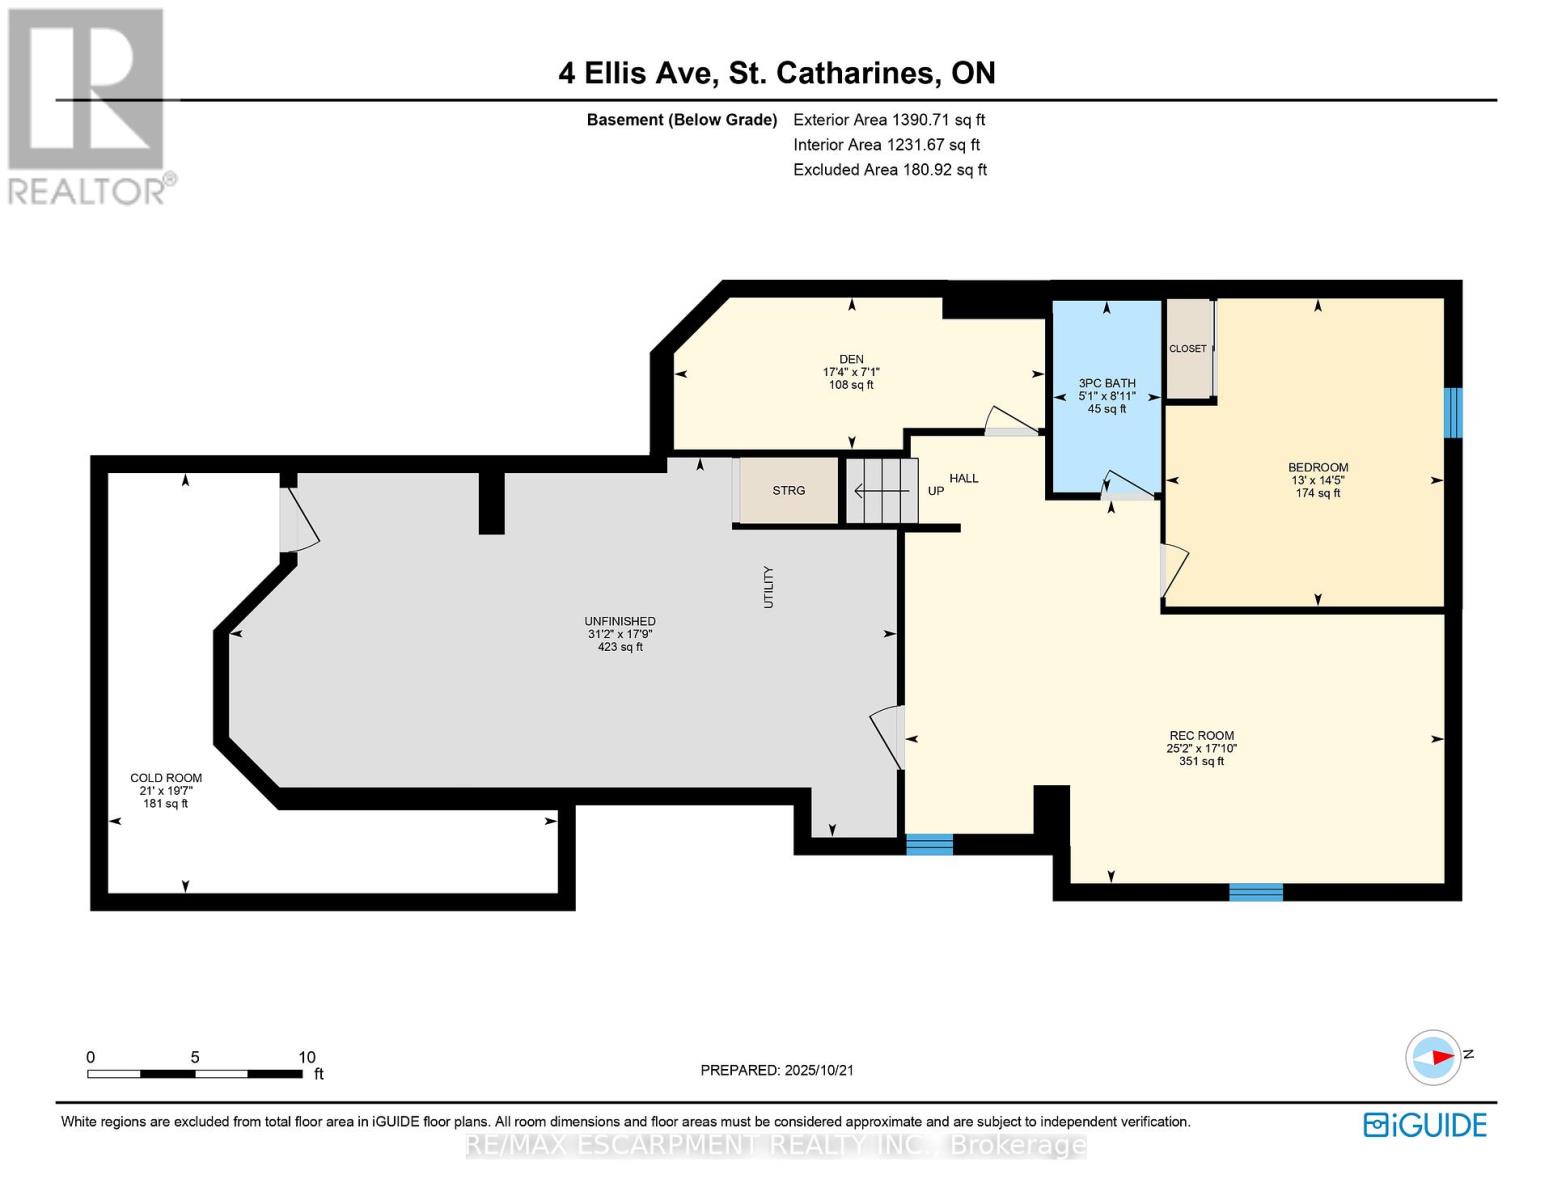
This freehold (no condo fees) bungalow townhome is located in the peaceful and exclusive community of Merritton Commons. This end-unit offers additional space, privacy, and natural light due to its position and extra-wide lot. Joined only at the garage, there is access to the backyard from the garage, sliding doors in the living room, and a side gate. The wrap-around front porch leads into an open-concept layout with 9-foot ceilings, a gas fireplace, and oversized windows. The living and dining areas are wider than standard interior units, providing ample space for both entertaining and daily living. The kitchen features granite countertops, generous storage, and an eat-in breakfast bar. The main floor includes two bedrooms and two bathrooms, with an additional bedroom, den, family room, and bathroom located in the finished lower level. The lower level also includes an unfinished workshop/utility area and a large cold cellar beneath the wrap-around porch for storage. The property is professionally landscaped and well-maintained, reflecting pride of ownership throughout. (id:47966)

(X12476731)

Property Summary

Property Type Row / Townhouse
Building Type Row / Townhouse
Square Footage
1,100 sqft
Neighbourhood Name St. Catharines (Oakdale)
Time on REALTOR.ca 285 days

Building

Bathrooms

Total 3

Bedrooms

Above Grade 3
Below Grade 1

Interior Features

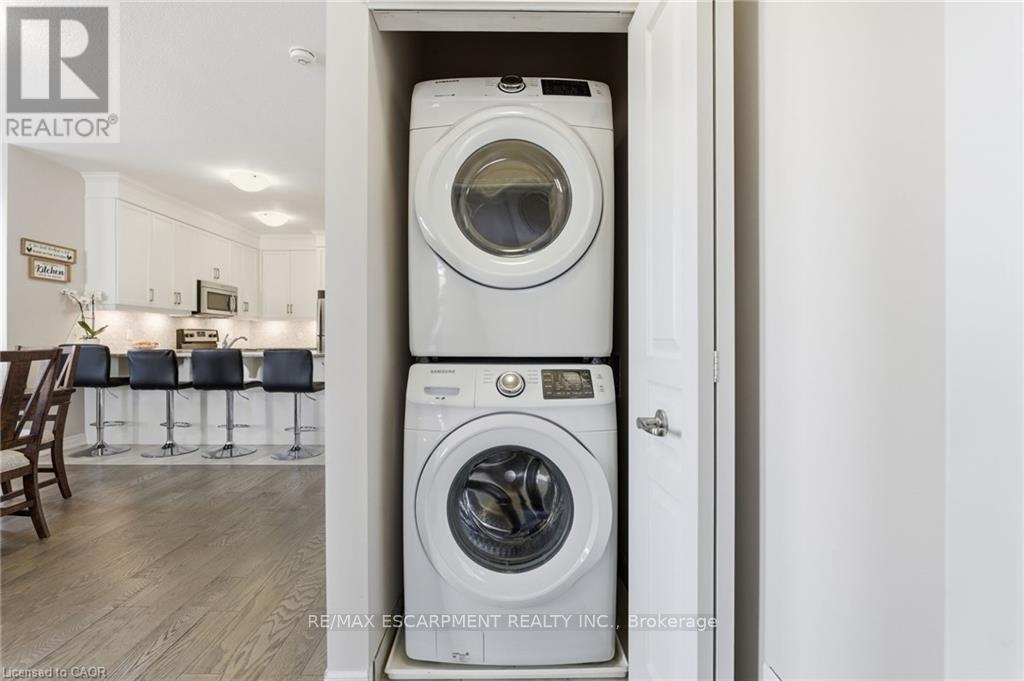
Appliances Included Washer, Refrigerator, Central Vacuum, Dishwasher, Stove, Dryer, Microwave, Window Coverings, Garage door opener
Flooring Hardwood
Basement Type Unfinished, Full

Building Features

Features
Stone , Flat site, Level
Structures
Row / Townhouse
Foundation Type
Poured Concrete

Heating & Cooling

Cooling
Central air conditioning
Fireplace
Yes
Heating Type
Forced air, Natural gas

Exterior Features

Exterior Finish
Stone

Location

4 ELLIS Avenue, St. Catharines (Oakdale)

Neighbourhood Features

Zoning

R3

Parking

Parking Type: Attached Garage, Garage, Inside Entry
Total Parking Spaces: 2
Parking Features: Attached Garage, Garage, Inside Entry

Measurements

Square Footage: 1,100 sqft
Total Finished Area: 0 sqft

Rooms

Main level
Living room
15.75 Ft x 17.85 Ft
Dining room
14.4 Ft x 11.68 Ft
Kitchen
12.17 Ft x 12.6 Ft
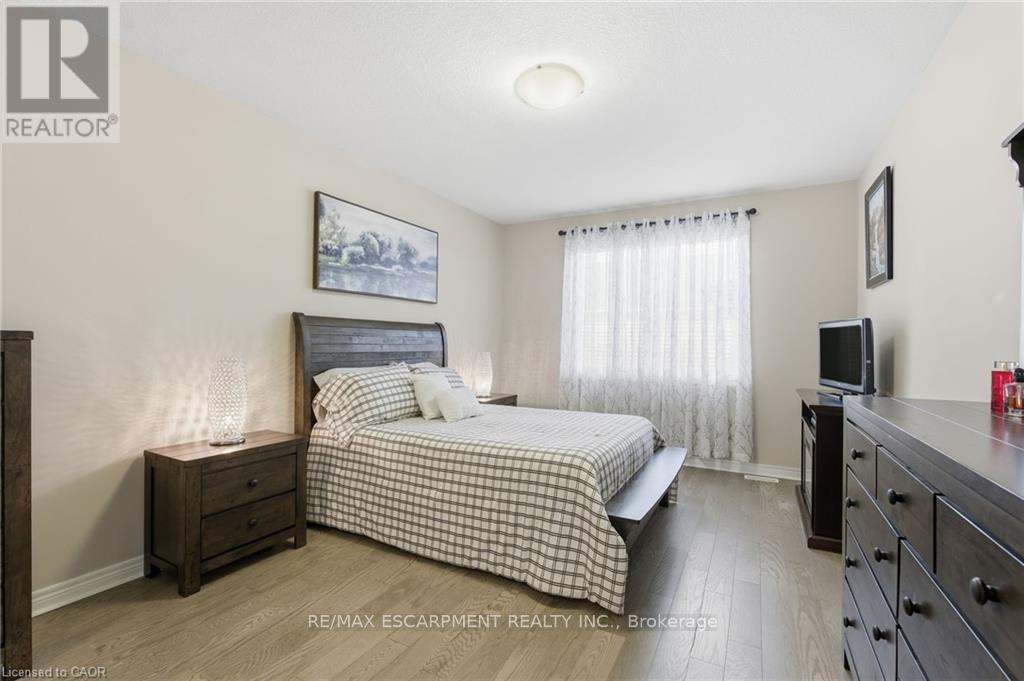
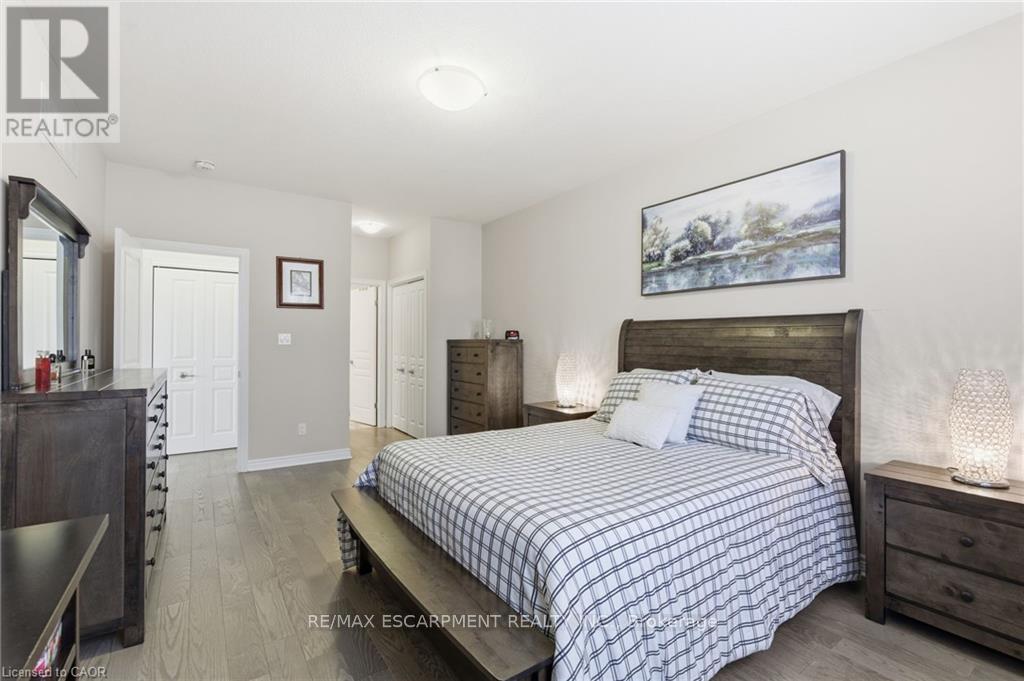
Primary Bedroom
12.01 Ft x 22.24 Ft
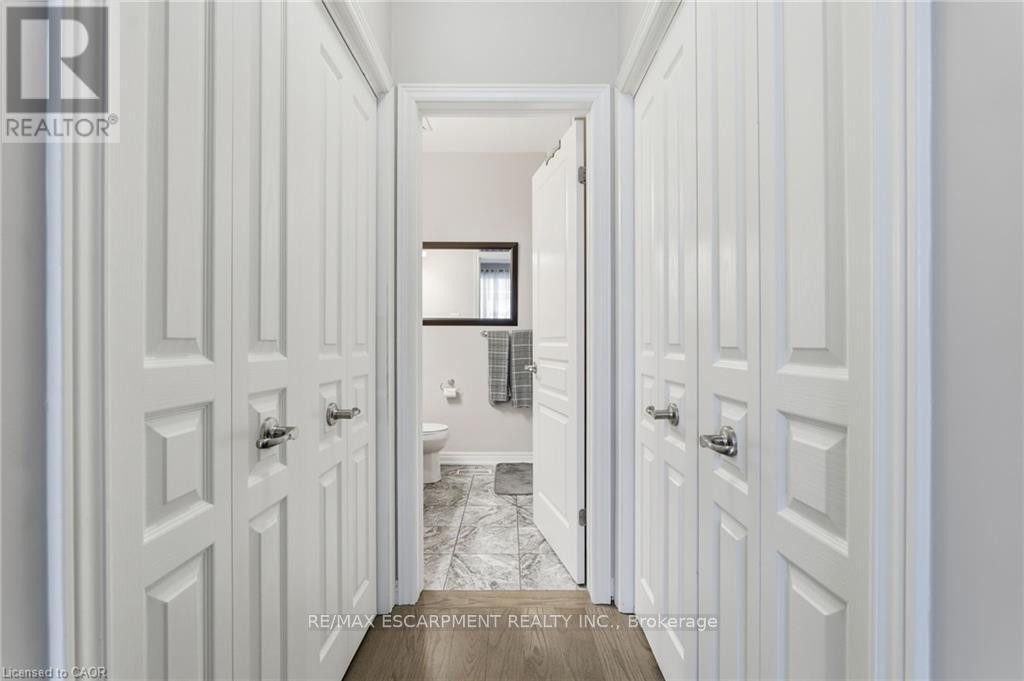
Bathroom
7.68 Ft x 6.59 Ft
Bathroom
7.74 Ft x 6.99 Ft
Bedroom
9.84 Ft x 12.01 Ft
Laundry room
2.99 Ft x 2.99 Ft
Basement
Bathroom
8.92 Ft x 5.09 Ft
Den
7.09 Ft x 17.32 Ft
Utility room
17.75 Ft x 31.17 Ft
Cold room
19.59 Ft x 21 Ft
Family room
17.85 Ft x 25.16 Ft
Bedroom
14.4 Ft x 12.99 Ft

Land

Lot Features

Fencing: Fenced yard

Other Property Information

Zoning Description
R3

Similar Listings

Scroll to Top