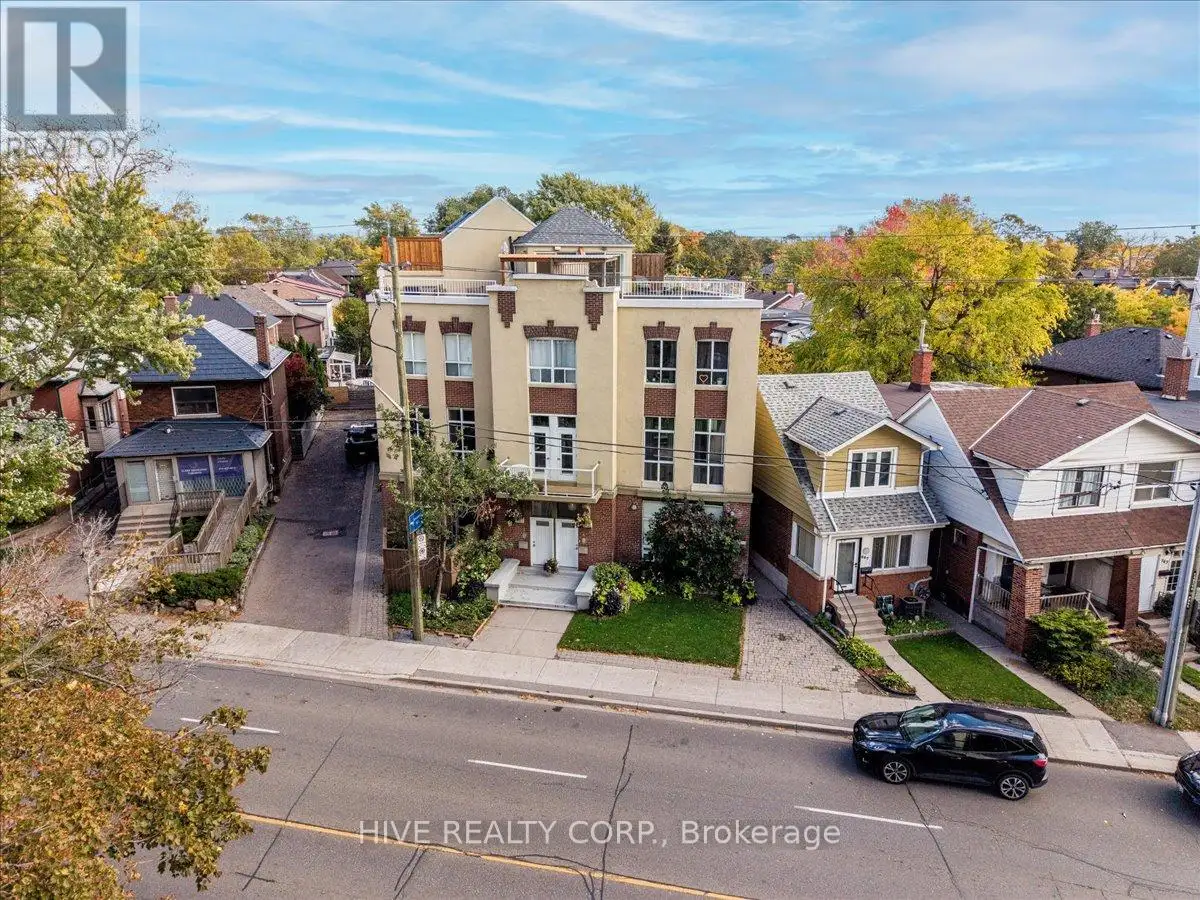
957 Broadview Avenue Unit D, Toronto (Broadview North)

Directions
277 days ago
$899,900

957 Broadview Avenue Unit D

Toronto (Broadview North), Ontario M4K2R5

MLS® Number: E12479660

Get Qualified for a Mortgage
Bed 2 Bedrooms
Bath 2 Bathrooms
Feet 1000 Square Feet

Listing Description

Discover a home that is anything but ordinary. Nestled within the coveted Playter Estates, The Historical Don Hall Lofts present a phenomenal 2-bedroom, 2-bathroom townhouse, once a vibrant 1920s dance hall and later a hippie commune.Now, this multi-level sanctuary is a light-filled retreat. Soaring 10-foot ceilings and massive, tall windows bathe the open-concept space in sunshine. The second bedroom is a masterpiece of flexibility, featuring a sleek glass wall system that can be a sun-drenched home office, a peaceful nursery, or a bright and airy bedroom. A gas fireplace creates a cozy ambiance, perfect for unwinding in your Living/Dining space.Step outside to your own private escape with two rooftop terraces that offer a serene perch above a quaint, tree-lined street. This is urban living with unparalleled tranquility, yet you're moments from the Broadview Transit Hub, the Don Valley Trail system, and the energy of the Danforth. Parking and storage locker complete this exceptional offering.Seize the chance to own a truly artistic home in one of Toronto's most sought-after neighbourhoods. Your history-rich oasis awaits. (id:47966)

(E12479660)

Property Summary

Property Type Row / Townhouse
Building Type Row / Townhouse
Square Footage
1,000 sqft
Neighbourhood Name Toronto (Broadview North)
Time on REALTOR.ca 277 days

Building

Bathrooms

Total 2
Partial 1

Bedrooms

Above Grade 2

Interior Features

Appliances Included Washer, Refrigerator, Dishwasher, Stove, Dryer
Flooring Hardwood, Slate, Wood
Basement Type None

Building Features

Features
Brick, Stucco ,
Structures
Row / Townhouse

Heating & Cooling

Cooling
Wall unit
Fireplace
Yes
Heating Type
Heat Pump, Not known, Electric, Electric

Exterior Features

Exterior Finish
Brick, Stucco

Neighbourhood Features

Community Features

Pets Allowed With Restrictions

Parking

Parking Type: Garage
Total Parking Spaces: 1
Parking Features: Garage

Measurements

Square Footage: 1,000 sqft
Total Finished Area: 0 sqft

Rooms

Main level
Living room
62.88 Ft x 35.27 Ft
Second level
Dining room
62.88 Ft x 35.27 Ft
Kitchen
39.64 Ft x 35.27 Ft
Third level
Bedroom
39.92 Ft x 35.27 Ft
Upper Level
Bedroom 2
34.45 Ft x 35.27 Ft
Other
56.05 Ft x 36.36 Ft
Other
36.91 Ft x 36.36 Ft

Similar Listings

Scroll to Top