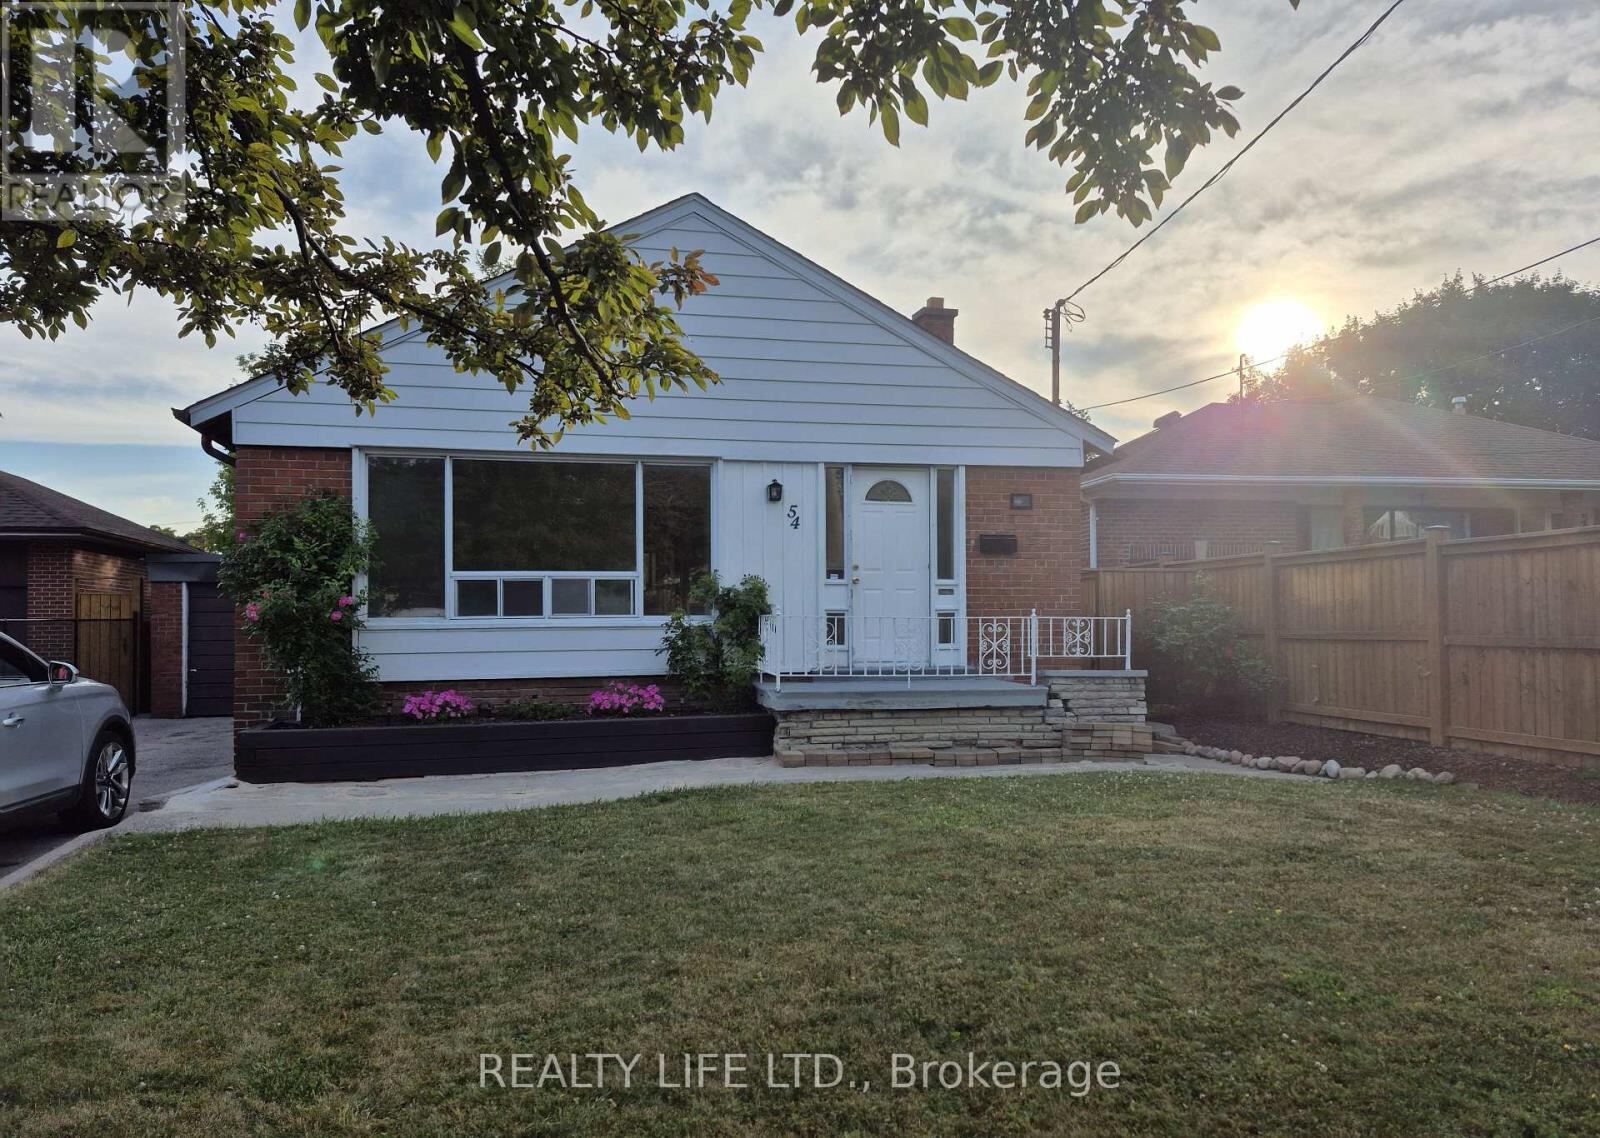


54 Garside Crescent, Toronto (Brookhaven-Amesbury)

Directions
271 days ago
$1,075,000

54 Garside Crescent

Toronto (Brookhaven-Amesbury), Ontario M6M2Z6

MLS® Number: W12484425

Get Qualified for a Mortgage
Bed 4 Bedrooms
Bath 2 Bathrooms
Feet 1100 Square Feet

Listing Description

Bright & Spacious 3 Bedroom Bungalow! Great Street - Sought After Crescent Location. Desirable Neighborhood. 2 Kitchens. 2 Bathrooms. Spacious Living & Dining Rooms. Kitchen Overlooks Dining Room. Side Entrance To Large Finished Basement With Kitchen, Bedroom, Den & 3Pce Bath. Private Drive. Note: Long Extended Garage - 1.5 Cars Deep - Ideal For Extra Storage. Hardwood Floor In All Main Floor Bedrooms & Living/Dining Rooms. Beautiful Large Lot. Great Curb Appeal. Convenient Location-Close To Schools, Parks, Rec Center, Library, Highways & Shopping. Steps to T.T.C. bus stop. Roof Reshingled'2023 (ceiling damage occurred prior to the reshingled roof). Gas Furnace'2016. (id:47966)

(W12484425)

Property Summary

Property Type House
Building Type House
Square Footage
1,100 sqft
Neighbourhood Name Toronto (Brookhaven-Amesbury)
Time on REALTOR.ca 271 days

Building

Bathrooms

Total 2

Bedrooms

Above Grade 4
Below Grade 1

Interior Features

Appliances Included Washer, Refrigerator, Stove
Flooring Hardwood
Basement Type Finished, Separate entrance, N/A, N/A

Building Features

Features
Brick , Carpet Free
Structures
House
Foundation Type
Unknown

Heating & Cooling

Cooling
None
Heating Type
Forced air, Natural gas

Exterior Features

Exterior Finish
Brick

Location

54 Garside Crescent, Toronto (Brookhaven-Amesbury)

Parking

Parking Type: Attached Garage, Garage
Total Parking Spaces: 4
Parking Features: Attached Garage, Garage

Measurements

Square Footage: 1,100 sqft
Total Finished Area: 0 sqft

Rooms

Main level
Living room
15.91 Ft x 12.99 Ft
Dining room
9.19 Ft x 8.96 Ft
Kitchen
10.07 Ft x 9.51 Ft
Primary Bedroom
12.17 Ft x 11.19 Ft
Bedroom 2
12.04 Ft x 11.15 Ft
Bedroom 3
10.37 Ft x 10.17 Ft
Basement
Kitchen
23.95 Ft x 12.7 Ft
Bedroom 4
13.16 Ft x 12.66 Ft
Den
10.53 Ft x 9.28 Ft
Utility room
23.03 Ft x 12.2 Ft

Similar Listings

Scroll to Top



