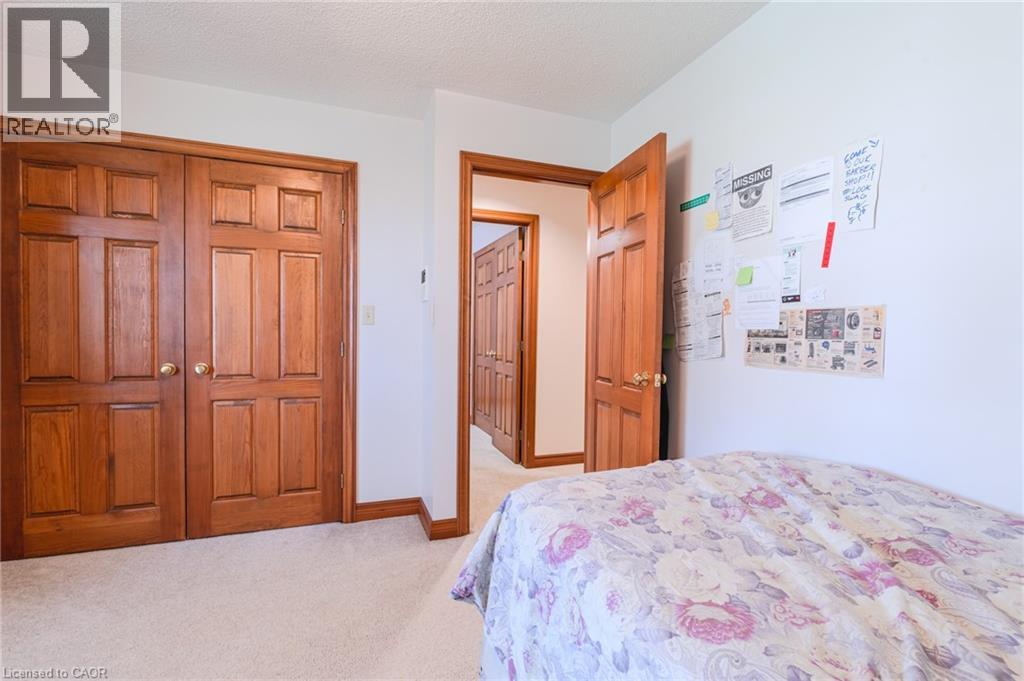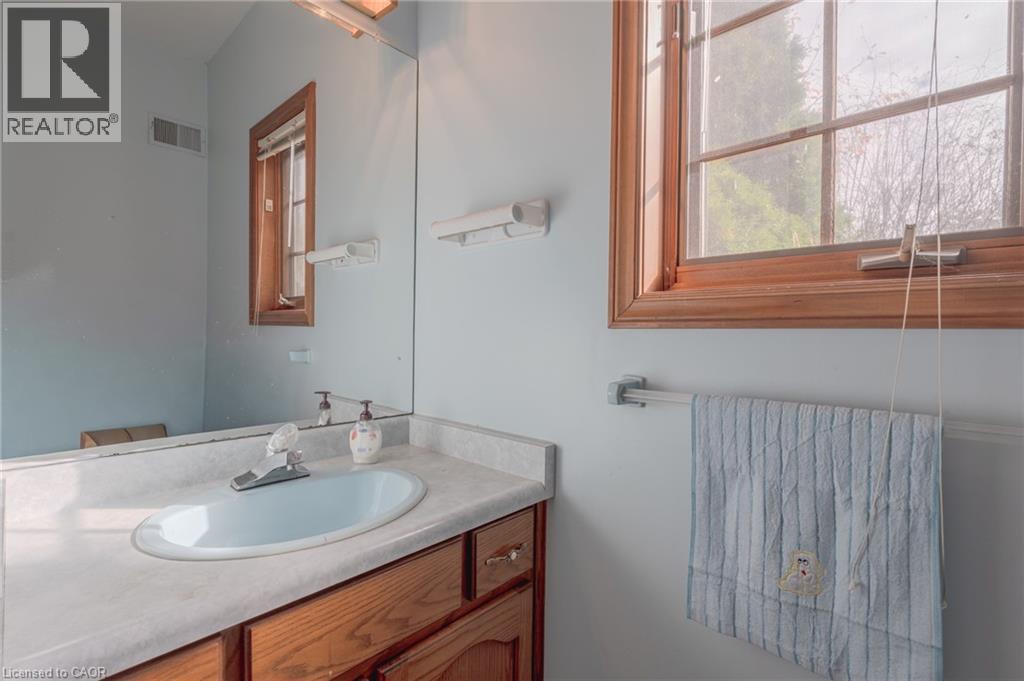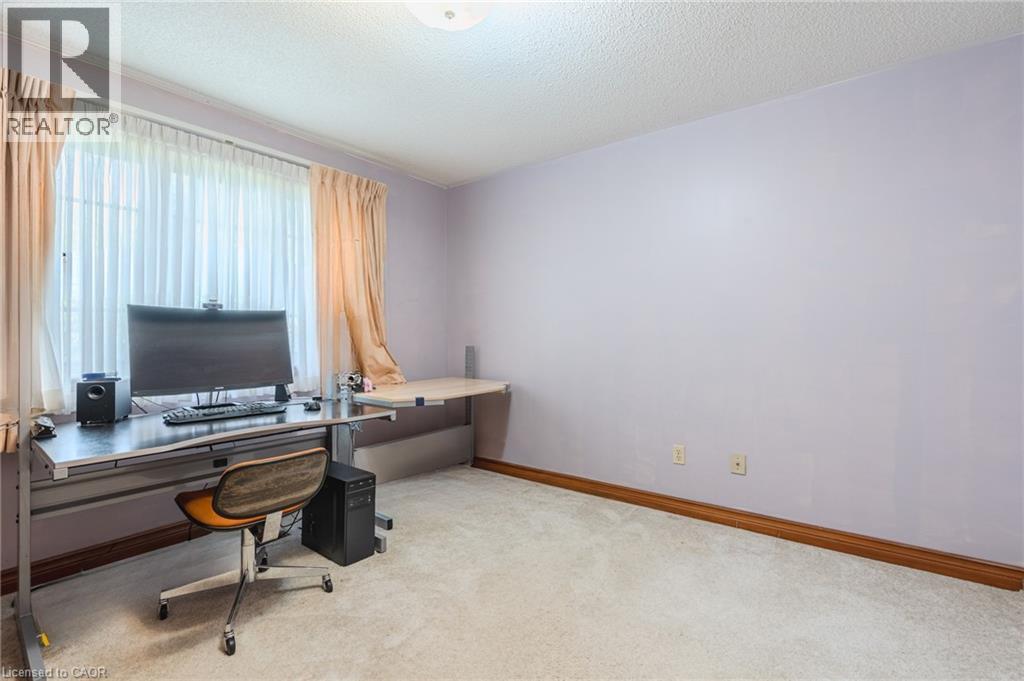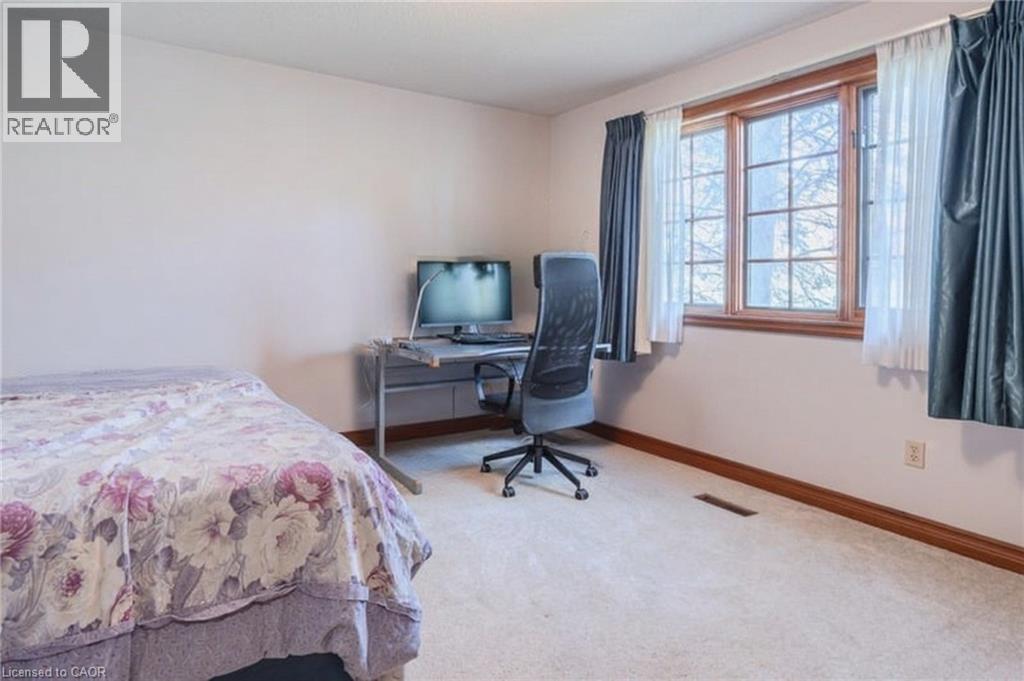


425 GOLF CLUB Road, Hannon

Directions
271 days ago
$1,679,000

425 GOLF CLUB Road

Hannon, Ontario L0R1P0

MLS® Number: 40783964

Get Qualified for a Mortgage
Bed 5 Bedrooms
Bath 3 Bathrooms

Listing Description

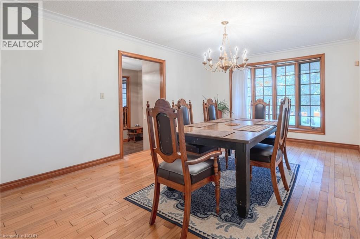
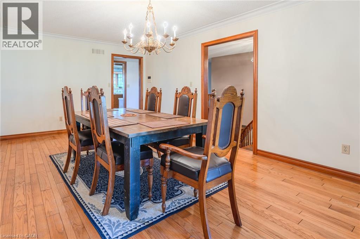
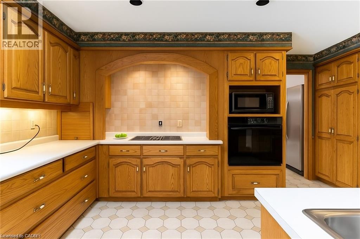
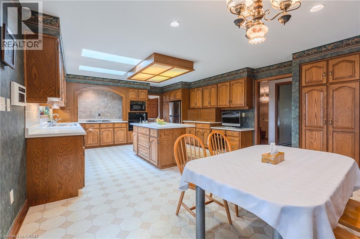
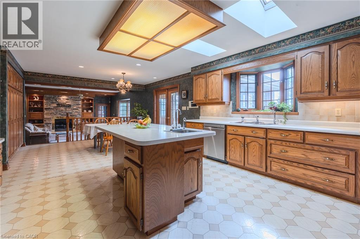
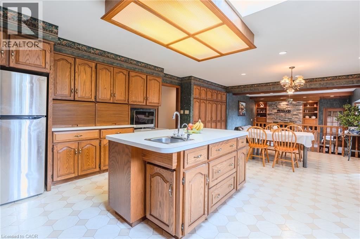
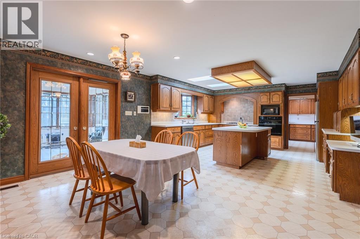
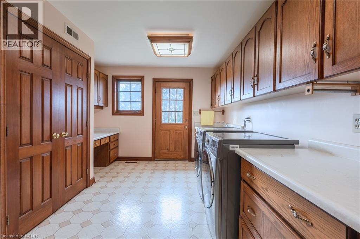
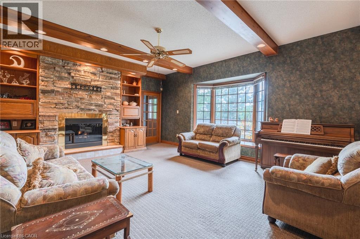
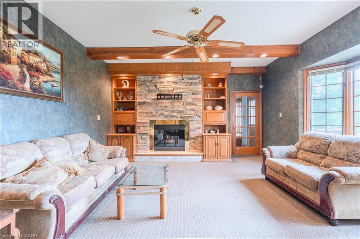
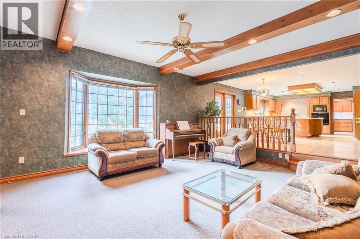
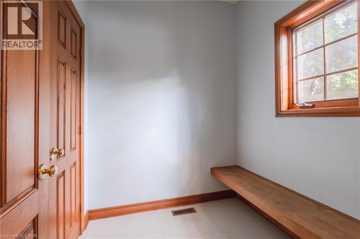
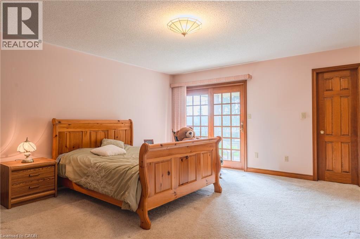
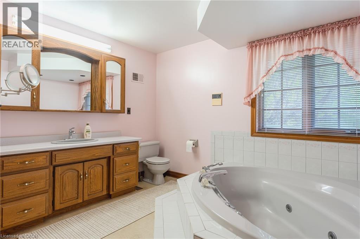
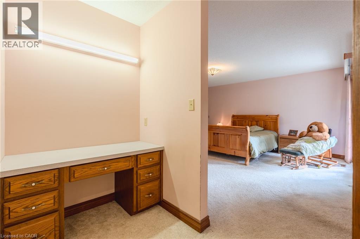
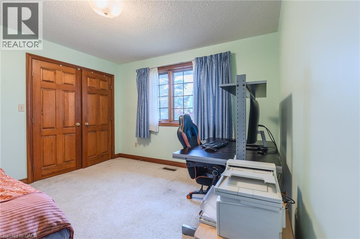
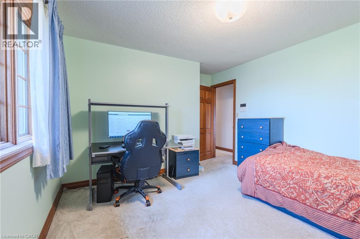
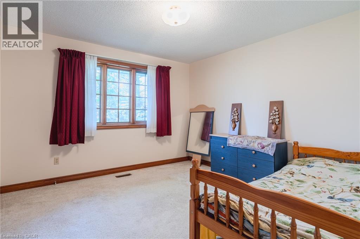
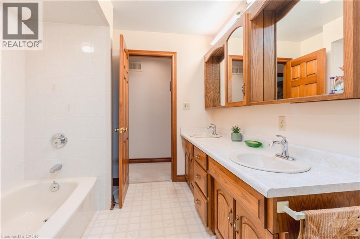
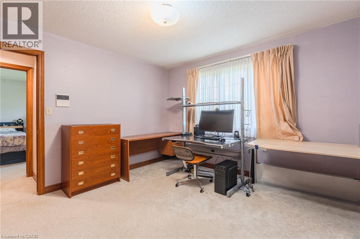
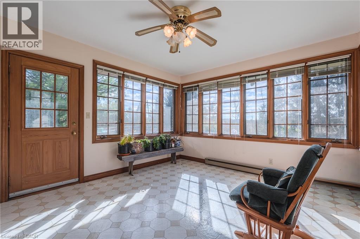
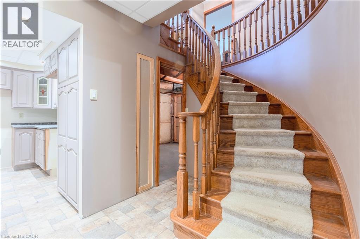
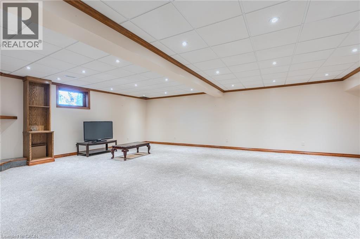
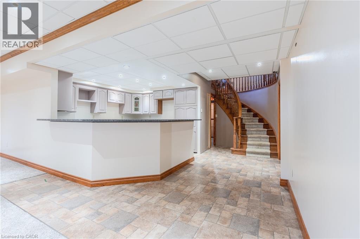
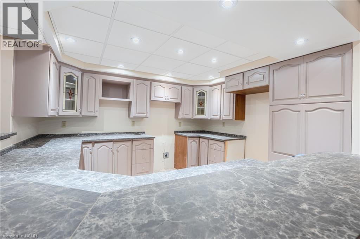
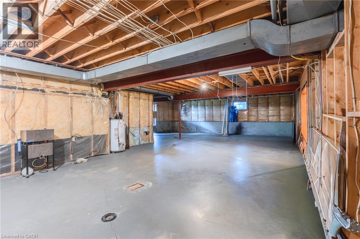
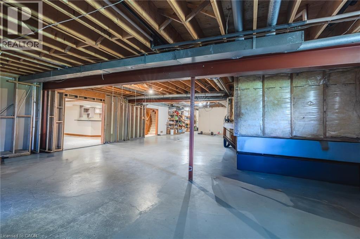
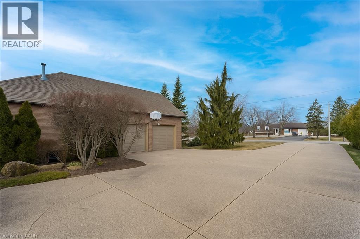
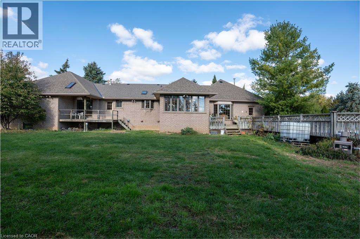
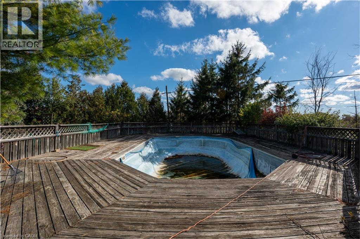
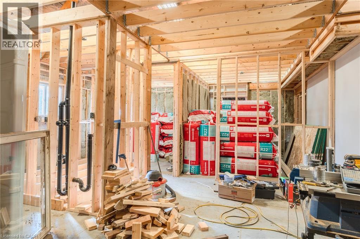
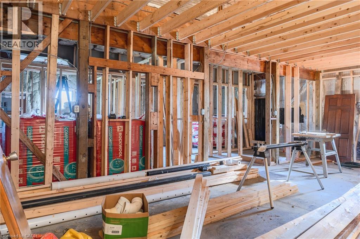
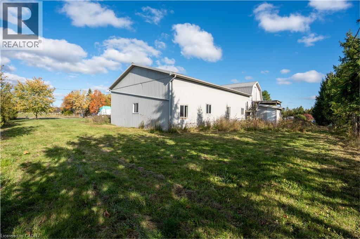
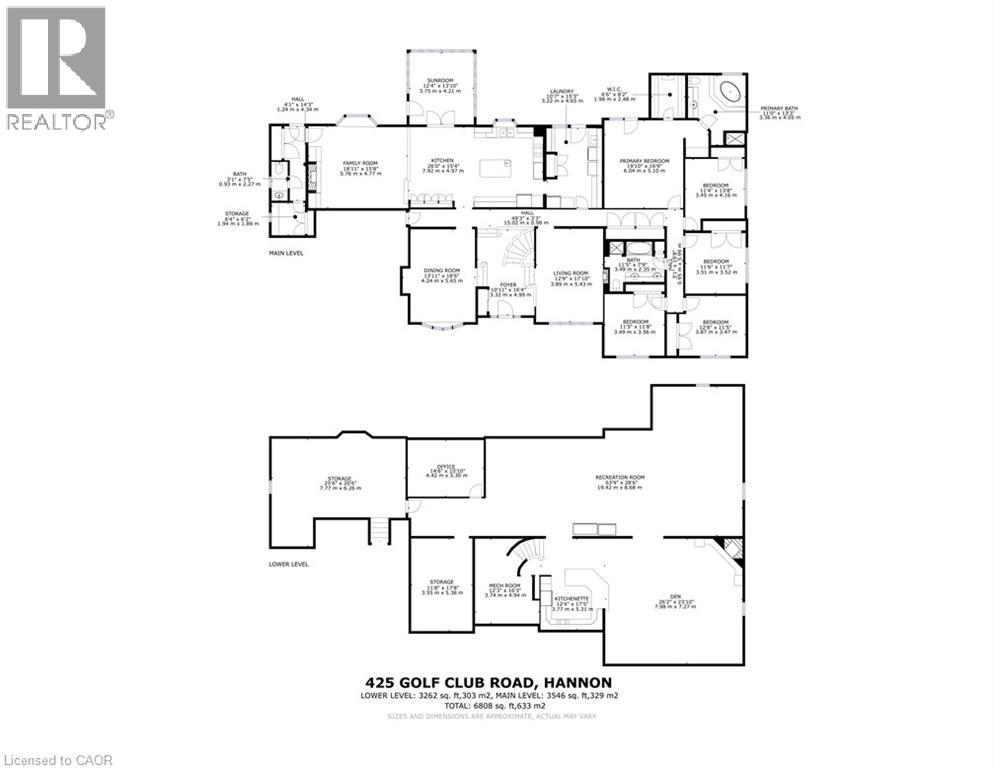
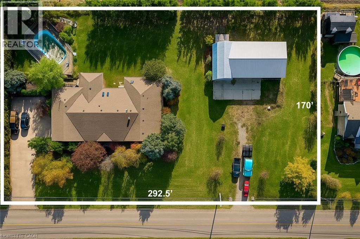
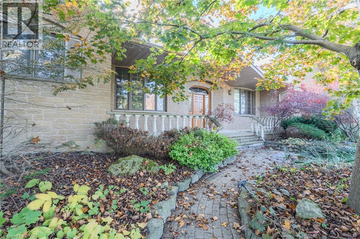
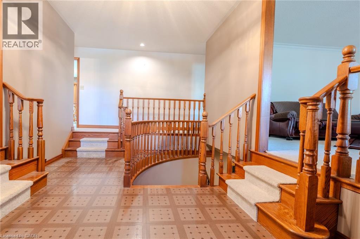
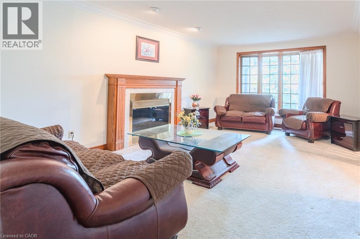
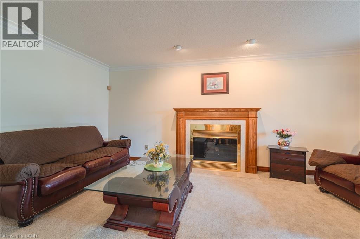
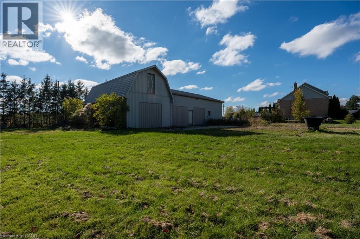
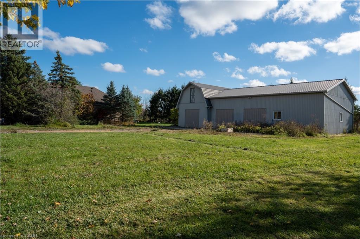
Looking for space, serenity, and modern convenience? This exceptional 5-bedroom, 2.5-bath bungalow sits on 1.14 acres with peaceful farmland views and nearly 5,000 sq. ft. of living space. The bright layout offers formal living and dining rooms, a family room, solarium, and a large eat-in kitchen perfect for entertaining. The finished basement features a cozy gas fireplace, a second kitchen, a rough-in bath, and flexible space ideal for a multigenerational family or in-law suite. The home includes a 6,000-gallon cistern for ample water capacity, while the heated 1,800 sq. ft. workshop offers a 4,200-gallon cistern, separate electricity and gas, and has been reframed into two individual units with their own utilities—providing excellent potential for rental income or home-based business use. This rare blend of rural charm and modern functionality is just minutes from city amenities, with the potential for two additional ADUs for even more income opportunities. (id:47966)
(40783964)

Property Summary

Property Type House
Building Type House
Neighbourhood Name Hannon
Time on REALTOR.ca 271 days

Building

Bathrooms

Total 3
Partial 1

Bedrooms

Above Grade 5

Interior Features

Appliances Included Washer, Refrigerator, Central Vacuum, Stove, Dryer
Basement Type Partially finished, Full

Building Features

Features
Stone , Country residential, Sump Pump
Structures
House
Foundation Type
Block

Heating & Cooling

Cooling
Central air conditioning
Heating Type
Forced air, Natural gas

Exterior Features

Exterior Finish
Stone

Location

425 GOLF CLUB Road, Hannon

Neighbourhood Features

Community Features

Quiet Area

Zoning

A1

Parking

Parking Type: Attached Garage, Detached Garage
Total Parking Spaces: 13
Parking Features: Attached Garage, Detached Garage

Rooms

Basement
Kitchen
N/A
Recreation room
N/A
Utility room
N/A
Office
N/A
Storage
N/A
Workshop
N/A
Family room
N/A
Main level
4pc Bathroom
N/A
5pc Bathroom
N/A
Bedroom
N/A
Bedroom
N/A
Bedroom
N/A
Bedroom
N/A
Primary Bedroom
N/A
Dining room
N/A
Living room
N/A
Laundry room
N/A
2pc Bathroom
N/A
Mud room
N/A
Family room
N/A
Sunroom
N/A
Kitchen
N/A
Foyer
N/A

Other Property Information

Zoning Description
A1

Similar Listings

Scroll to Top