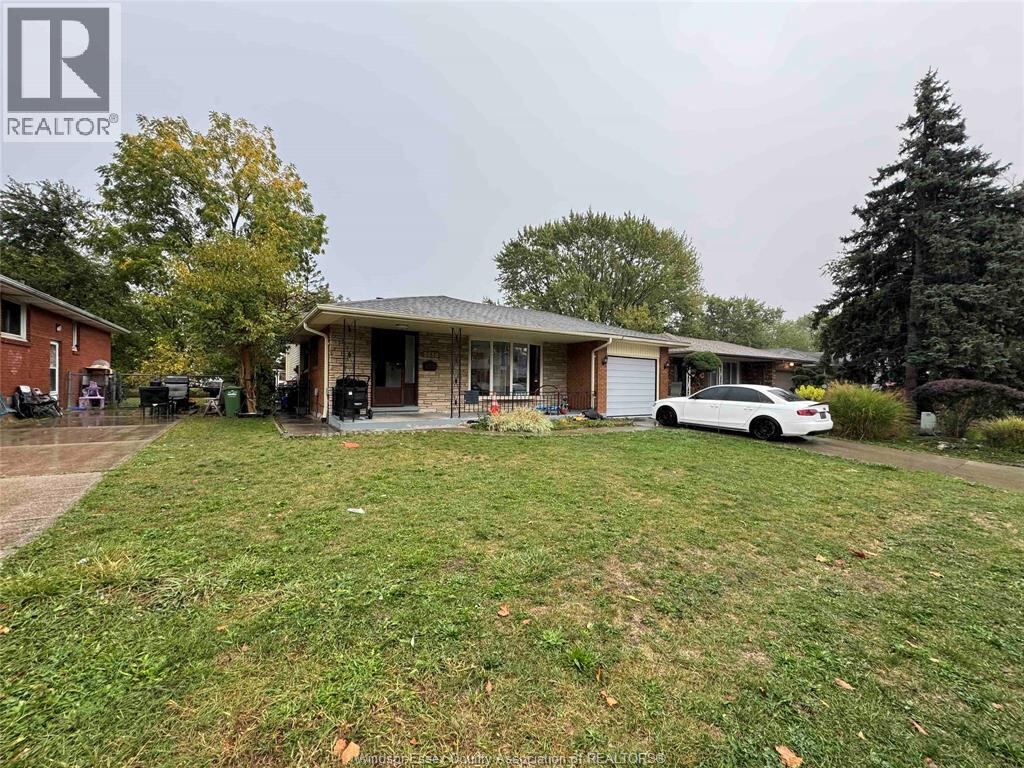
Charming 3-Bedroom ,Back split 3 level in East Windsor – Move-In Ready Welcome to 2650 Rivard Ave E, a thoughtfully maintained 3-bed, 2-bath detached home nestled in the sought-after East Windsor (Fountain Bleu) neighbourhood. Well-designed living space on a generous 50' × 110' lot, this home combines comfort, style and convenience. The main level welcomes you with gleaming Engineering hardwood floors and a bright living/dining combination. The kitchen features oak cabinetry and a cozy eating area with direct access to the large cedar deck & gazebo — perfect for entertaining and enjoying the private, professionally landscaped backyard. Upstairs are three generous bedrooms and an updated full bath. The lower level with grade entrance provides flexible living space (family room, laundry, storage) and full bath while the attached garage and Single driveway parking make everyday living easy. Located within walking distance to public, Catholic and French-language schools, parks, shopping and other amenities, this home offers a rare blend of location and value. Don’t miss your chance to live in a quiet street, solid neighbourhood and a home that’s ready for you to move right in. (id:47966)
(25028547)



 3
Bedrooms
3
Bedrooms
 2
Bathrooms
2
Bathrooms
 1100
Square Feet
1100
Square Feet

