

53 Aberdeen Street, Centre Wellington (Fergus)

Directions
255 days ago
$975,000

53 Aberdeen Street

Centre Wellington (Fergus), Ontario N1M0C1

MLS® Number: X12551260

Get Qualified for a Mortgage
Bed 4 Bedrooms
Bath 4 Bathrooms
Feet 1500 Square Feet

Listing Description

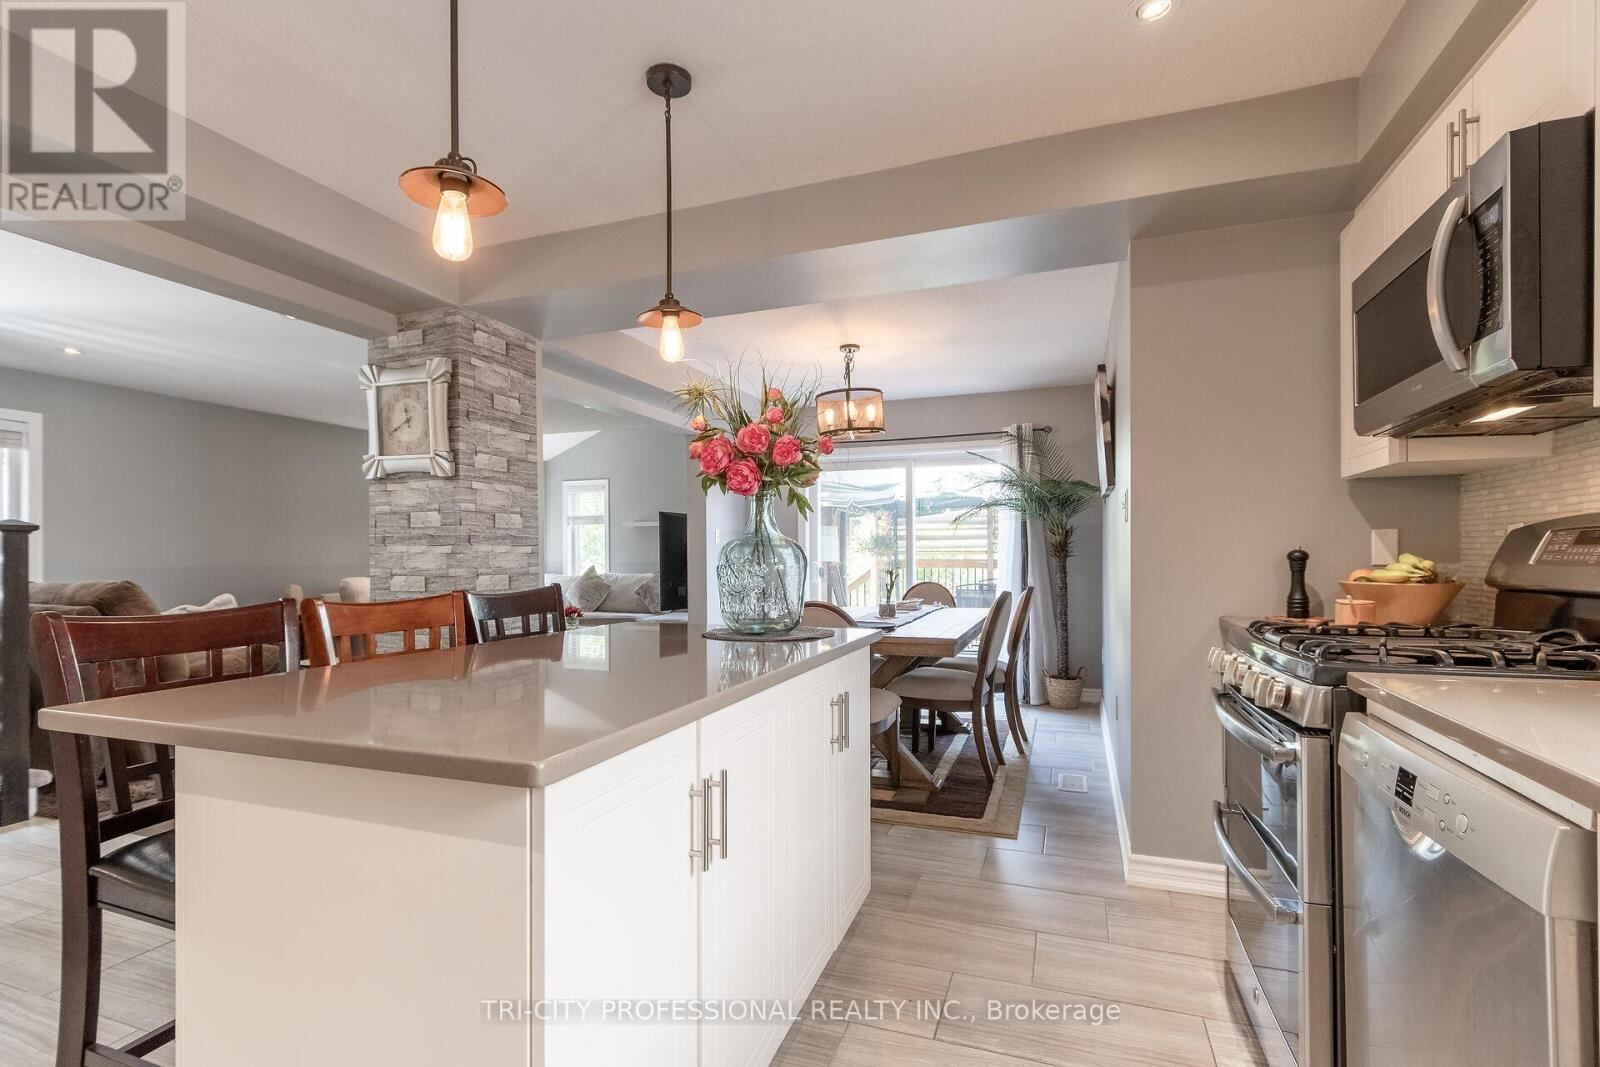
Welcome to this beautiful maintained former model home, featuring 3 spacious bedrooms on the second floor and a thoughtfully designed layout throughout. this charming property boasts a covered front porch, a double car garage, and an extended driveway with plenty of parking. step inside to a bright, open foyer leading to a stylish powder room, soaring ceilings, and a sun filled, open concept living and dining area. the modern kitchen is complete with quartz countertops, a center island and ample space for enteraining. Rich hardwood floors flow across the main level, adding warmth and elegance to the home. The fully finished basement offers a large additional bedroom and a 3 piece bathroom perfect for guestes, in laws, or a private home office. located in the highly sought after south end of fergus, this home is close to all majot amenities and offers the perfect blend of comfort, convenience and curb appeal. Don't miss your chance to own this exceptional properly! (id:47966)

(X12551260)

Property Summary

Property Type House
Building Type House
Square Footage
1,500 sqft
Neighbourhood Name Centre Wellington (Fergus)
Time on REALTOR.ca 255 days

Building

Bathrooms

Total 4
Partial 1

Bedrooms

Above Grade 4
Below Grade 1

Interior Features

Appliances Included Washer, Refrigerator, Dishwasher, Stove, Dryer, Garage door opener remote(s)
Flooring Tile, Hardwood, Laminate, Carpeted
Basement Type Finished, N/A

Building Features

Features
Vinyl siding, Shingles ,
Structures
House
Foundation Type
Poured Concrete

Heating & Cooling

Cooling
Central air conditioning
Heating Type
Forced air, Natural gas

Exterior Features

Exterior Finish
Vinyl siding, Shingles

Location

53 Aberdeen Street, Centre Wellington (Fergus)

Parking

Parking Type: Attached Garage, Garage
Total Parking Spaces: 4
Parking Features: Attached Garage, Garage

Measurements

Square Footage: 1,500 sqft
Total Finished Area: 0 sqft

Rooms

Main level
Kitchen
12.99 Ft x 17.81 Ft
Dining room
10.99 Ft x 9.97 Ft
Living room
23.49 Ft x 16.14 Ft
Second level
Primary Bedroom
21 Ft x 13.98 Ft
Bedroom 2
16.83 Ft x 14.14 Ft
Bedroom 3
15.98 Ft x 11.91 Ft
Bathroom
N/A
Basement
Bedroom
30.84 Ft x 20.67 Ft
Laundry room
N/A

Similar Listings

Scroll to Top



