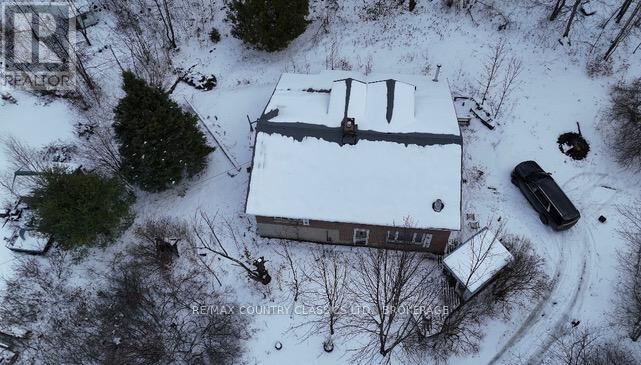


534 B Slate Falls Road, Addington Highlands (Addington Highlands)

Directions
250 days ago
$180,000

534 B Slate Falls Road

Addington Highlands (Addington Highlands), Ontario K0H1L0

MLS® Number: X12554302

Get Qualified for a Mortgage
Bed 4 Bedrooms
Bath 2 Bathrooms
Feet 2000 Square Feet

Listing Description

Nestled in the peaceful wilderness near the charming town of Denbigh, 534B Slate Falls Road offers the perfect opportunity to escape the hustle and bustle of city life. Sitting on 2.463 acres of pristine, natural landscape, this property provides a serene retreat surrounded by the beauty of nature. This spacious home features 4 bedrooms, 2 bathrooms, and a full kitchen, offering plenty of space for a family, guests, or your next renovation project. Whether you're a handyman looking for a rewarding fixer-upper, or someone dreaming of transforming a rusting property into a cozy getaway, this home has incredible potential. Ideal for use as a base for hunting, family retreat, or year-round residence the possibilities here are endless. With some creativity and effort, you can make this house truly your own. Don't miss your chance to own a slice of country paradise - book your private showing today and start imagining the potential of this beautiful property! (id:47966)

(X12554302)

Property Summary

Property Type House
Building Type House
Square Footage
2,000 sqft
Neighbourhood Name Addington Highlands (Addington Highlands)
Time on REALTOR.ca 250 days

Building

Bathrooms

Total 2

Bedrooms

Above Grade 4

Interior Features

Appliances Included Stove, Water Heater
Basement Type Unfinished, N/A

Building Features

Features
Brick, Vinyl siding , Wooded area, Irregular lot size, Flat site
Structures
House
Foundation Type
Block

Heating & Cooling

Cooling
None
Fireplace
Yes
Heating Type
Forced air, Oil

Exterior Features

Exterior Finish
Brick, Vinyl siding

Location

534 B Slate Falls Road, Addington Highlands (Addington Highlands)

Neighbourhood Features

Zoning

RR

Parking

Parking Type: No Garage
Total Parking Spaces: 4
Parking Features: No Garage

Measurements

Square Footage: 2,000 sqft
Total Finished Area: 0 sqft

Rooms

Main level
Family room
13 Ft x 13.92 Ft
Bedroom
13.75 Ft x 9.25 Ft
Bathroom
13.25 Ft x 9.17 Ft
Living room
17.58 Ft x 21.83 Ft
Kitchen
20.42 Ft x 15.75 Ft
Upper Level
Other
8.08 Ft x 5.92 Ft
Other
14.41 Ft x 14.83 Ft
Second level
Bedroom
13.33 Ft x 9.42 Ft
Bathroom
13.5 Ft x 6.75 Ft
Bedroom
15.83 Ft x 13.42 Ft
Third level
Bedroom
15.5 Ft x 22.25 Ft

Other Property Information

Zoning Description
RR

Similar Listings

Scroll to Top



