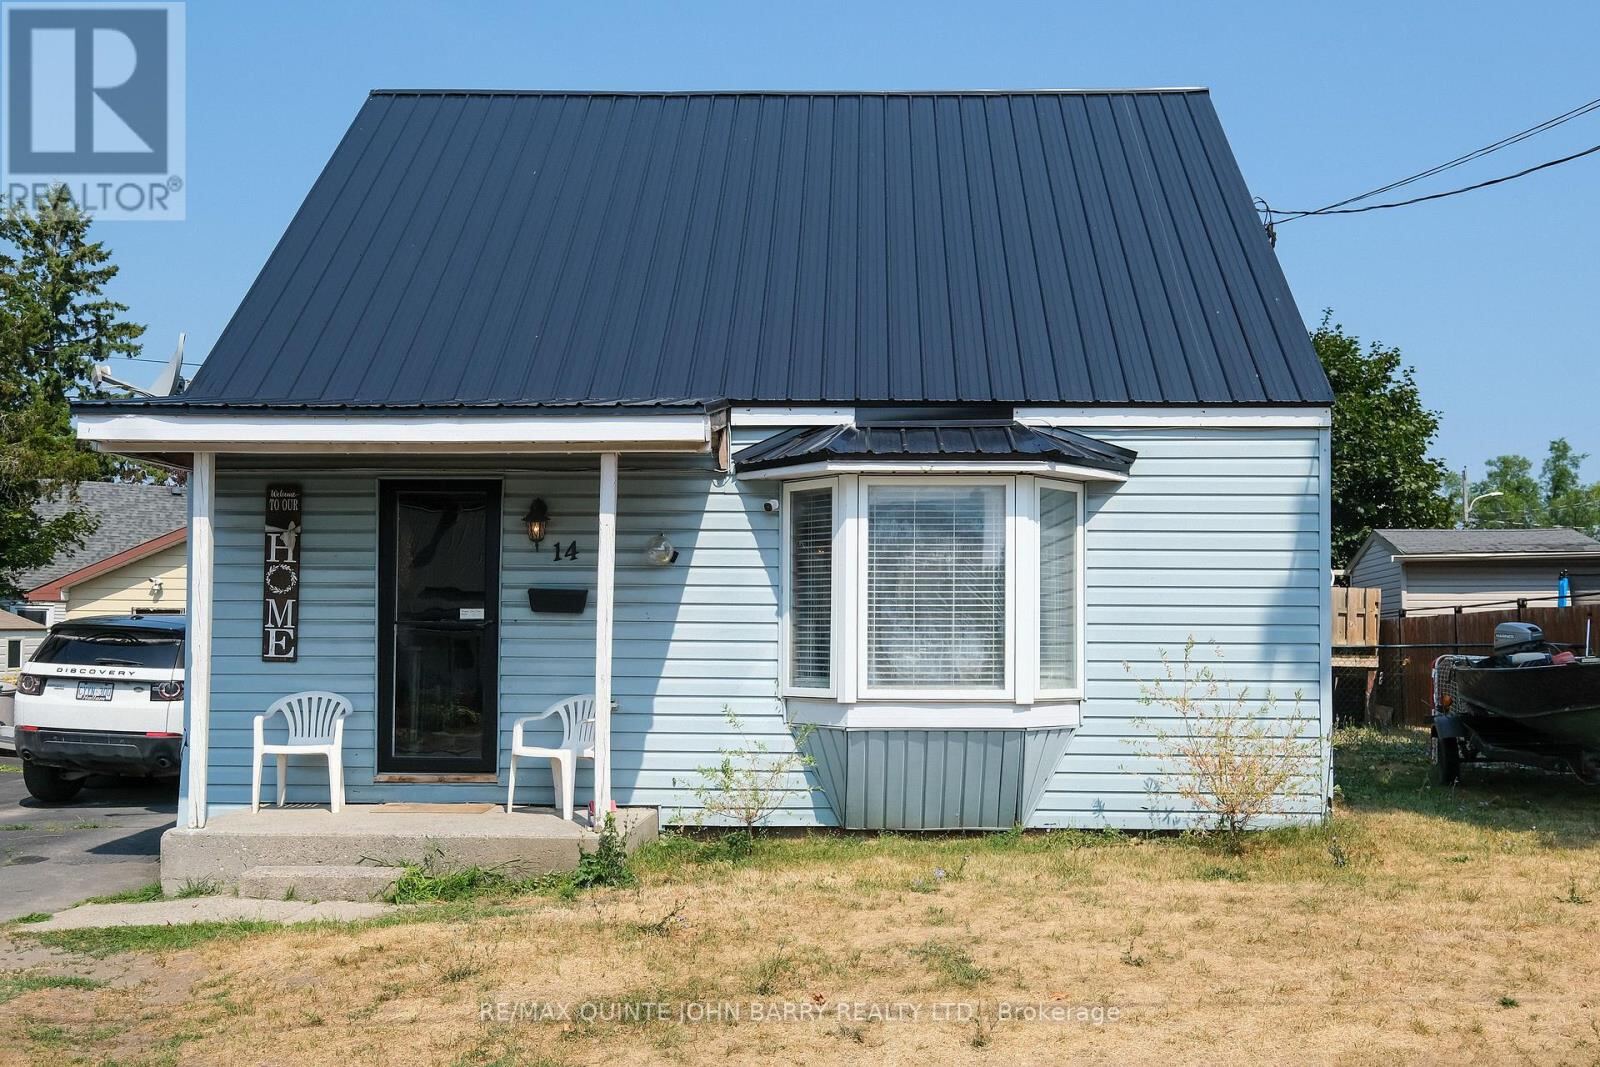


14 Harriet Street, Quinte West (Trenton Ward)

Directions
250 days ago
$399,000

14 Harriet Street

Quinte West (Trenton Ward), Ontario K8V4L4

MLS® Number: X12554562

Get Qualified for a Mortgage
Bed 3 Bedrooms
Bath 1 Bathrooms
Feet 700 Square Feet

Listing Description

Investors do take a look at this Charming 1.5-Storey Home perfect for First-Time Buyers or Investors! This cozy and functional home is the perfect opportunity to get into the market or simplify your lifestyle. Featuring a main floor primary bedroom for easy day-to-day living, plus two additional bedrooms upstairs, there's space for family, guests, or even a home office. Kitchen and bath updated in 2023. Outside, enjoy your very own spacious back yard with an above ground pool, ideal for summer fun and entertaining and a detached garage, perfect for storage, a workshop, or keeping your vehicle out of the elements. New metal roof on home 2024. Nestled in a friendly neighbourhood, this home blends comfort and convenience with a layout that works for a variety of needs. Whether you're starting out or winding down, this property offers incredible value and a space you'll love to call home. Home is being sold in AS-IS condition! Garage is usable as is, but does need a new roof. (id:47966)

(X12554562)

Property Summary

Property Type House
Building Type House
Square Footage
700 sqft
Neighbourhood Name Quinte West (Trenton Ward)
Time on REALTOR.ca 250 days

Building

Bathrooms

Total 1

Bedrooms

Above Grade 3

Interior Features

Appliances Included Washer, Refrigerator, Water meter, Stove, Dryer, Water Heater
Flooring Laminate
Basement Type Crawl space

Building Features

Features
Vinyl siding , Level
Structures
House
Foundation Type
Unknown

Heating & Cooling

Cooling
Central air conditioning
Heating Type
Forced air, Natural gas

Exterior Features

Exterior Finish
Vinyl siding

Location

14 Harriet Street, Quinte West (Trenton Ward)

Neighbourhood Features

Community Features

Community Centre

Zoning

R4

Parking

Parking Type: Detached Garage, Garage
Total Parking Spaces: 4
Parking Features: Detached Garage, Garage

Measurements

Square Footage: 700 sqft
Total Finished Area: 0 sqft

Rooms

Main level
Kitchen
16.6 Ft x 9.61 Ft
Living room
14.21 Ft x 11.15 Ft
Utility room
9.51 Ft x 9.51 Ft
Primary Bedroom
14.3 Ft x 9.19 Ft
Second level
Bedroom 2
14.27 Ft x 9.19 Ft
Bedroom 3
14.27 Ft x 9.19 Ft

Land

Lot Features

Fencing: Partially fenced

Other Property Information

Zoning Description
R4

Similar Listings

Scroll to Top



