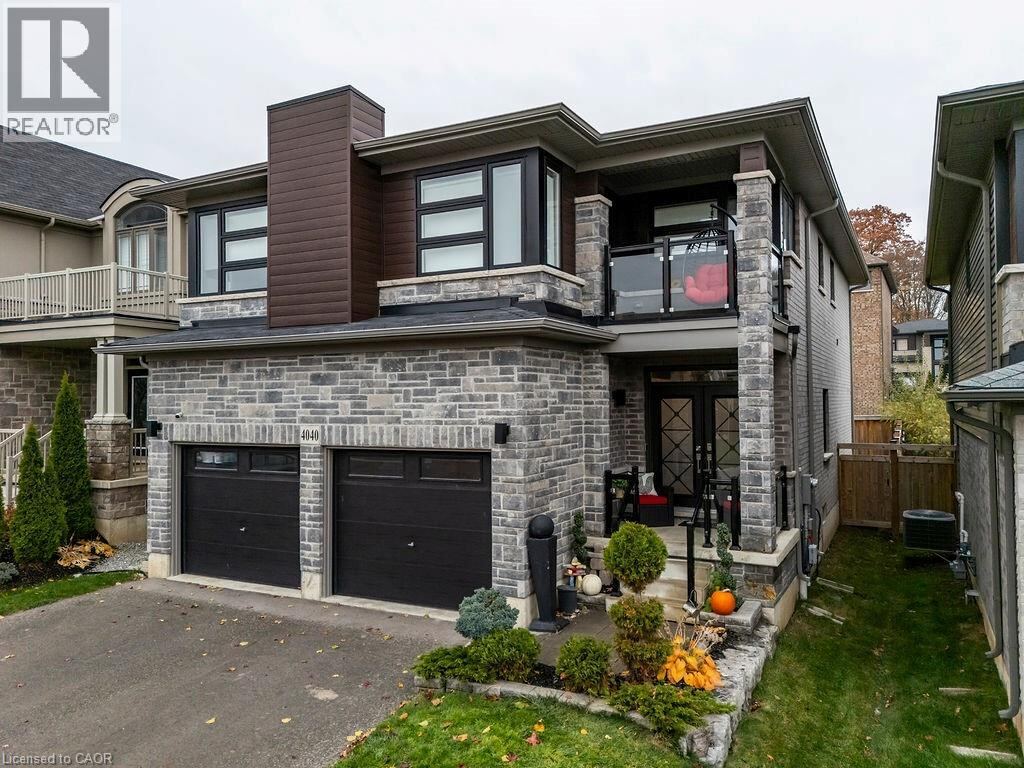
4040 STADELBAUER Drive, Beamsville

Directions
251 days ago
$1,399,900

4040 STADELBAUER Drive

Beamsville, Ontario L3J0S5

MLS® Number: 40788980

Get Qualified for a Mortgage
Bed 6 Bedrooms
Bath 4 Bathrooms

Listing Description

Luxury home in Beamsville, Town of Lincoln! 5 BR, 3.5 BA | In-Law Suite Ready | Smart Home Tech Discover this meticulously cared for, 5-bedroom, 3.5-bathroom home in desirable Beamsville, Town of Lincoln. Designed for modern, maintenance-free living with exceptional features throughout. Chef's Dream: Stunning Wrap-Around Kitchen with an oversized Large Pantry for all your culinary needs. Features a Modern Fireplace, new Upgraded Doors(2023) and Upgraded Lighting(2023), plus elegant Second Floor Hardwood and convenient Second Floor Laundry. Full, finished Basement with a full Second Kitchen features unmatched flexibility for an in-law suite, tenant, or entertainment zone. Includes a dedicated Storage Area/Pantry. Equipped with a Security System and a Smart Home Irrigation Eco System for effortless exterior maintenance. Private backyard oasis boasts a Salt Water, Gas Heated Pool and a chic Metal Gazebo. This sophisticated home features the perfect blend of luxury, technology, and convenience in a prime Niagara community. (id:47966)

(40788980)

Property Summary

Property Type House
Building Type House
Neighbourhood Name Beamsville
Time on REALTOR.ca 251 days

Building

Bathrooms

Total 4
Partial 1

Bedrooms

Above Grade 6
Below Grade 1

Interior Features

Appliances Included Washer, Refrigerator, Water meter, Dishwasher, Stove, Dryer, Garage door opener
Basement Type Finished, Full

Building Features

Features
Stone, Vinyl siding , Automatic Garage Door Opener, In-Law Suite
Structures
House
Foundation Type
Poured Concrete

Heating & Cooling

Cooling
Central air conditioning
Heating Type
Forced air, Natural gas

Exterior Features

Exterior Finish
Stone, Vinyl siding

Location

4040 STADELBAUER Drive, Beamsville

Neighbourhood Features

Community Features

Quiet Area

Zoning

R2-28 (H)

Parking

Parking Type: Attached Garage
Total Parking Spaces: 4
Parking Features: Attached Garage

Rooms

Basement
Utility room
N/A
Storage
N/A
Recreation room
N/A
Kitchen
N/A
Other
N/A
Bedroom
N/A
3pc Bathroom
N/A
Second level
Primary Bedroom
N/A
Office
N/A
Laundry room
N/A
Bedroom
N/A
Bedroom
N/A
Bedroom
N/A
Bedroom
N/A
Full bathroom
N/A
4pc Bathroom
N/A
Main level
Living room
N/A
Kitchen
N/A
Foyer
N/A
Dining room
N/A
2pc Bathroom
N/A

Other Property Information

Zoning Description
R2-28 (H)

Similar Listings

Scroll to Top