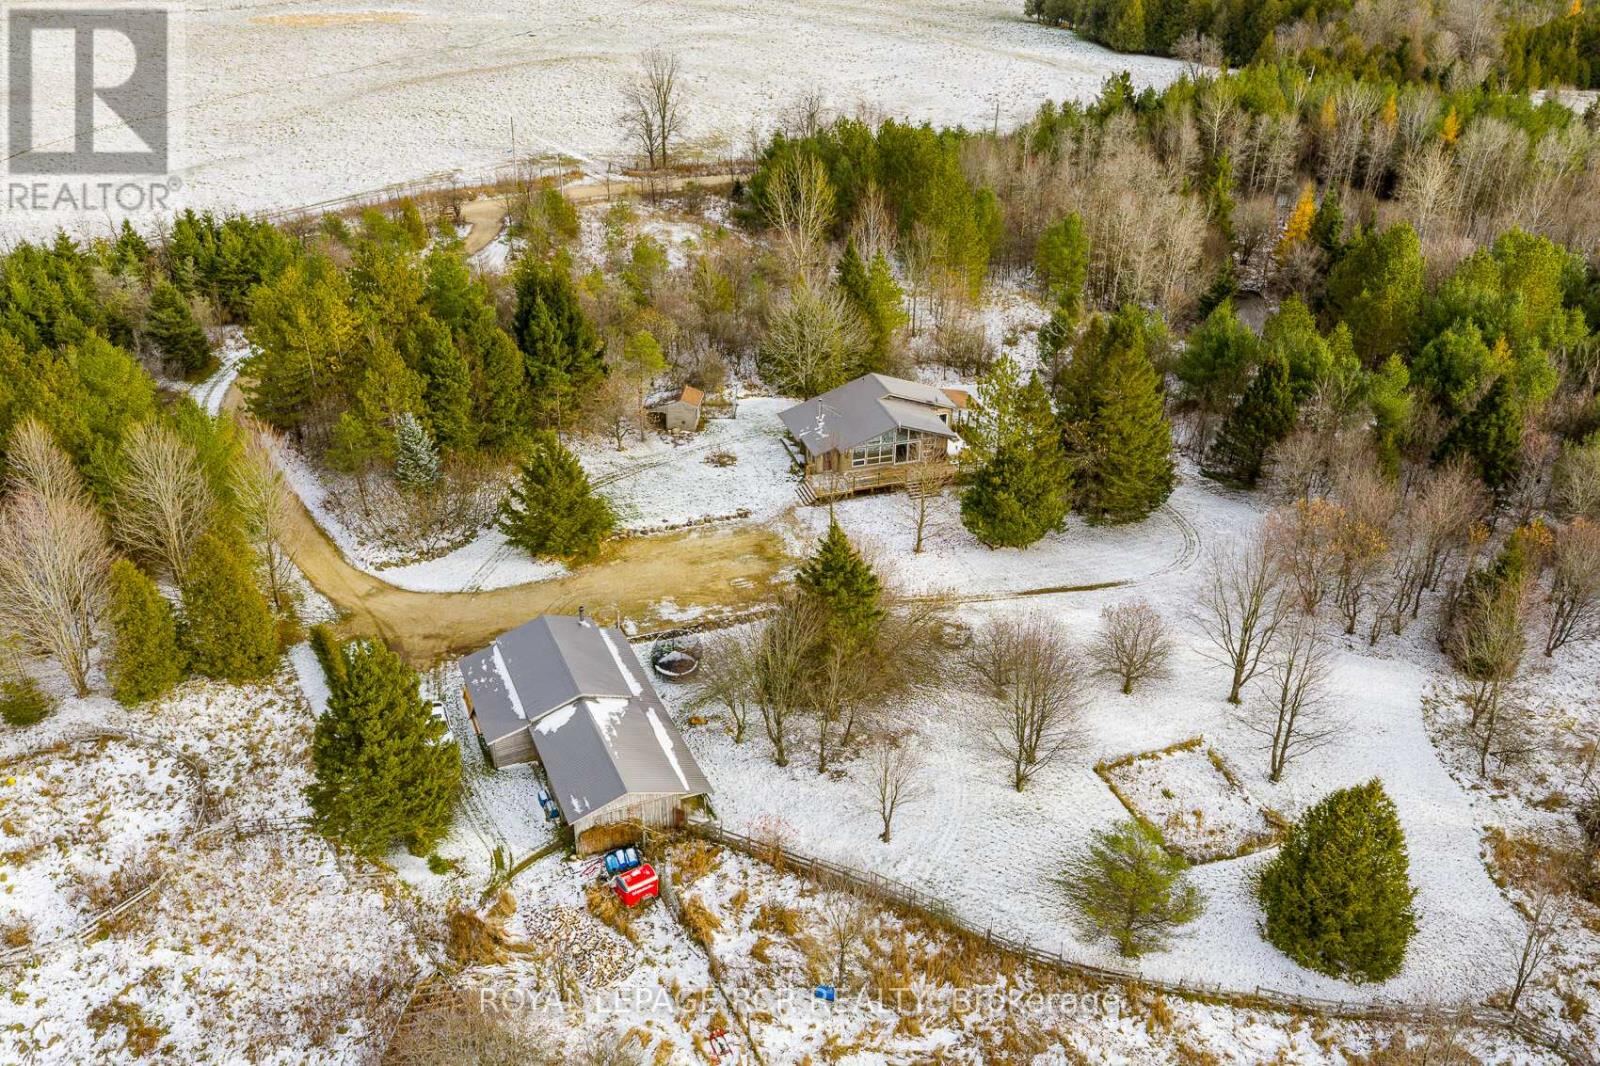


573106 Southgate Sideroad 57, Southgate

Directions
253 days ago
$825,000

573106 Southgate Sideroad 57

Southgate, Ontario N0C1K0

MLS® Number: X12562412

Get Qualified for a Mortgage
Bed 2 Bedrooms
Bath 1 Bathrooms
Feet 1100 Square Feet

Listing Description

It doesn't get anymore perfect than this. Beautiful country retreat featuring 7.75 private acres, a bright 2 bedroom bungalow with wrap around porch, 20 x 30 detached workshop with hydro and heat and 20 x 30 cold storage at the back of the shop for all your toys. Step inside the mudroom entrance and into the updated open concept main level living space that features a vaulted ceiling and grand floor to ceiling windows for spectacular country views. The kitchen features stainless steel appliances and centre island, the family room with tons of light has a walkout to the wrap around deck. The primary bedroom also has a walkout to the deck and his and her closets. The lower level is partially finished with framing for 3 rooms and a wood stove that is the perfect way to supplement your heat in the winter months. Outside is perfect for all nature lovers and hobby farmers. There is a chicken coop and old paddock in need of a little TLC. Roof on the home was completed in 2022 and new roof on the shop in 2018. (id:47966)

(X12562412)

Property Summary

Property Type House
Building Type House
Square Footage
1,100 sqft
Neighbourhood Name Southgate
Time on REALTOR.ca 253 days

Building

Bathrooms

Total 1

Bedrooms

Above Grade 2

Interior Features

Appliances Included Refrigerator, Dishwasher, Stove, Range, Dryer, Microwave
Flooring Hardwood, Laminate
Basement Type Partially finished, N/A

Building Features

Features
Wood , Carpet Free
Structures
House
Foundation Type
Block

Heating & Cooling

Cooling
None
Fireplace
Yes
Heating Type
Forced air, Electric

Exterior Features

Exterior Finish
Wood

Location

573106 Southgate Sideroad 57, Southgate

Parking

Parking Type: Detached Garage, Garage
Total Parking Spaces: 11
Parking Features: Detached Garage, Garage

Measurements

Square Footage: 1,100 sqft
Total Finished Area: 0 sqft

Rooms

Main level
Kitchen
17.06 Ft x 15.22 Ft
Living room
15.42 Ft x 15.42 Ft
Primary Bedroom
20.01 Ft x 12.47 Ft
Bedroom 2
9.51 Ft x 8.53 Ft
Lower level
Bedroom 3
11.98 Ft x 7.15 Ft
Recreational, Games room
20.41 Ft x 21.98 Ft
Other
14.24 Ft x 9.32 Ft

Similar Listings

Scroll to Top



