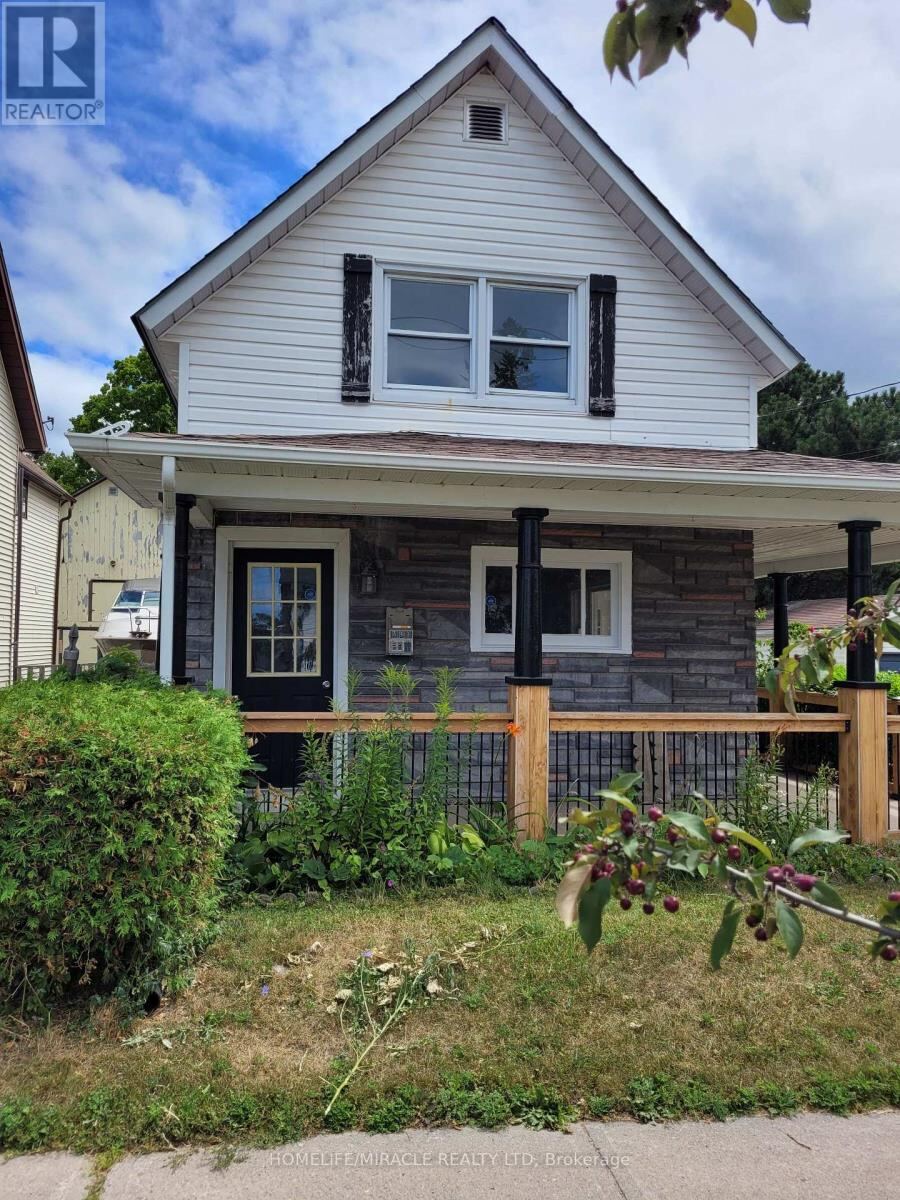


15 Francis Street, Quinte West (Trenton Ward)

Directions
270 days ago
$449,000

15 Francis Street

Quinte West (Trenton Ward), Ontario K8V1S4

MLS® Number: X12572852

Get Qualified for a Mortgage
Bed 4 Bedrooms
Bath 2 Bathrooms
Feet 1500 Square Feet

Listing Description

Welcome To Francis St, Spacious Country Kitchen, Dinning, Living Room, Family Room And Two Full Wash Room. Top To Bottom Renovated. Easily Can Convert To Two Units House. Large Back Yeard With Summing Pool, Deck And Kit Plaing Slippery Slide. Fenced In Back Yard. Close To Schools, Downtown, Shoping Center, Green Space, And Centennial Park. Just Five Minuties Drive Way To Hwy 401. (id:47966)

(X12572852)

Property Summary

Property Type House
Building Type House
Square Footage
1,500 sqft
Neighbourhood Name Quinte West (Trenton Ward)
Time on REALTOR.ca 270 days

Building

Bathrooms

Total 2

Bedrooms

Above Grade 4
Below Grade 1

Interior Features

Appliances Included All, Washer, Refrigerator, Stove, Dryer
Flooring Laminate, Ceramic
Basement Type Partially finished, Partial

Building Features

Features
Stone, Vinyl siding , Carpet Free
Structures
House
Foundation Type
Concrete

Heating & Cooling

Cooling
None

Exterior Features

Exterior Finish
Stone, Vinyl siding

Location

15 Francis Street, Quinte West (Trenton Ward)

Parking

Parking Type: Detached Garage, Garage
Total Parking Spaces: 5
Parking Features: Detached Garage, Garage

Measurements

Square Footage: 1,500 sqft
Total Finished Area: 0 sqft

Rooms

Basement
Laundry room
8.99 Ft x 8.01 Ft
Utility room
18.47 Ft x 10.5 Ft
Bedroom 4
8.99 Ft x 8.01 Ft
Recreational, Games room
17.98 Ft x 13.45 Ft
Main level
Living room
21 Ft x 14.95 Ft
Kitchen
20.01 Ft x 11.52 Ft
Dining room
11.35 Ft x 8.01 Ft
Family room
23 Ft x 19 Ft
Second level
Primary Bedroom
12.01 Ft x 10.01 Ft
Bedroom 2
12.01 Ft x 10.5 Ft
Bedroom 3
75.62 Ft x 9.48 Ft

Similar Listings

Scroll to Top



