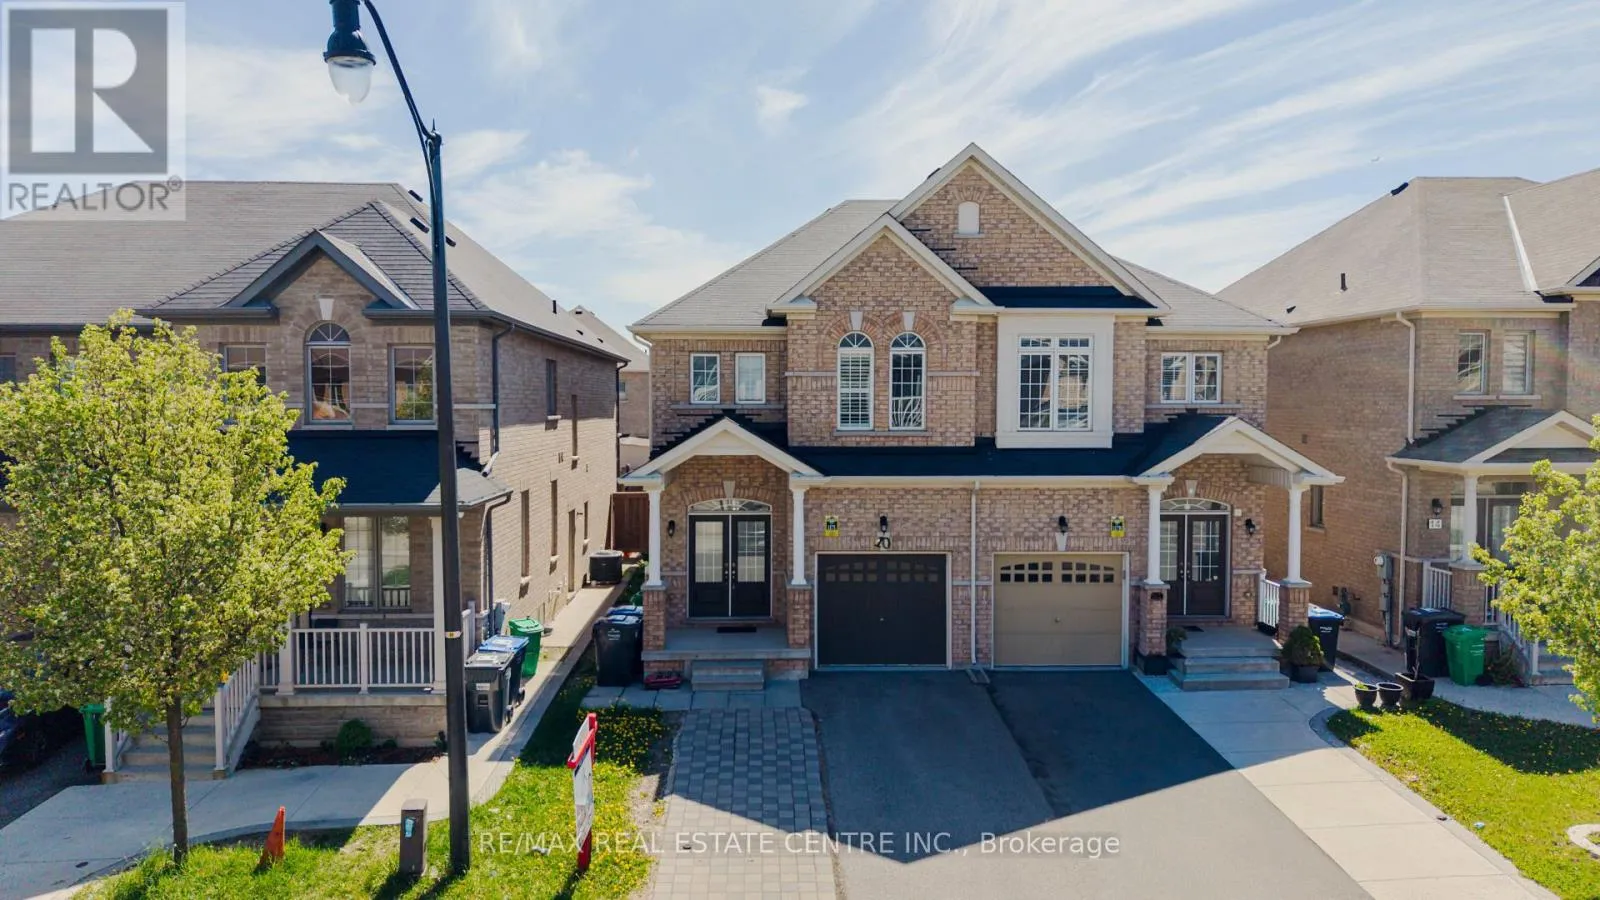
10 Ebury Drive, Brampton (Credit Valley)

Directions
73 days ago
$899,000

10 Ebury Drive

Brampton (Credit Valley), Ontario L6X0Z3

MLS® Number: W13219396

Get Qualified for a Mortgage
Bed 4 Bedrooms
Bath 4 Bathrooms
Feet 1500 Square Feet

Listing Description

Semi-Detached Home for Sale in Credit Valley, Brampton - Investor Alert & First-Time Buyer Opportunity! This sun-filled, move-in-ready semi-detached home sits in prestigious Credit Valley, one of West Brampton's most sought-after Triveni Mandir neighbourhoods. The bright main level features gorgeous hardwood flooring and an open-concept layout ideal for entertaining. The upgraded kitchen offers stainless steel appliances, quartz countertops, and a stylish backsplash. An elegant oak staircase with metal pickets leads to three generous bedrooms, with quartz counters in all washrooms. The finished basement with a bedroom and separate entrance through the garage delivers strong rental income potential or an in-law suite for extended family living. Dual laundry and a double-door entry add everyday convenience. Located minutes from the Triveni Hindu Mandir, shopping malls, schools, parks, and transit. A versatile, affordable home perfect for families and investors in prestigious Credit Valley - don't miss your chance to own this Brampton gem! (id:47966)

(W13219396)

Property Summary

Property Type House
Building Type House
Square Footage
1,500 sqft
Neighbourhood Name Brampton (Credit Valley)
Time on REALTOR.ca 73 days

Building

Bathrooms

Total 4

Bedrooms

Above Grade 4
Below Grade 1

Interior Features

Appliances Included Washer, Refrigerator, Stove, Dryer
Basement Type Finished, Separate entrance, N/A, N/A

Building Features

Features
Brick ,
Structures
House
Foundation Type
Concrete

Heating & Cooling

Cooling
Central air conditioning
Heating Type
Forced air, Natural gas

Exterior Features

Exterior Finish
Brick

Location

10 Ebury Drive, Brampton (Credit Valley)

Parking

Parking Type: Attached Garage, Garage
Total Parking Spaces: 3
Parking Features: Attached Garage, Garage

Measurements

Square Footage: 1,500 sqft
Total Finished Area: 0 sqft

Rooms

Main level
Living room
12.11 Ft x 18.9 Ft
Dining room
18.9 Ft x 12.11 Ft
Family room
10.01 Ft x 16.11 Ft
Kitchen
8.6 Ft x 10.6 Ft
Eating area
8.6 Ft x 6.1 Ft
Second level
Primary Bedroom
16.11 Ft x 10.1 Ft
Bedroom 2
8.01 Ft x 14.01 Ft
Bedroom 3
9.19 Ft x 14.6 Ft

Similar Listings

Scroll to Top