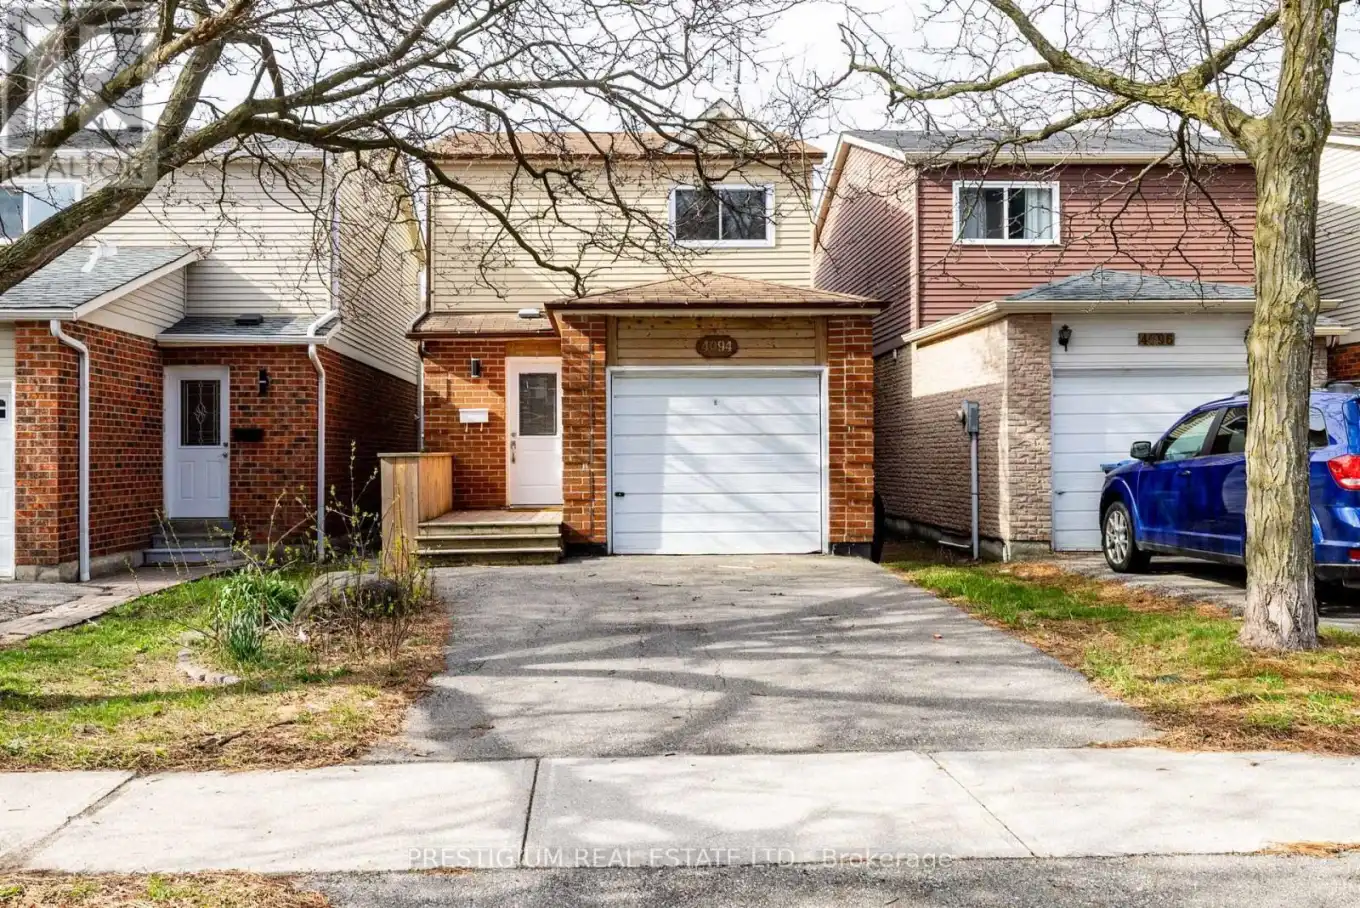
4094 Teakwood Drive, Mississauga (Creditview)

Directions
52 days ago
$890,000

4094 Teakwood Drive

Mississauga (Creditview), Ontario L5C3L6

MLS® Number: W13219430

Get Qualified for a Mortgage
Bed 3 Bedrooms
Bath 2 Bathrooms
Feet 700 Square Feet

Listing Description

Step into this thoughtfully upgraded & well maintained family home showcasing a stylish, light-filled interior and a beautifully-designed kitchen. Featuring quartz countertops, elegant two-tone cabinetry, and stainless steel appliances, the space blends modern sophistication with everyday functionality. Practical layout with a focus on functionality and resale appeal. New Engineered Hardwood Floors On Main & 2nd Floor. Pot Lights Throughout The House, newly-renovated master bathroom featuring sleek contemporary finishes, a stylish vanity with quartz countertop. Thoughtfully designed with modern Kohler plumbing fixtures and elegant tile work, offering both comfort and functionality with two sinks. New Countertops And Much More Upgrades! Living/Dining Room Walkout To Deck And Fully Fenced Yard. This Home Is A Must See. Ready To Move In And Enjoy ! Just Minutes To 403, Square One, Schools And Parks. Perfectly suited for modern living, this move-in ready home delivers comfort, style, and convenience in one inviting package. (id:47966)

(W13219430)

Property Summary

Property Type House
Building Type House
Square Footage
700 sqft
Neighbourhood Name Mississauga (Creditview)
Time on REALTOR.ca 52 days

Building

Bathrooms

Total 2

Bedrooms

Above Grade 3

Interior Features

Appliances Included Garage door opener remote(s)
Flooring Hardwood, Laminate
Basement Type Finished, N/A

Building Features

Features
Aluminum siding, Brick Veneer ,
Structures
House
Foundation Type
Poured Concrete

Heating & Cooling

Cooling
Central air conditioning
Heating Type
Forced air, Natural gas

Exterior Features

Exterior Finish
Aluminum siding, Brick Veneer

Location

4094 Teakwood Drive, Mississauga (Creditview)

Parking

Parking Type: Attached Garage, Garage
Total Parking Spaces: 2
Parking Features: Attached Garage, Garage

Measurements

Square Footage: 700 sqft
Total Finished Area: 0 sqft

Rooms

Main level
Living room
11.84 Ft x 10.3 Ft
Dining room
8.33 Ft x 10.3 Ft
Kitchen
16.17 Ft x 6.2 Ft
Second level
Primary Bedroom
13.68 Ft x 10.47 Ft
Bedroom 2
12.07 Ft x 8.4 Ft
Bedroom 3
8.56 Ft x 8.5 Ft
Basement
Recreational, Games room
19.26 Ft x 9.61 Ft

Similar Listings

Scroll to Top