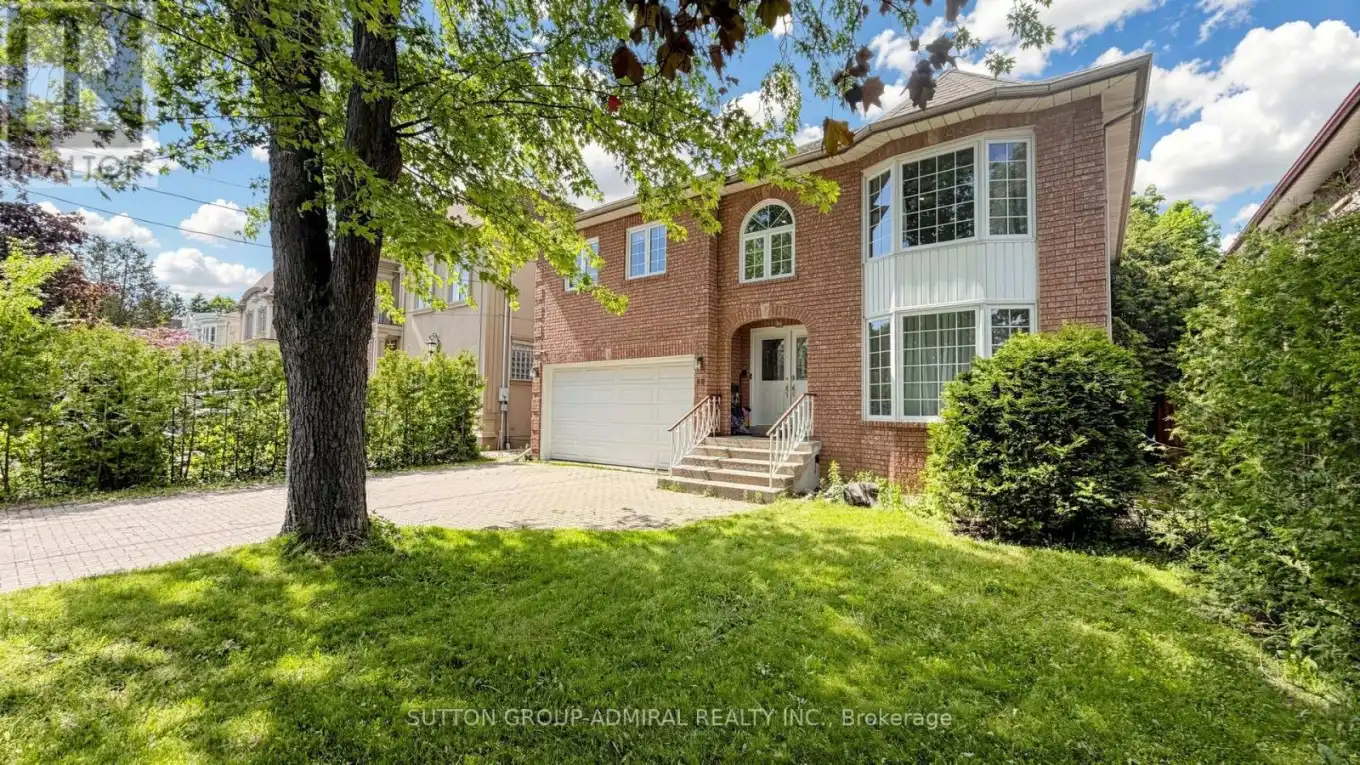
32 Northwood Drive, Toronto (Newtonbrook East)

Directions
57 days ago
$1,895,000

32 Northwood Drive

Toronto (Newtonbrook East), Ontario M2M2J8

MLS® Number: C13219446

Get Qualified for a Mortgage
Bed 6 Bedrooms
Bath 4 Bathrooms
Feet 3000 Square Feet

Listing Description

Look no further! This stunning custom-built family home has been meticulously renovated inside and out. Nestled in the heart of the highly sought-after Newtonbrook East neighbourhood, this bright and spacious south-facing 5-bedroom residence is flooded with natural sunshine all day long.It features generous room sizes with brand new hardwood floors throughout, a stunning new gourmet kitchen, and an impressive list of high-end upgrades. The thoughtfully designed layout offers one of the best floor plans in the area, complemented by a private backyard oasis. Enjoy a grand circular oak staircase in the elegant front foyer, bay windows on both levels, and much more.All bathrooms have been completely renovated with modern and sleek designs. Recent upgrades include a new entrance, patio, garage doors, windows, floors, stairs, baseboards, crown moulding, and pot lights.The fully finished basement includes its own bathroom, - ideal for extended family, guests, or income potential.Don't miss this exceptional opportunity in a prime location! (id:47966)

(C13219446)

Property Summary

Property Type House
Building Type House
Square Footage
3,000 sqft
Neighbourhood Name Toronto (Newtonbrook East)
Time on REALTOR.ca 57 days

Building

Bathrooms

Total 4
Partial 2

Bedrooms

Above Grade 6
Below Grade 1

Interior Features

Appliances Included Washer, Refrigerator, Central Vacuum, Dishwasher, Stove, Oven, Dryer, Window Coverings
Flooring Hardwood, Ceramic
Basement Type Finished, N/A

Building Features

Features
Brick , In-Law Suite
Structures
House
Foundation Type
Concrete

Heating & Cooling

Cooling
Central air conditioning
Fireplace
Yes
Heating Type
Forced air, Natural gas

Exterior Features

Exterior Finish
Brick

Location

32 Northwood Drive, Toronto (Newtonbrook East)

Parking

Parking Type: Garage
Total Parking Spaces: 6
Parking Features: Garage

Measurements

Square Footage: 3,000 sqft
Total Finished Area: 0 sqft

Rooms

Second level
Bedroom 5
11.48 Ft x 10.5 Ft
Primary Bedroom
12.5 Ft x 11.98 Ft
Bedroom 2
14.99 Ft x 12.5 Ft
Bedroom 3
13.98 Ft x 12.5 Ft
Bedroom 4
13.98 Ft x 10.5 Ft
Basement
Recreational, Games room
34.97 Ft x 11.48 Ft
Bedroom
16.99 Ft x 13.48 Ft
Main level
Living room
13.98 Ft x 11.98 Ft
Dining room
13.98 Ft x 11.98 Ft
Kitchen
11.98 Ft x 8.99 Ft
Eating area
10.99 Ft x 8.99 Ft
Family room
14.99 Ft x 11.98 Ft

Similar Listings

Scroll to Top