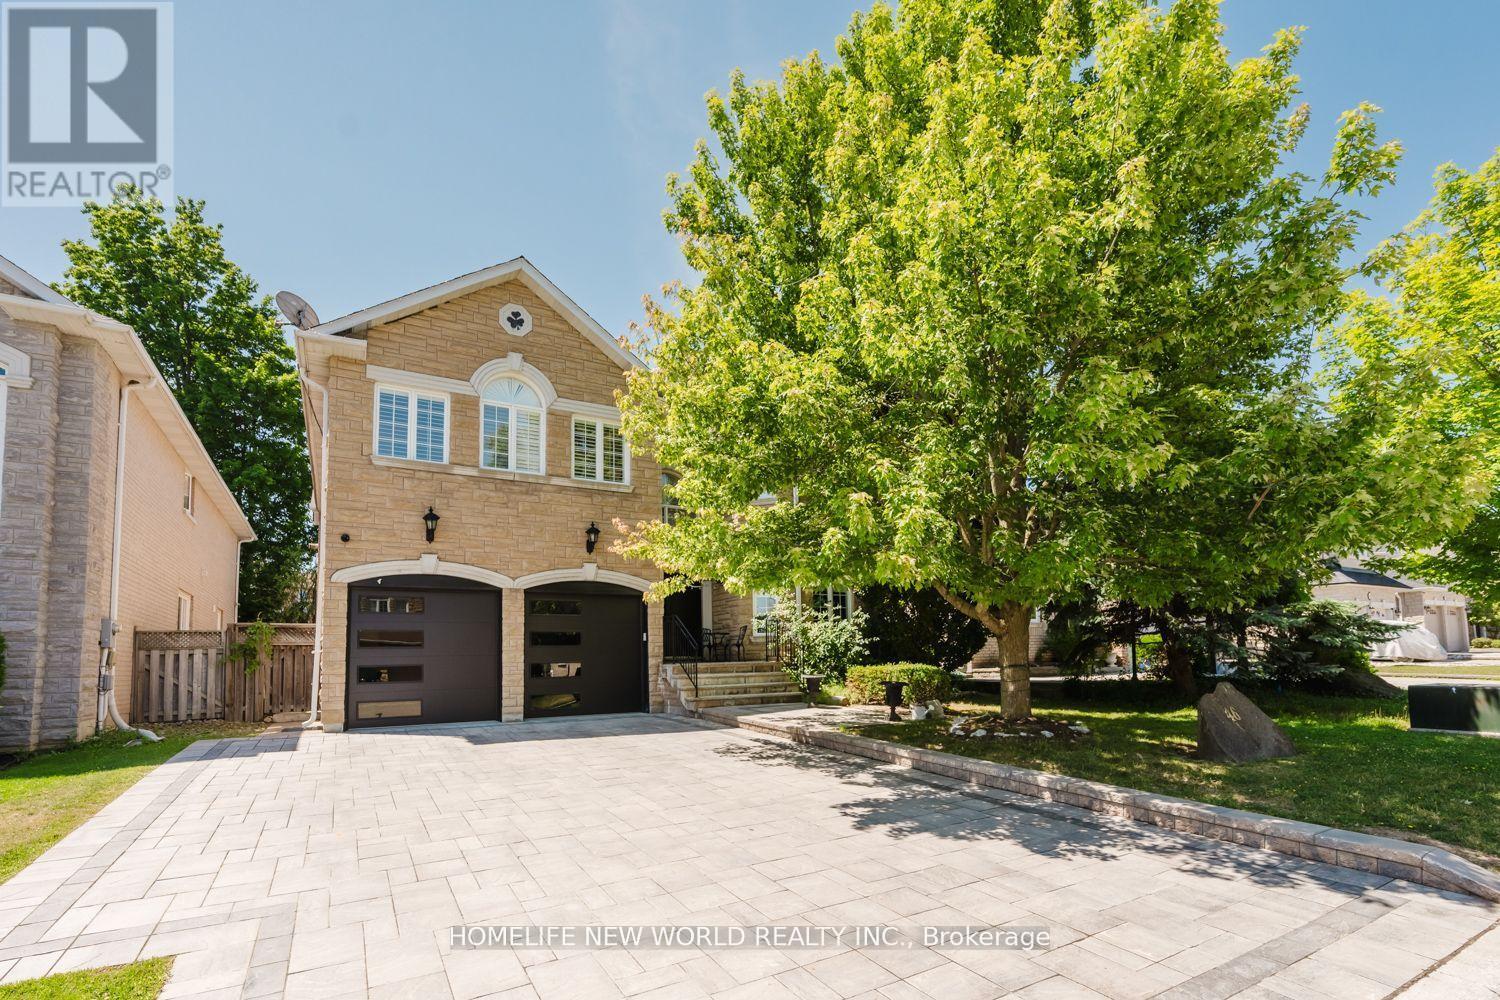
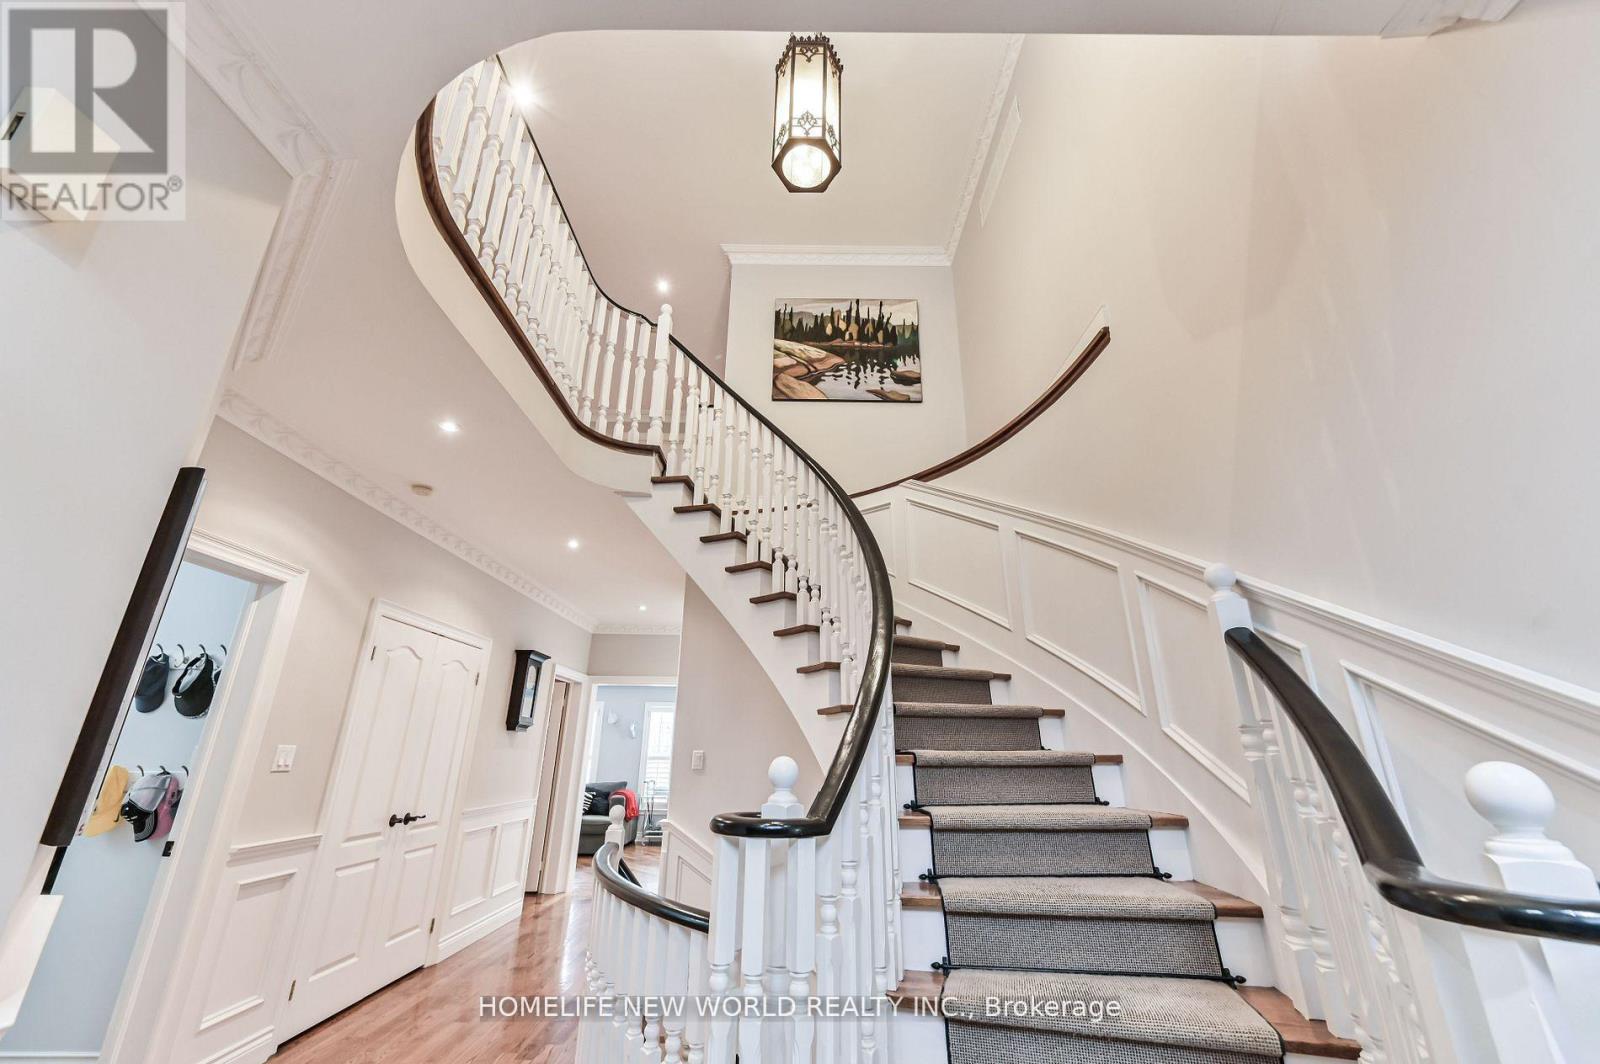


46 El Dorado Street, Richmond Hill (Westbrook)

Directions
68 days ago
$2,128,000

46 El Dorado Street

Richmond Hill (Westbrook), Ontario L4C0G8

MLS® Number: N13219504

Get Qualified for a Mortgage
Bed 5 Bedrooms
Bath 6 Bathrooms
Feet 3500 Square Feet
Listing Description

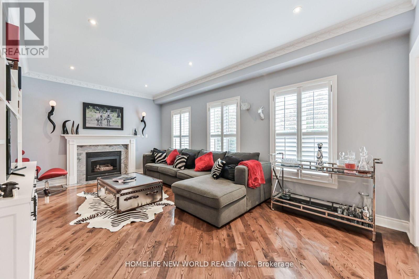
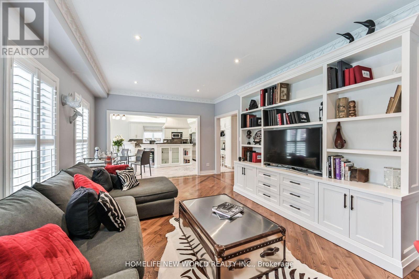
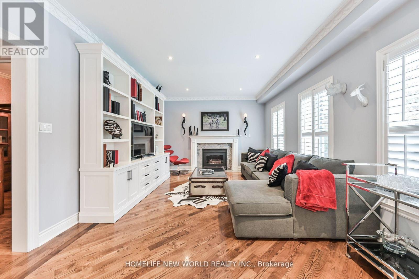
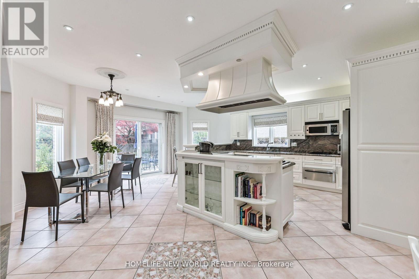
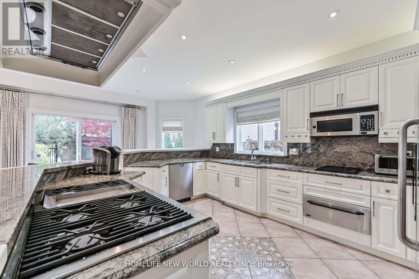
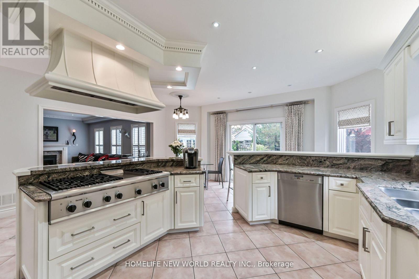
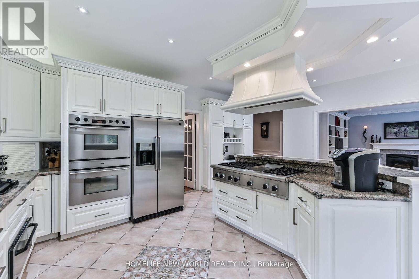
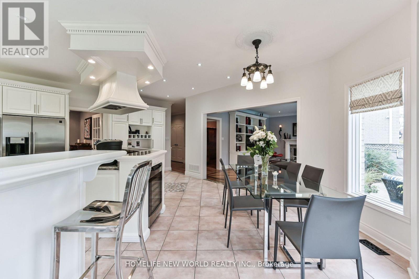
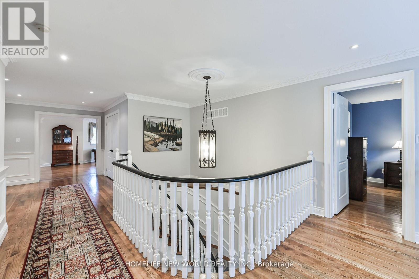
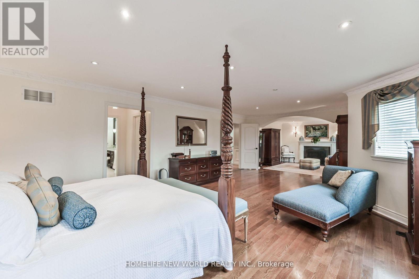
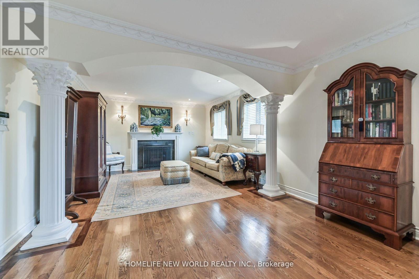
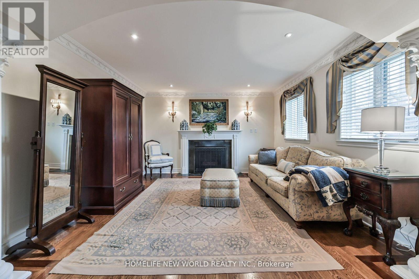
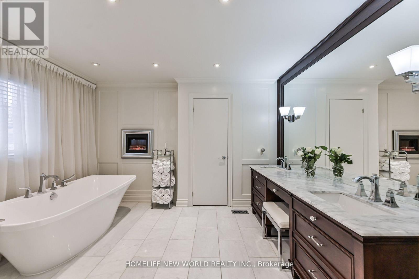
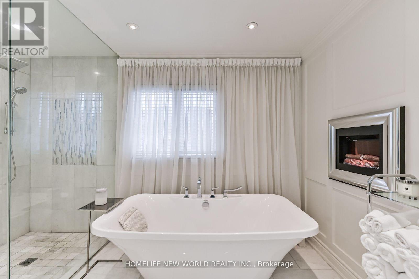
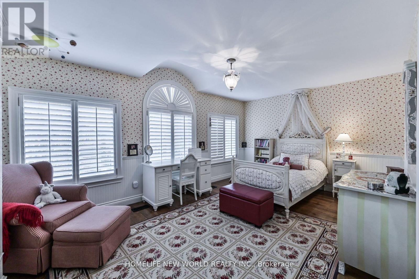
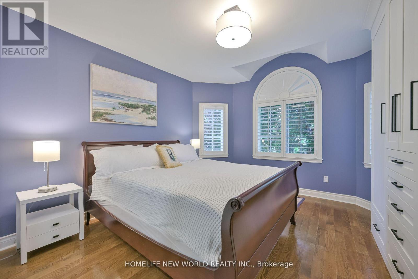
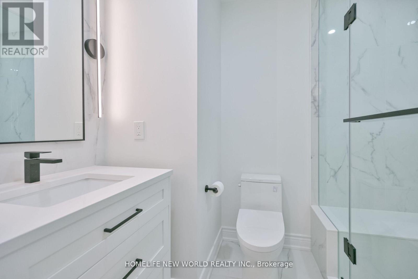
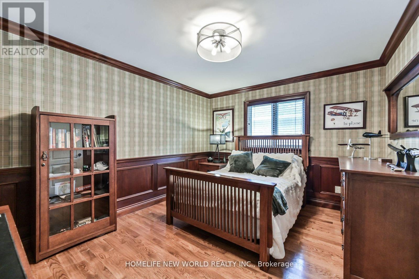
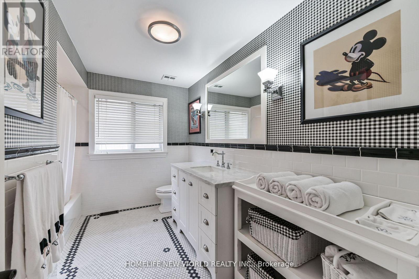
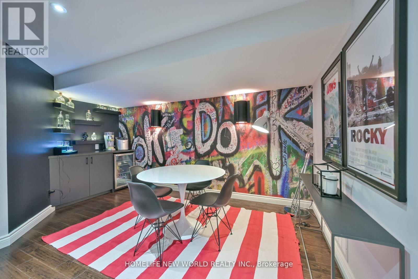
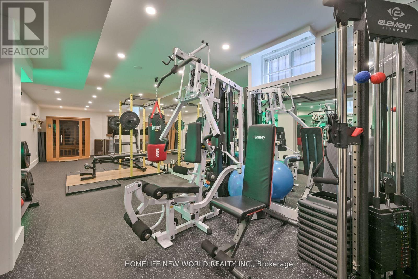
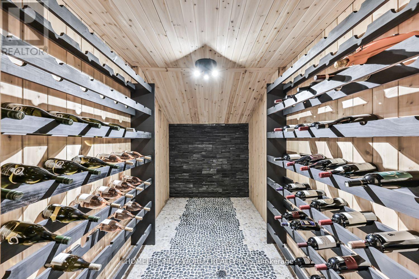
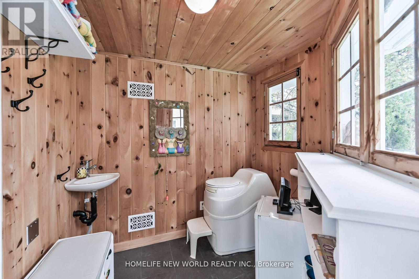
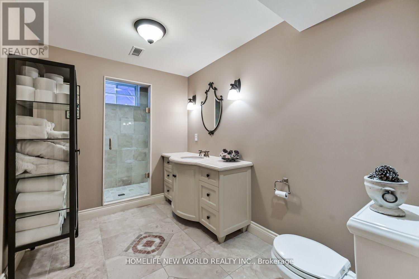
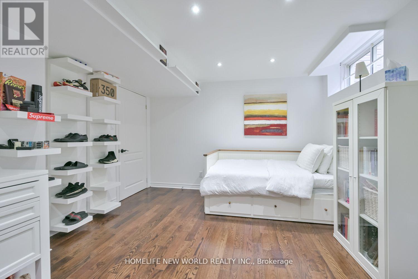
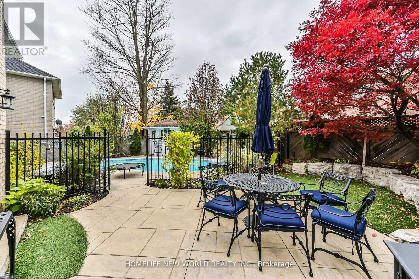
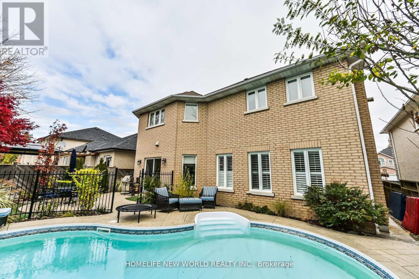
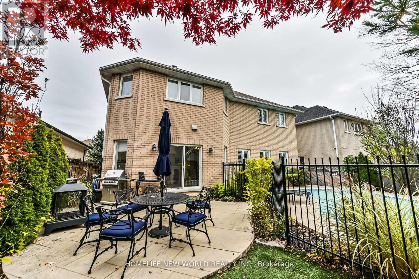
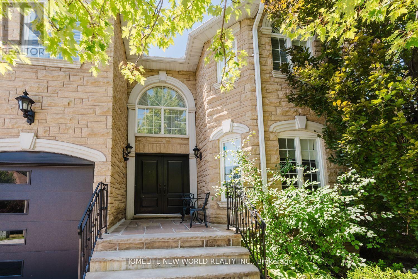
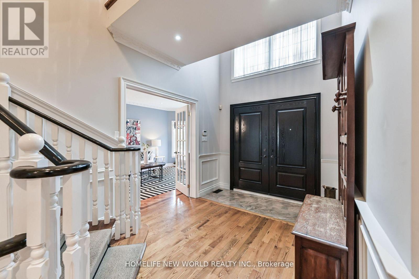
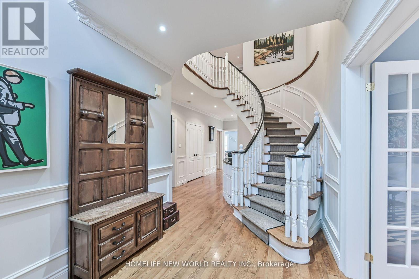
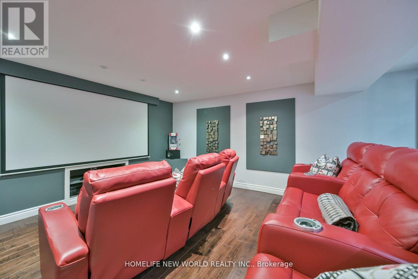
Rare Find, Luxury Detached 5 Bedroom, All with Custom Ensuites, In Highly Desired Westbrook. Perfect Layout, With Over 4000 Sqf of Above Grade. New Driveway & Garage Doors, Large Chefs Dream Kitchen, All High End Appliances, Multiple Fridges, W. Breakfast Area & Walkout To A Spacious Backyard, with In Ground Pool & Cabana with bathroom. Professional Landscaping. Hardwood Flooring Throughout, Gas Fireplaces in Family Room & Master Bedroom, Electric Fireplace in Master Bath. Professionally Finished Basement Equipped with A Home Theatre & Rec Room, Home Fitness Centre with Sauna & Wine Cellar. Too Many Upgrades to List. Move In Ready! Walk To Silver Pine P.S. & Community Centre.Top Rated St. Theresa's H.S. & Richmond Hill H.S. School Zones (id:47966)

(N13219504)

Property Summary

Property Type House
Building Type House
Square Footage
3,500 sqft
Neighbourhood Name Richmond Hill (Westbrook)
Time on REALTOR.ca 68 days

Building

Bathrooms

Total 6
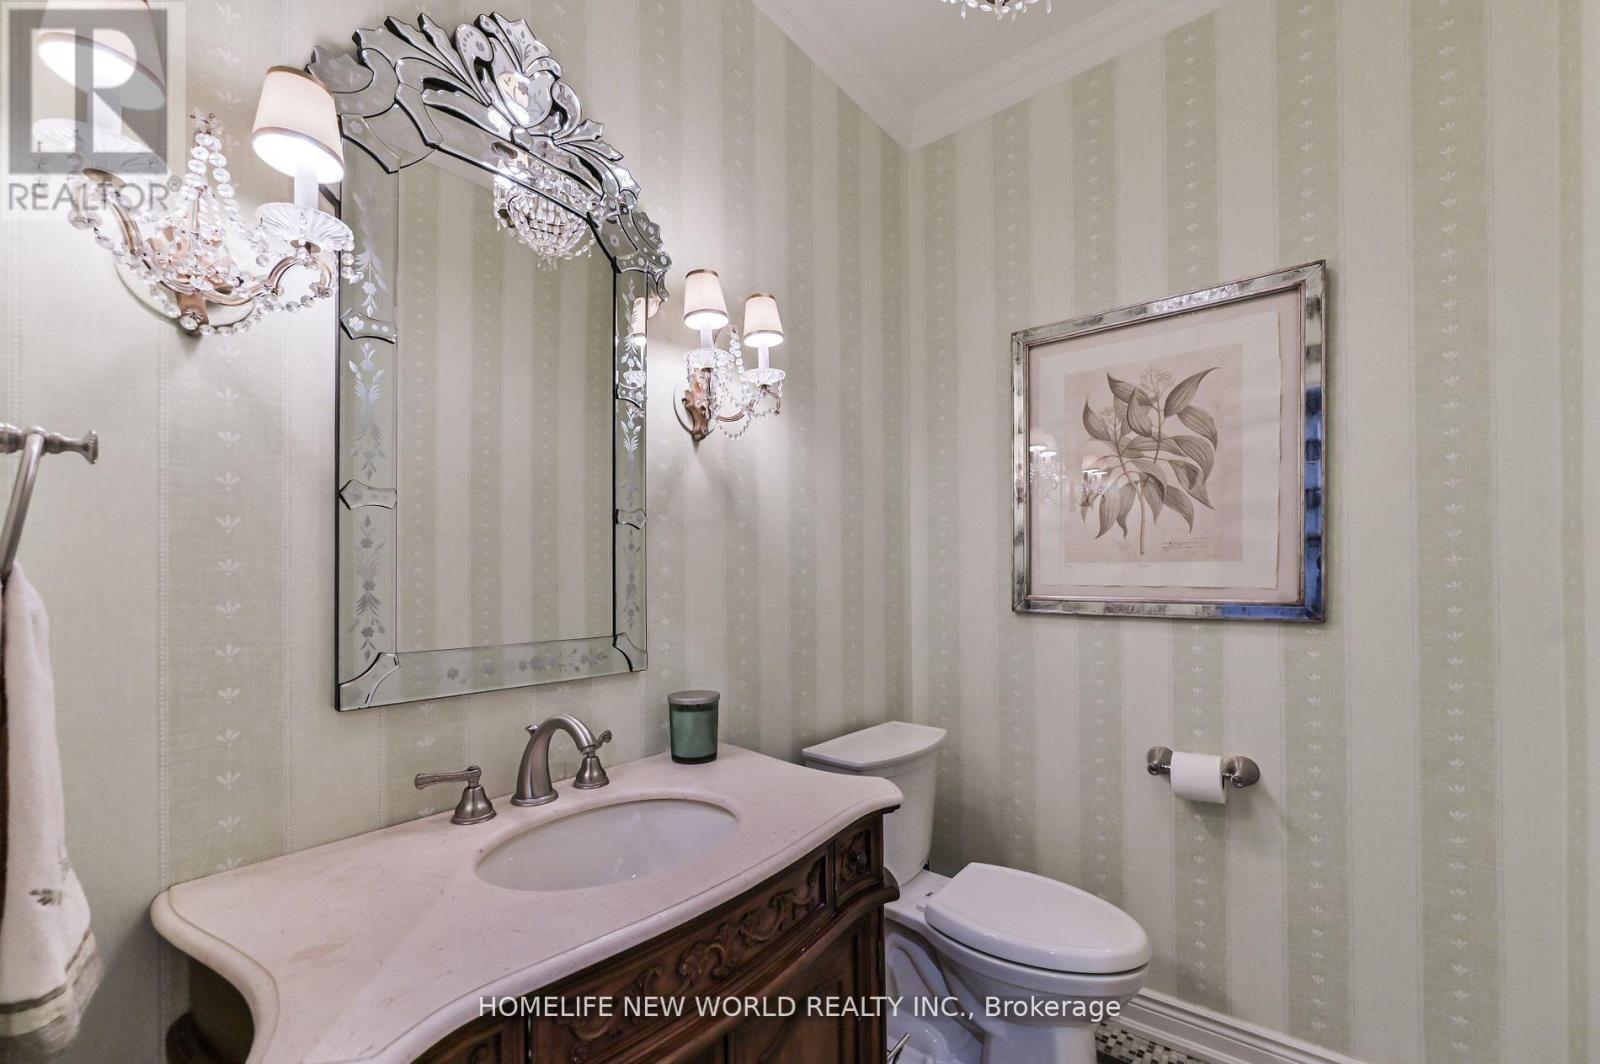
Partial 1

Bedrooms

Above Grade 5

Interior Features

Appliances Included Washer, Refrigerator, Central Vacuum, Dishwasher, Stove, Dryer, Garburator, Oven - Built-In, Window Coverings, Garage door opener remote(s)
Basement Type Finished, N/A

Building Features

Features
Brick, Stone , Carpet Free, Guest Suite
Structures
House
Foundation Type
Concrete

Heating & Cooling

Cooling
Central air conditioning, Air exchanger
Fireplace
Yes
Heating Type
Forced air, Natural gas

Exterior Features

Exterior Finish
Brick, Stone

Location

46 El Dorado Street, Richmond Hill (Westbrook)

Parking

Parking Type: Attached Garage, Garage
Total Parking Spaces: 4
Parking Features: Attached Garage, Garage

Measurements

Square Footage: 3,500 sqft
Total Finished Area: 0 sqft

Rooms

Ground level
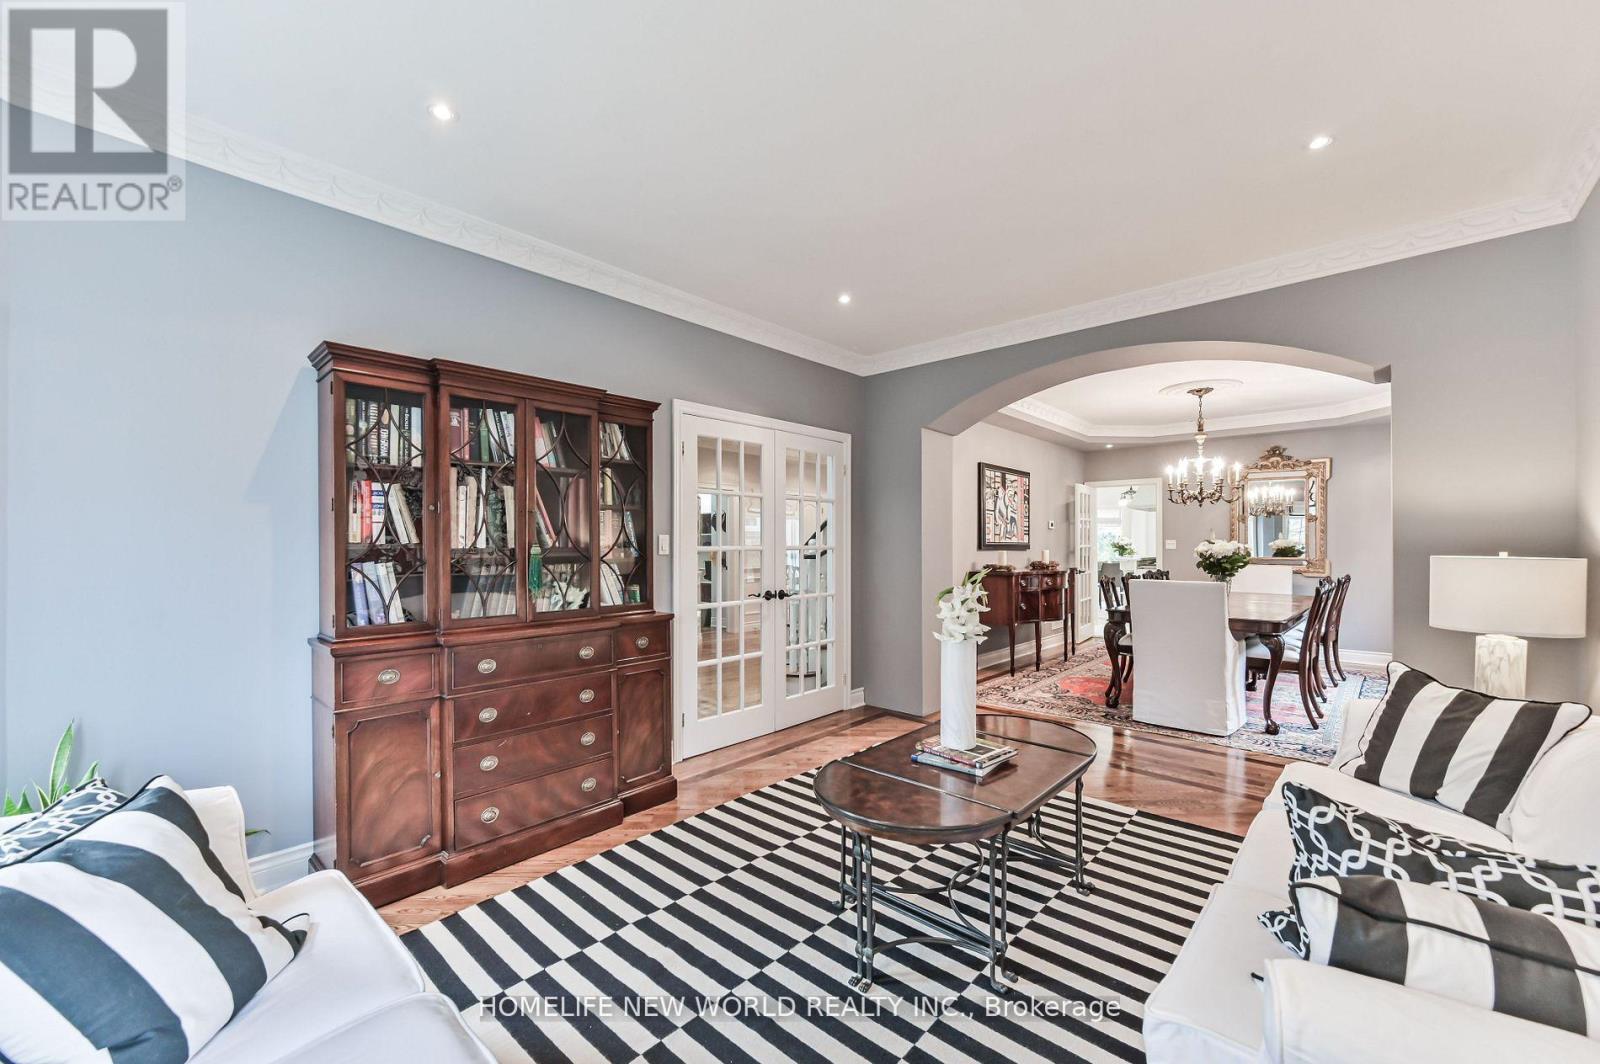
Living room
16.73 Ft x 11.98 Ft
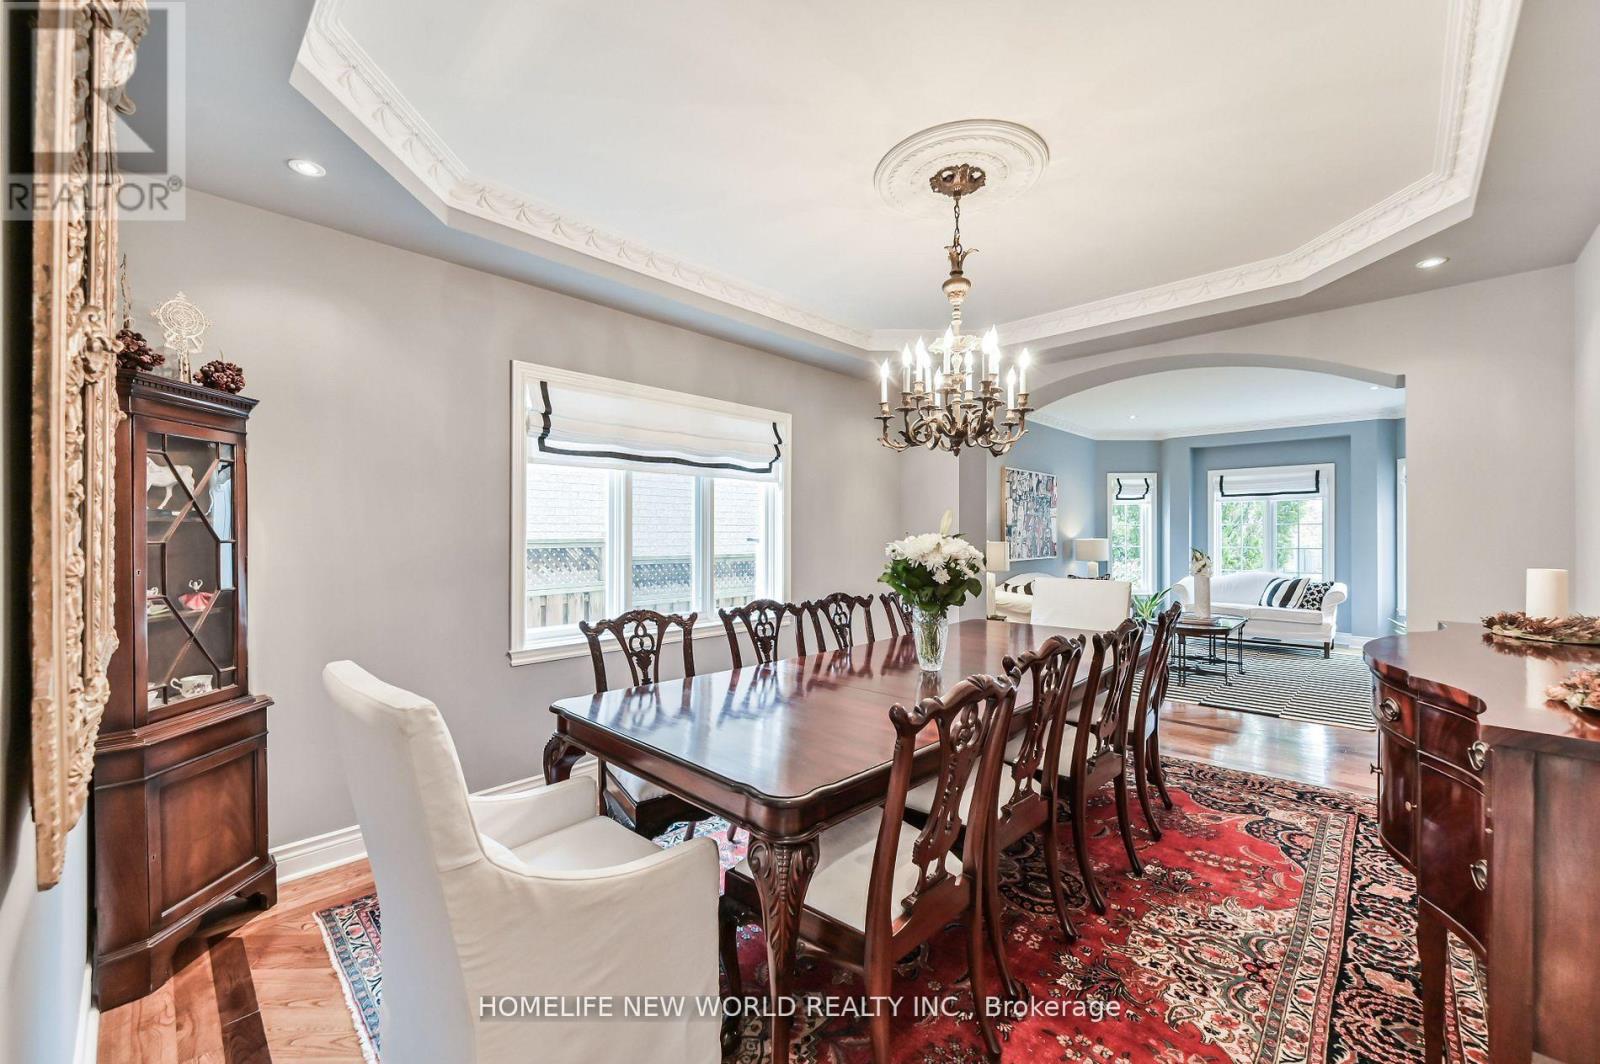
Dining room
15.91 Ft x 19.03 Ft
Kitchen
21 Ft x 19.03 Ft
Family room
20.01 Ft x 12.47 Ft
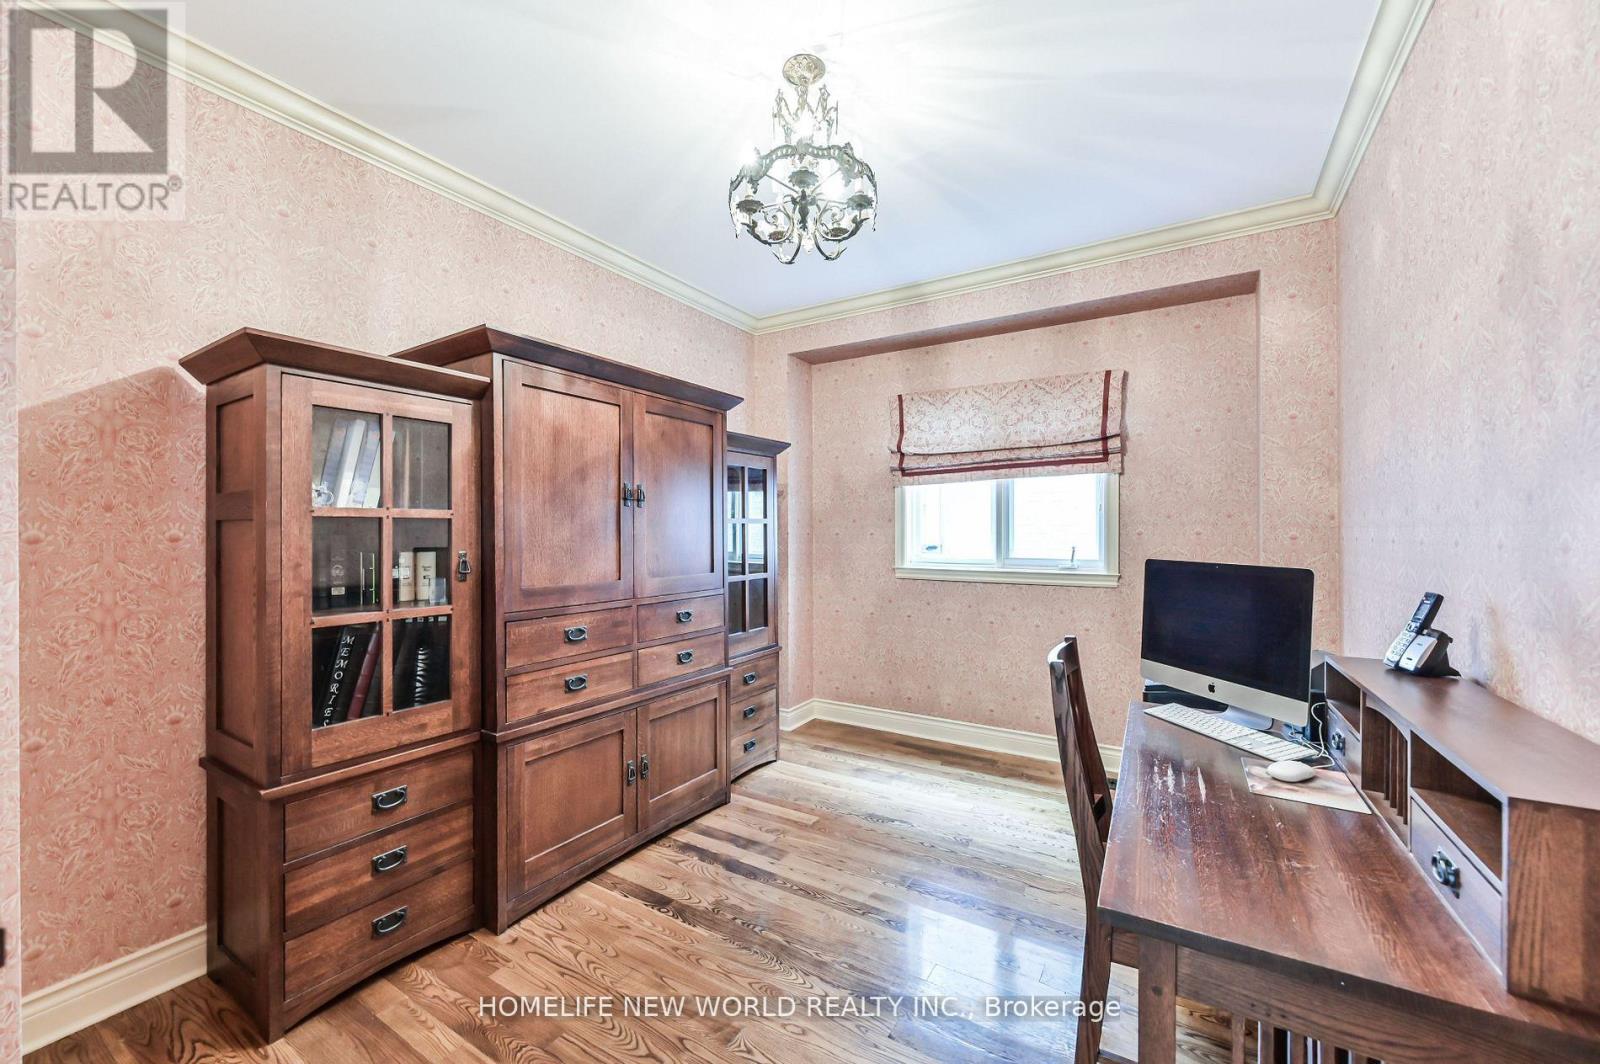
Den
11.98 Ft x 10.01 Ft
Second level
Bedroom
38.75 Ft x 15.98 Ft
Bedroom 2
18.47 Ft x 11.48 Ft
Bedroom 3
15.91 Ft x 11.98 Ft
Bedroom 4
13.94 Ft x 10.99 Ft

Similar Listings

Scroll to Top