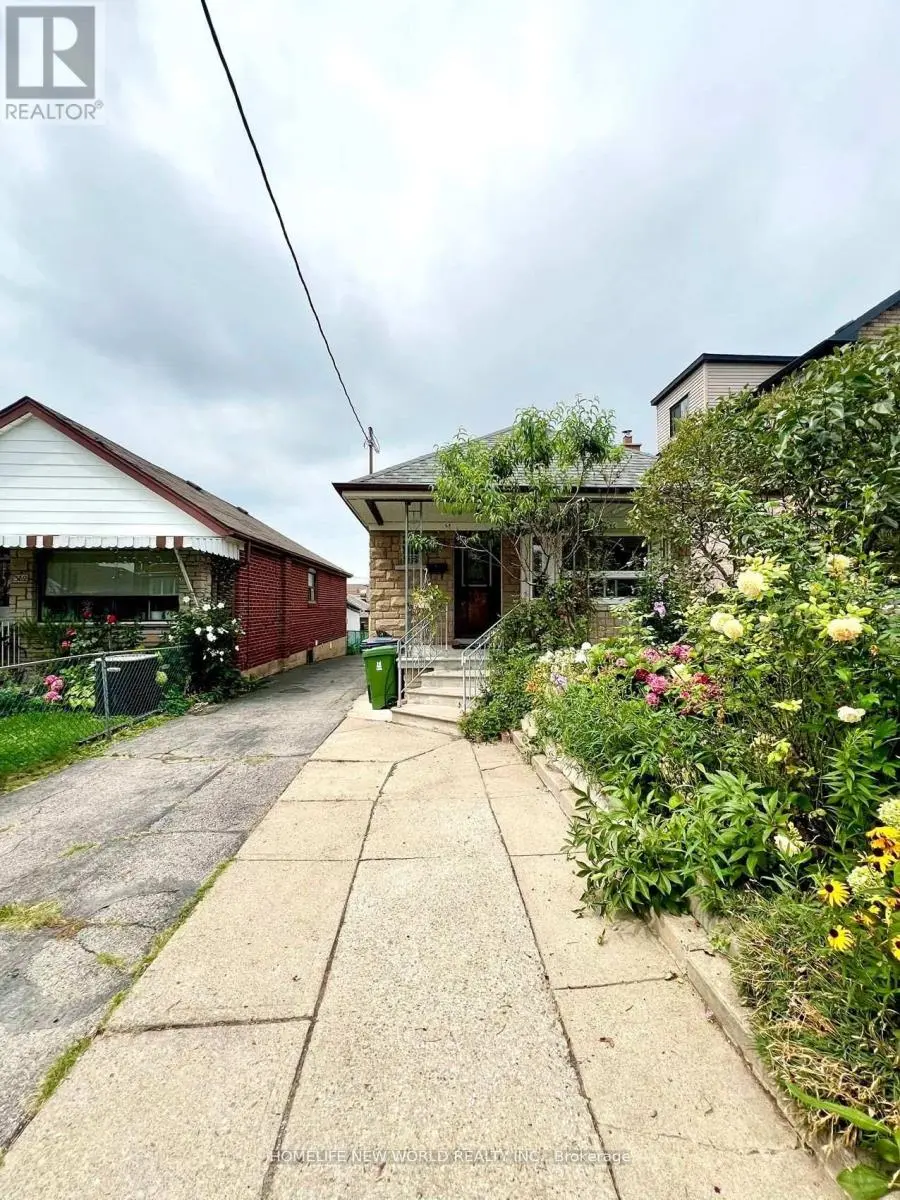


354 Kane Avenue Unit Upper, Toronto (Keelesdale-Eglinton West)

Directions
68 days ago
$2,500

354 Kane Avenue Unit Upper

Toronto (Keelesdale-Eglinton West), Ontario M6M3P4

MLS® Number: W13219548

Get Qualified for a Mortgage
Bed 2 Bedrooms
Bath 1 Bathrooms
Feet 700 Square Feet

Listing Description

Stunning newly renovated & upgraded upper unit 2 bedroom bungalow. Newly Laminate Throughout. 5 minute walk to Eglinton LRT stations. Close To Restaurants, Shops, Parks, Schools & More. Upper Tenant Responsible For 60% Utilities. *No Smoking & No Pets Plz* (id:47966)

(W13219548)

Property Summary

Property Type Other
Building Type Other
Square Footage
700 sqft
Neighbourhood Name Toronto (Keelesdale-Eglinton West)
Time on REALTOR.ca 68 days

Building

Bathrooms

Total 1

Bedrooms

Above Grade 2

Interior Features

Appliances Included Washer, Refrigerator, Stove, Dryer, Hood Fan, Window Coverings
Flooring Laminate, Ceramic
Basement Type None

Building Features

Features
Brick, Brick Facing , Carpet Free
Structures
Other
Foundation Type
Block

Heating & Cooling

Cooling
Central air conditioning
Fireplace
Yes
Heating Type
Forced air, Natural gas

Exterior Features

Exterior Finish
Brick, Brick Facing

Location

354 Kane Avenue Unit Upper, Toronto (Keelesdale-Eglinton West)

Neighbourhood Features

Community Features

School Bus

Parking

Parking Type: No Garage
Total Parking Spaces: 1
Parking Features: No Garage

Measurements

Square Footage: 700 sqft
Total Finished Area: 0 sqft

Rooms

Main level
Living room
13.62 Ft x 11.48 Ft
Dining room
13.62 Ft x 11.48 Ft
Kitchen
10.99 Ft x 8.69 Ft
Primary Bedroom
11.98 Ft x 10.83 Ft
Bedroom 2
10.01 Ft x 9.35 Ft
Bathroom
4.92 Ft x 6.56 Ft

Similar Listings

Scroll to Top



