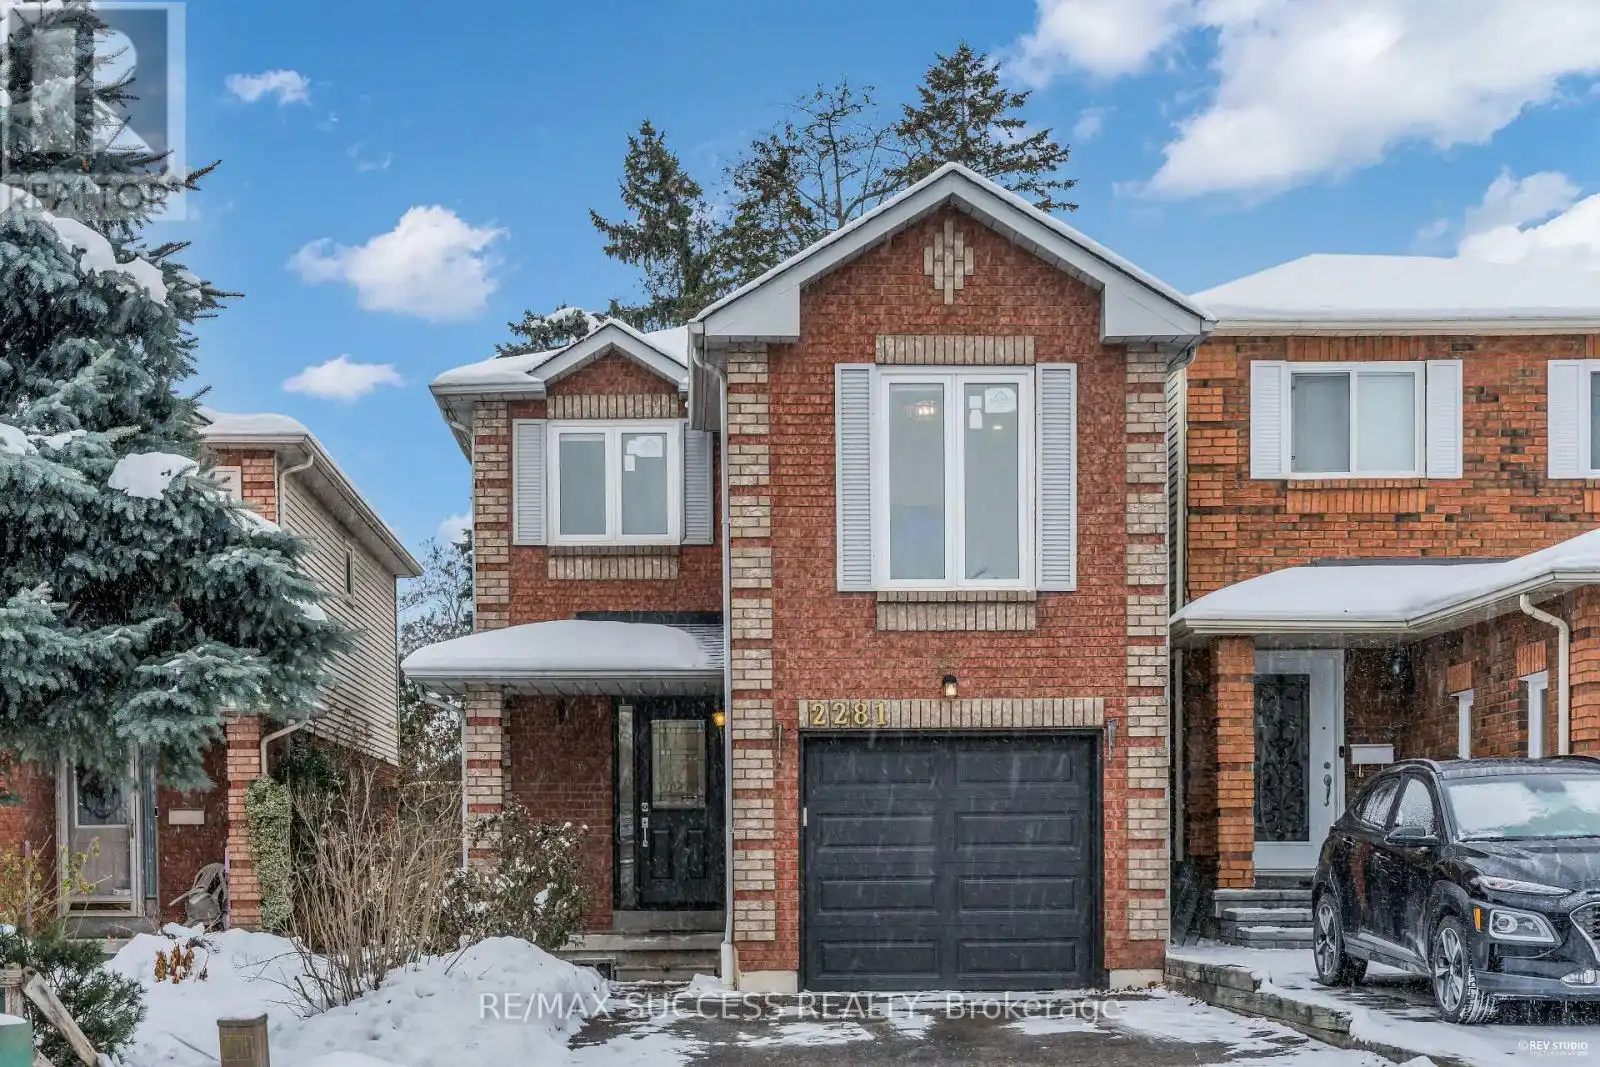


2281 Wildwood Crescent, Pickering (Brock Ridge)

Directions
53 days ago
$899,000

2281 Wildwood Crescent

Pickering (Brock Ridge), Ontario L1X2R7

MLS® Number: E12644822

Get Qualified for a Mortgage
Bed 3 Bedrooms
Bath 3 Bathrooms
Feet 1100 Square Feet

Listing Description

Beautifully upgraded detached 2-storey home in desirable Brock Ridge, offering new flooring, pot lights, California shutters, brand-new appliances, new kitchen counters, a new roof, and a new garage door. This well-maintained property features 3 spacious bedrooms, 3 bathrooms, a bright modern kitchen, hardwood in the dining room, and ceramic flooring in the foyer, kitchen, and baths. An additional family room provides flexible space ideal for a home office, library, or quiet work area. The partially finished basement is drywalled, painted, and pre-wired, ready for your finishing touches. Situated on a mature, landscaped lot with a large custom deck and located close to parks, schools, transit, shopping, and near a mosque, this home offers exceptional convenience and comfort in a sought-after community. Hurry-this move-in-ready home with extensive upgrades won't last long!Detached Link Home A pleasure To View.Ample Parking and Backyard.
This is a linked property.
(id:47966)

(E12644822)

Property Summary

Property Type House
Building Type House
Square Footage
1,100 sqft
Neighbourhood Name Pickering (Brock Ridge)
Time on REALTOR.ca 53 days

Building

Bathrooms

Total 3

Bedrooms

Above Grade 3

Interior Features

Appliances Included Washer, Refrigerator, Stove, Microwave
Basement Type Partially finished, N/A

Building Features

Features
Brick, Aluminum siding , Level, Carpet Free
Structures
House
Foundation Type
Poured Concrete

Heating & Cooling

Cooling
Central air conditioning
Heating Type
Forced air, Electric, Natural gas

Exterior Features

Exterior Finish
Brick, Aluminum siding

Location

2281 Wildwood Crescent, Pickering (Brock Ridge)

Neighbourhood Features

Zoning

Residential

Parking

Parking Type: Attached Garage, Garage
Total Parking Spaces: 3
Parking Features: Attached Garage, Garage

Measurements

Square Footage: 1,100 sqft
Total Finished Area: 0 sqft

Rooms

Ground level
Living room
29.53 Ft x 42.65 Ft
Dining room
59.06 Ft x 29.53 Ft
Kitchen
26.25 Ft x 49.21 Ft
Second level
Family room
32.81 Ft x 45.93 Ft
Primary Bedroom
32.81 Ft x 45.93 Ft
Bedroom 2
29.53 Ft x 45.93 Ft
Bedroom 3
29.53 Ft x 32.81 Ft
Basement
Recreational, Games room
59.06 Ft x 55.77 Ft

Other Property Information

Zoning Description
Residential

Similar Listings

Scroll to Top



