

138 Huron Road, Perth South (Sebringville)

Directions
67 days ago
$1,399,900

138 Huron Road

Perth South (Sebringville), Ontario N0K1X0

MLS® Number: X13219622

Get Qualified for a Mortgage
Bed 4 Bedrooms
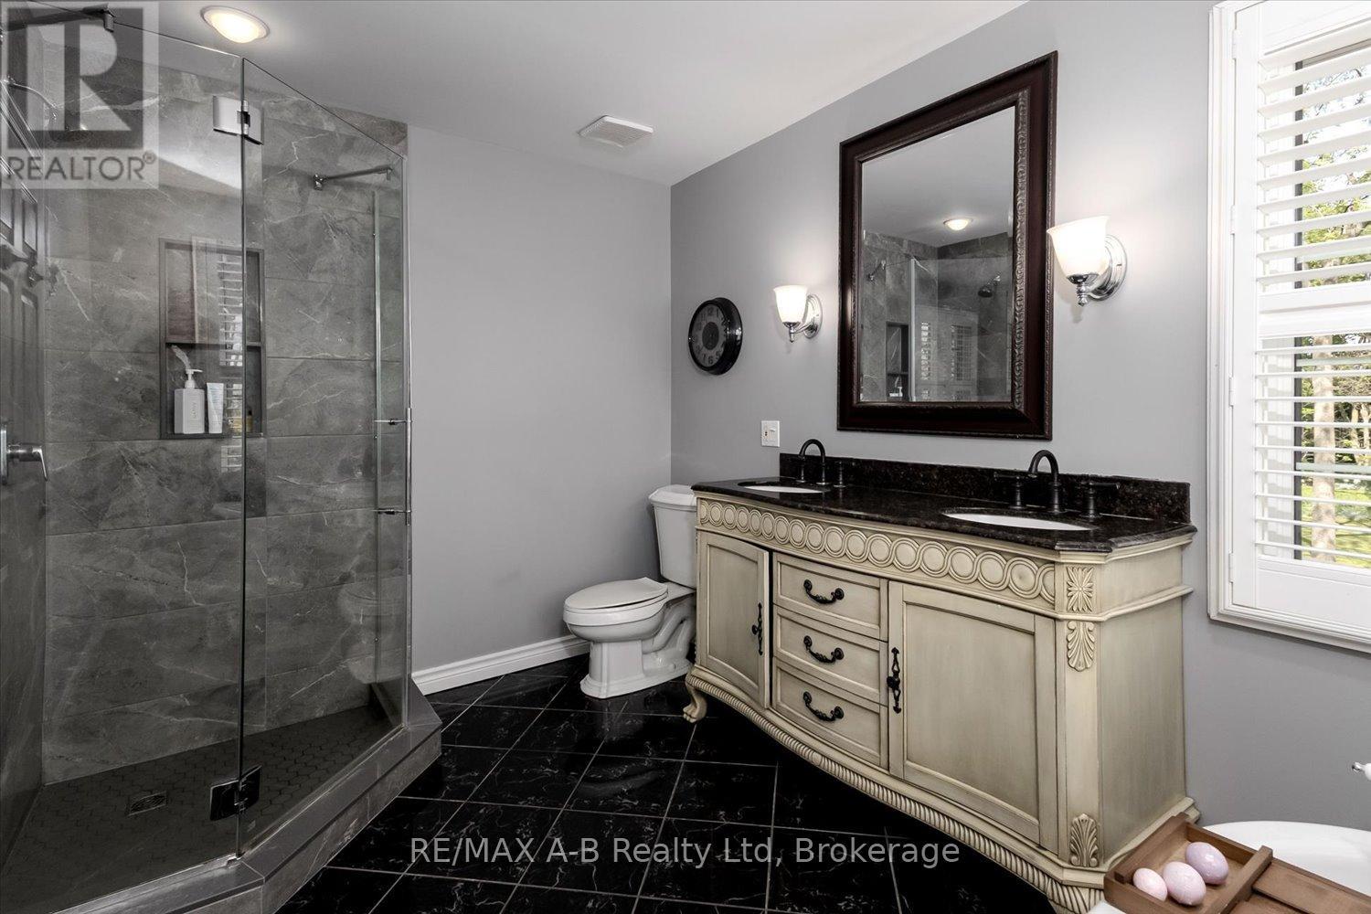
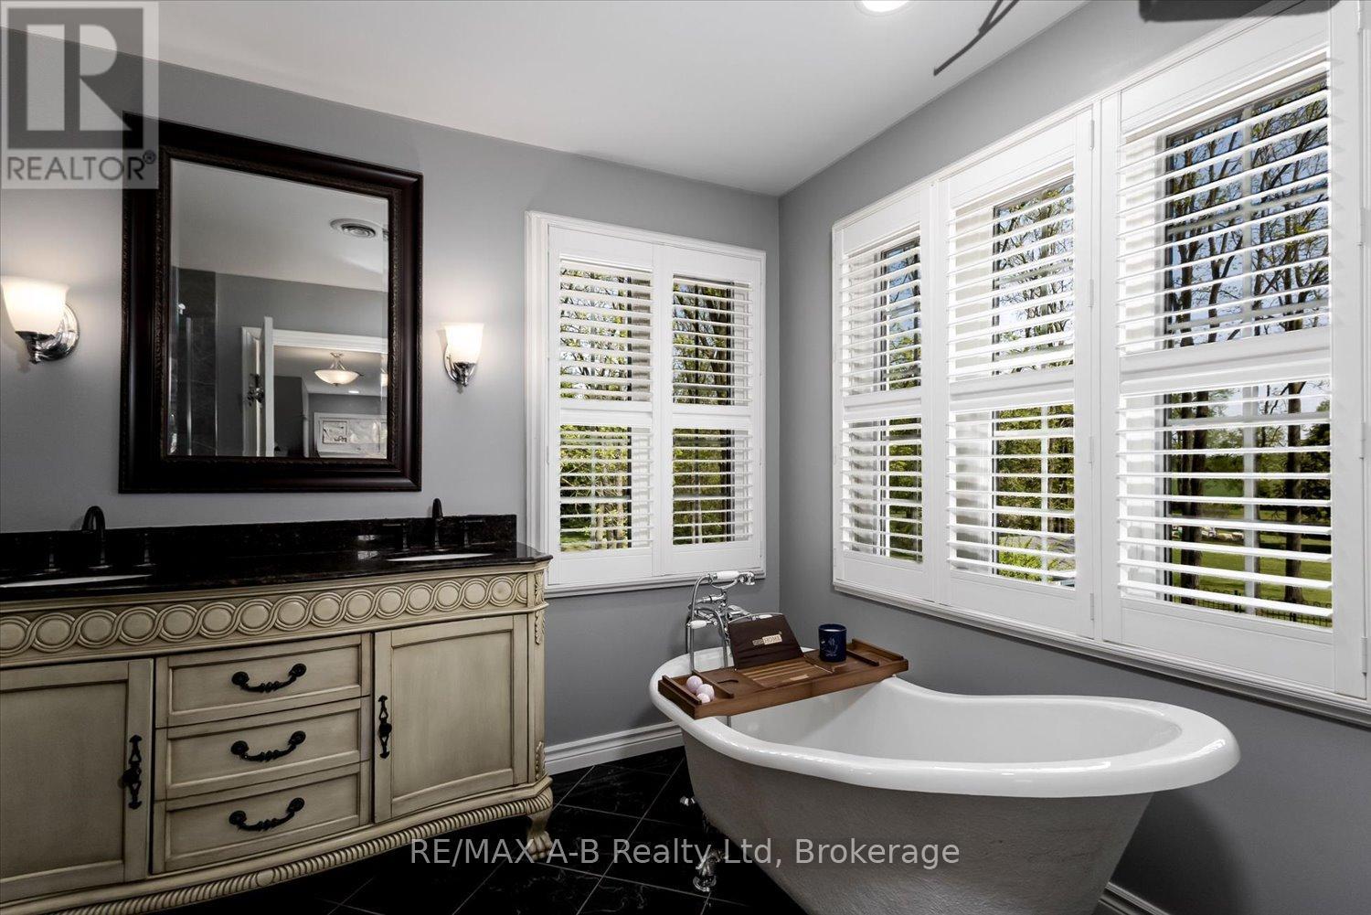
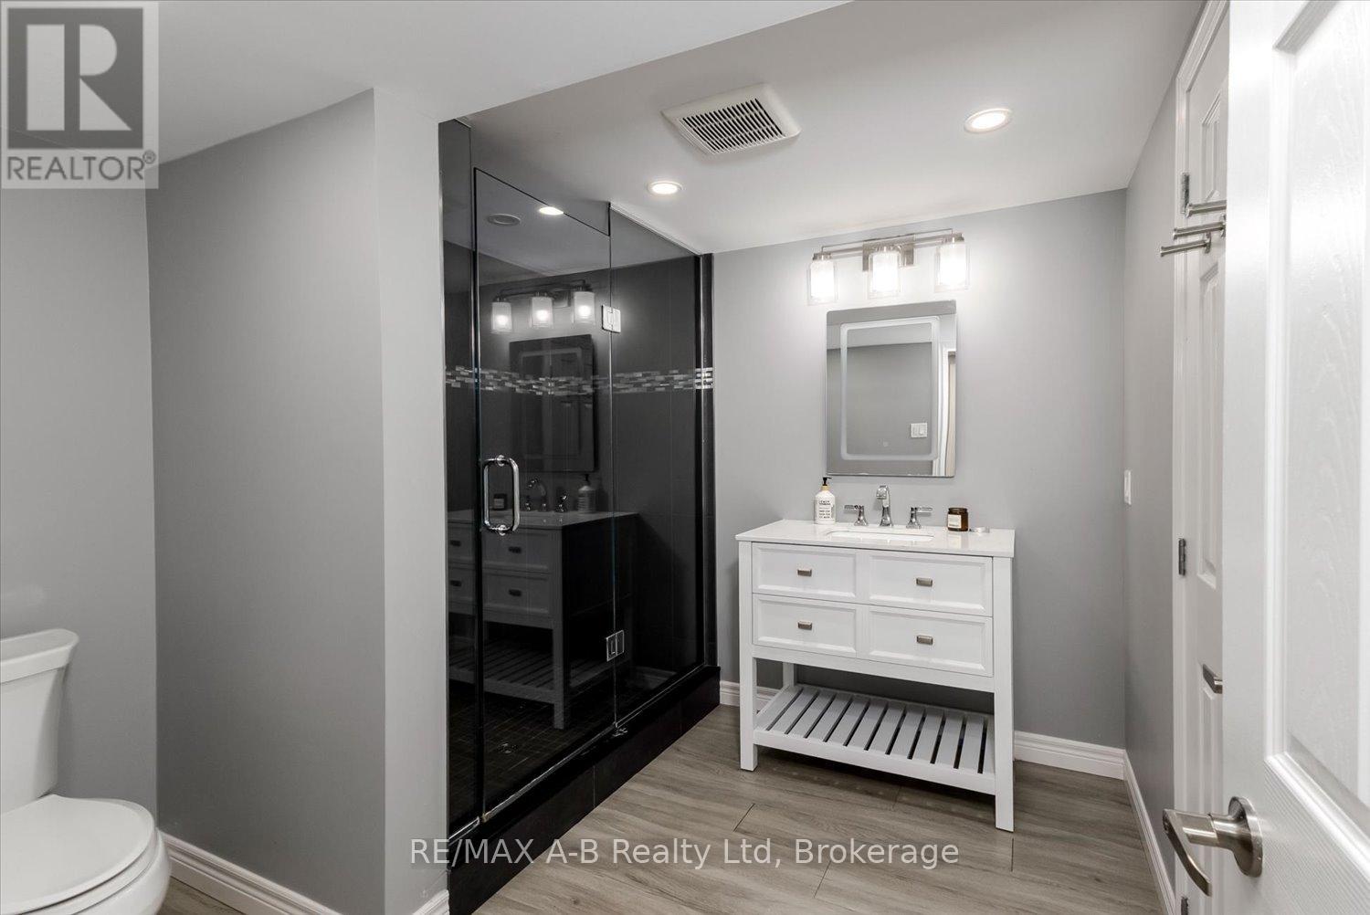
Bath 5 Bathrooms
Feet 2500 Square Feet
Listing Description

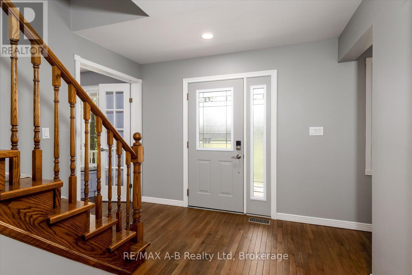
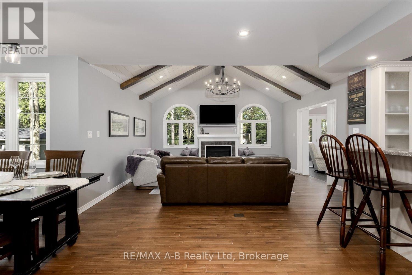
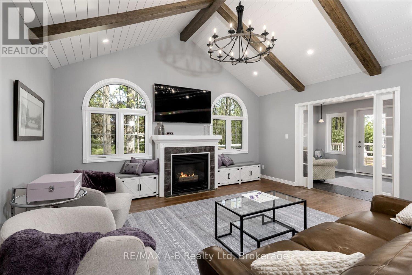
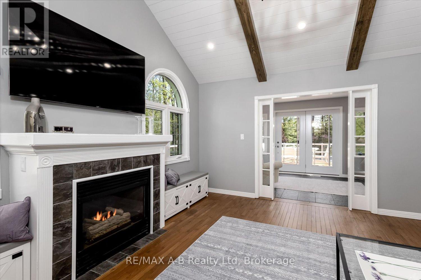
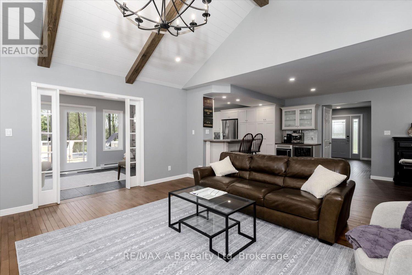
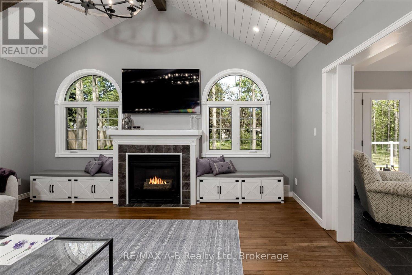
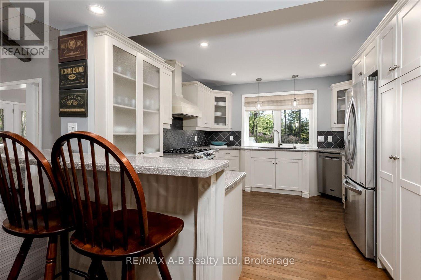
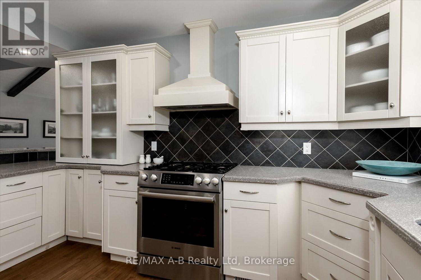
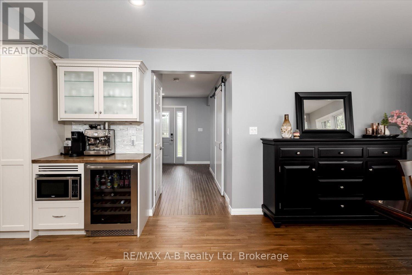
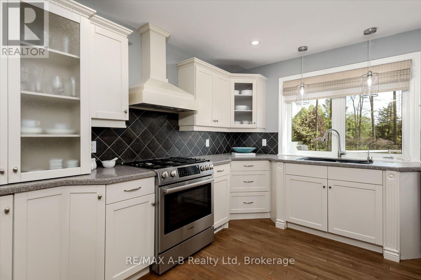
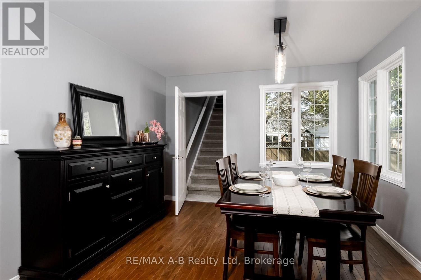
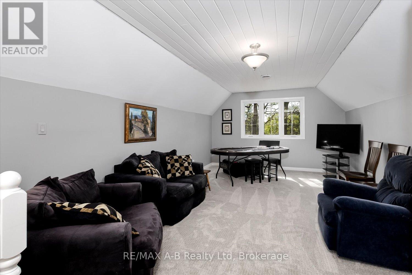
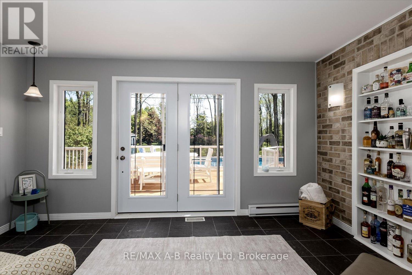
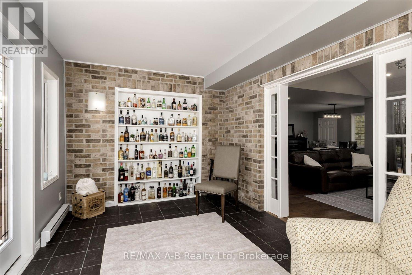
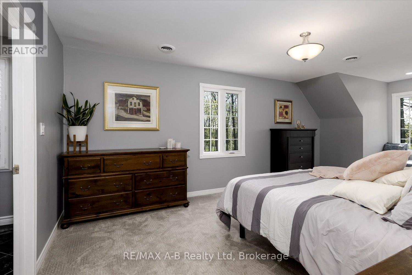
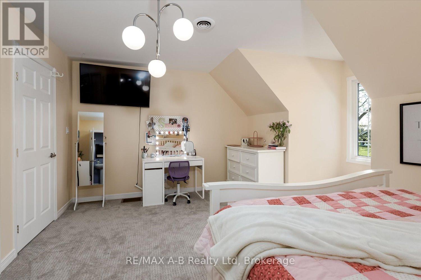
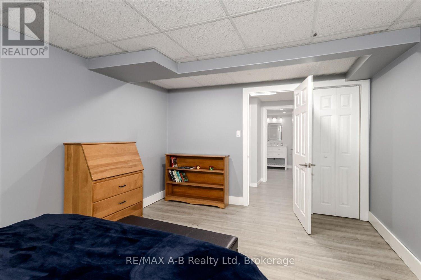
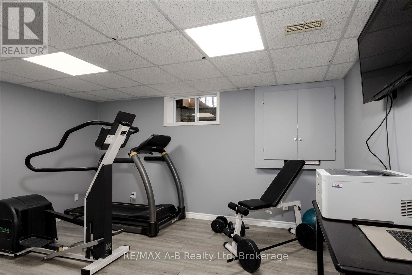
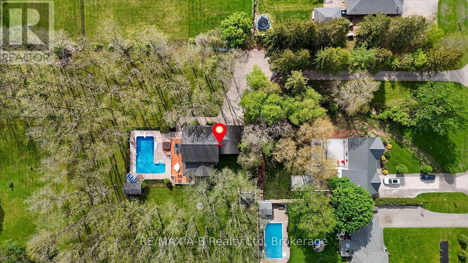
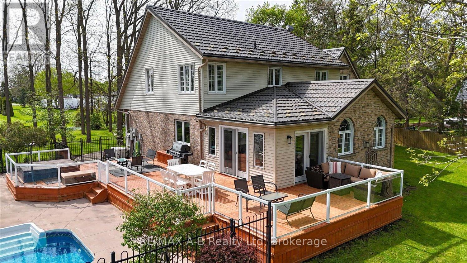
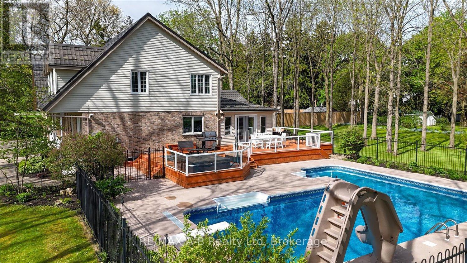
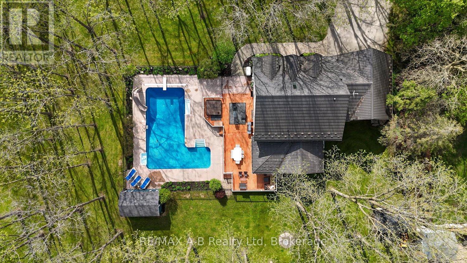
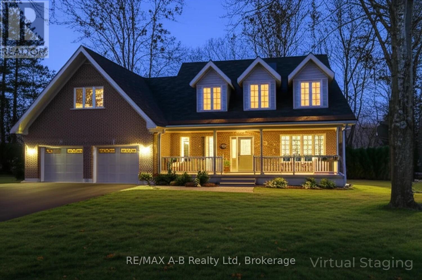
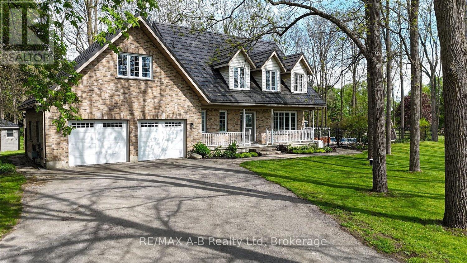
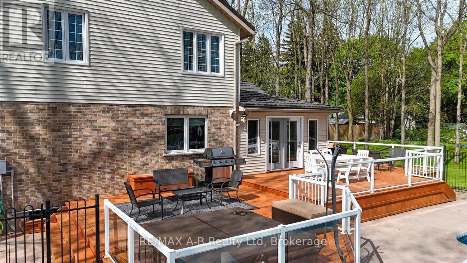
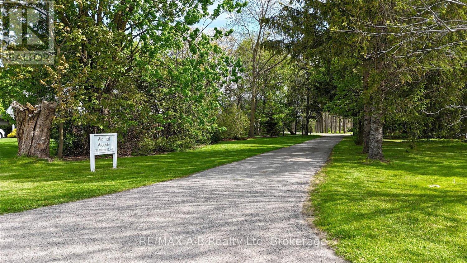
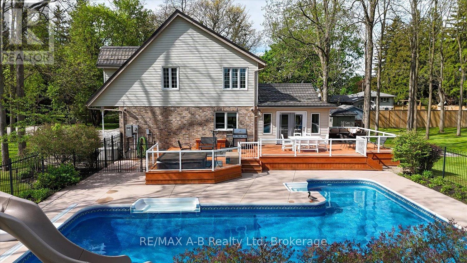
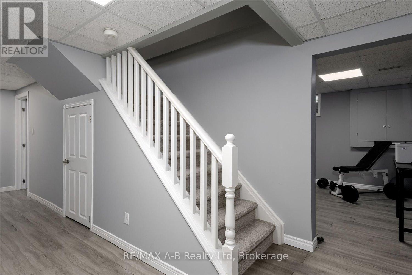
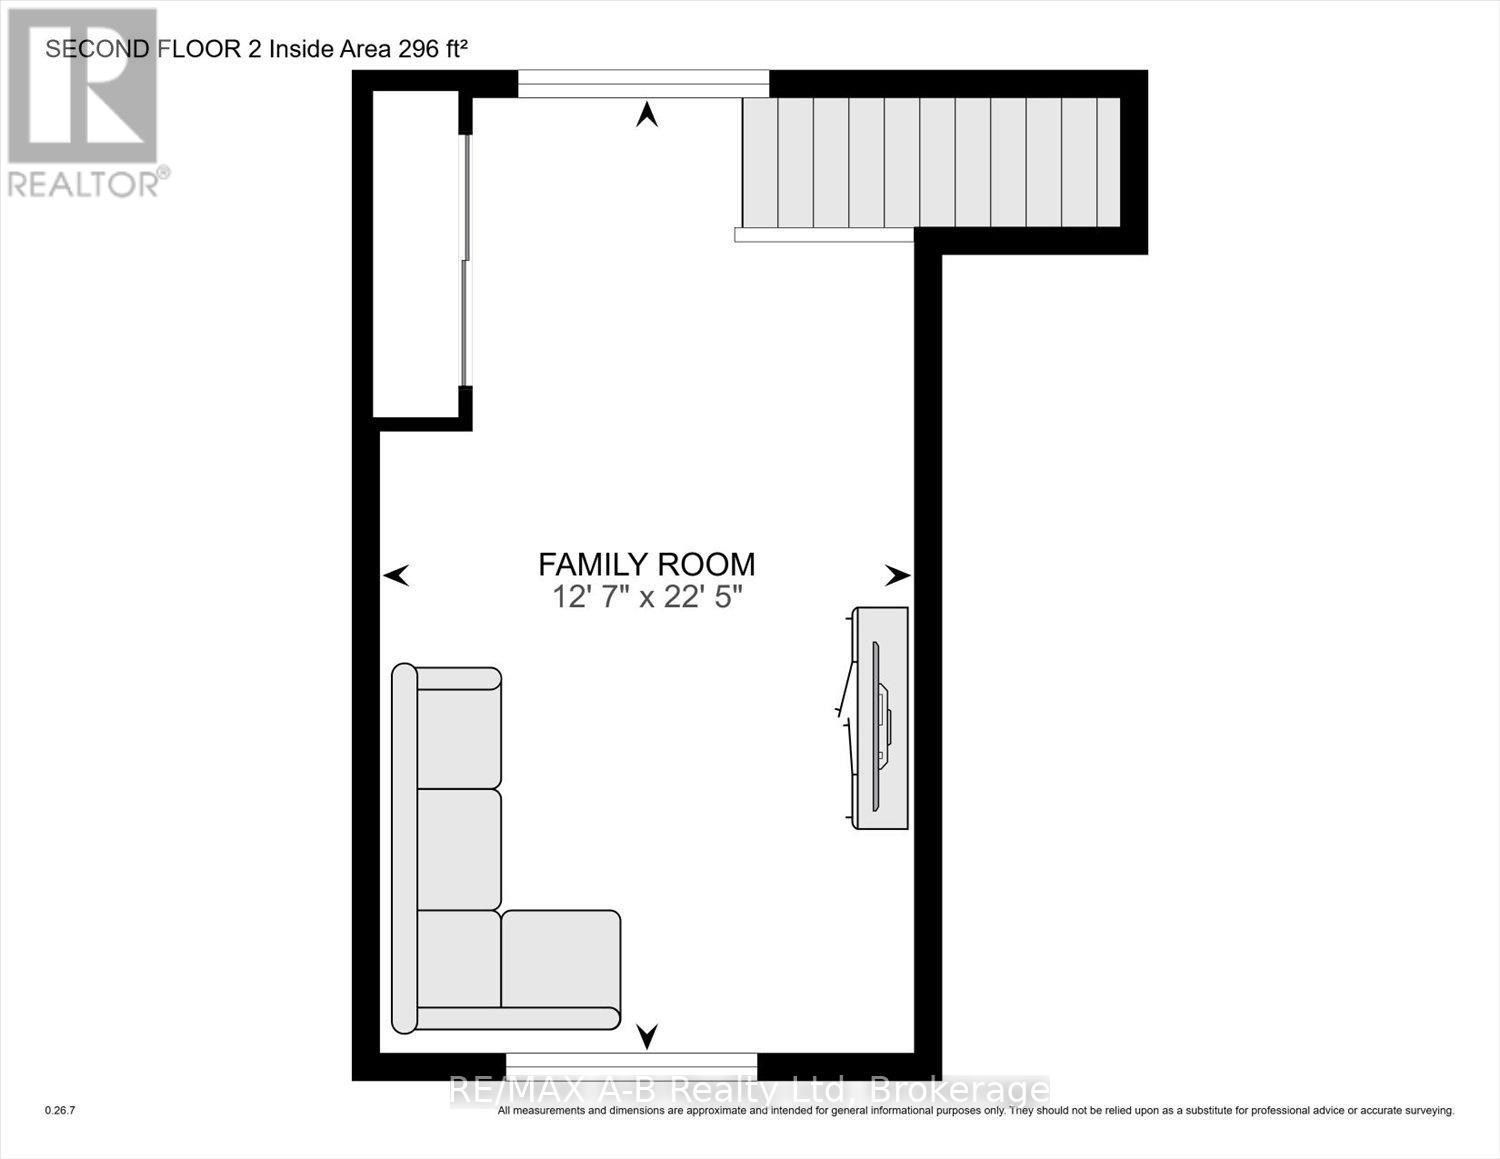
Escape to your own private sanctuary in the woods! This beautifully maintained 3-bedroom, 5-bathroom home blends rustic charm with contemporary amenities, nestled on a tranquil, treed lot. Step inside to an open-concept living space featuring warm accents, large windows with woodlot views, and a cozy fireplace perfect for relaxing evenings. The spacious kitchen offers ample counter space and a seamless flow to the dining area for easy entertaining. Outside, enjoy resort-style living with your private in-ground swimming pool, soothing hot tub, and expansive deck ideal for summer gatherings or peaceful mornings with a coffee in hand. Need space for fun or work? Head over the bonus game room above the garage for movie nights, a home office, or a teen hangout. The finished basement has an exercise room, and an extra space for teen space or craft room. Special properties like this do not come around often - book an appointment with your Realtor today. (id:47966)
(X13219622)

Property Summary

Property Type House
Building Type House
Square Footage
2,500 sqft
Neighbourhood Name Perth South (Sebringville)
Time on REALTOR.ca 67 days

Building

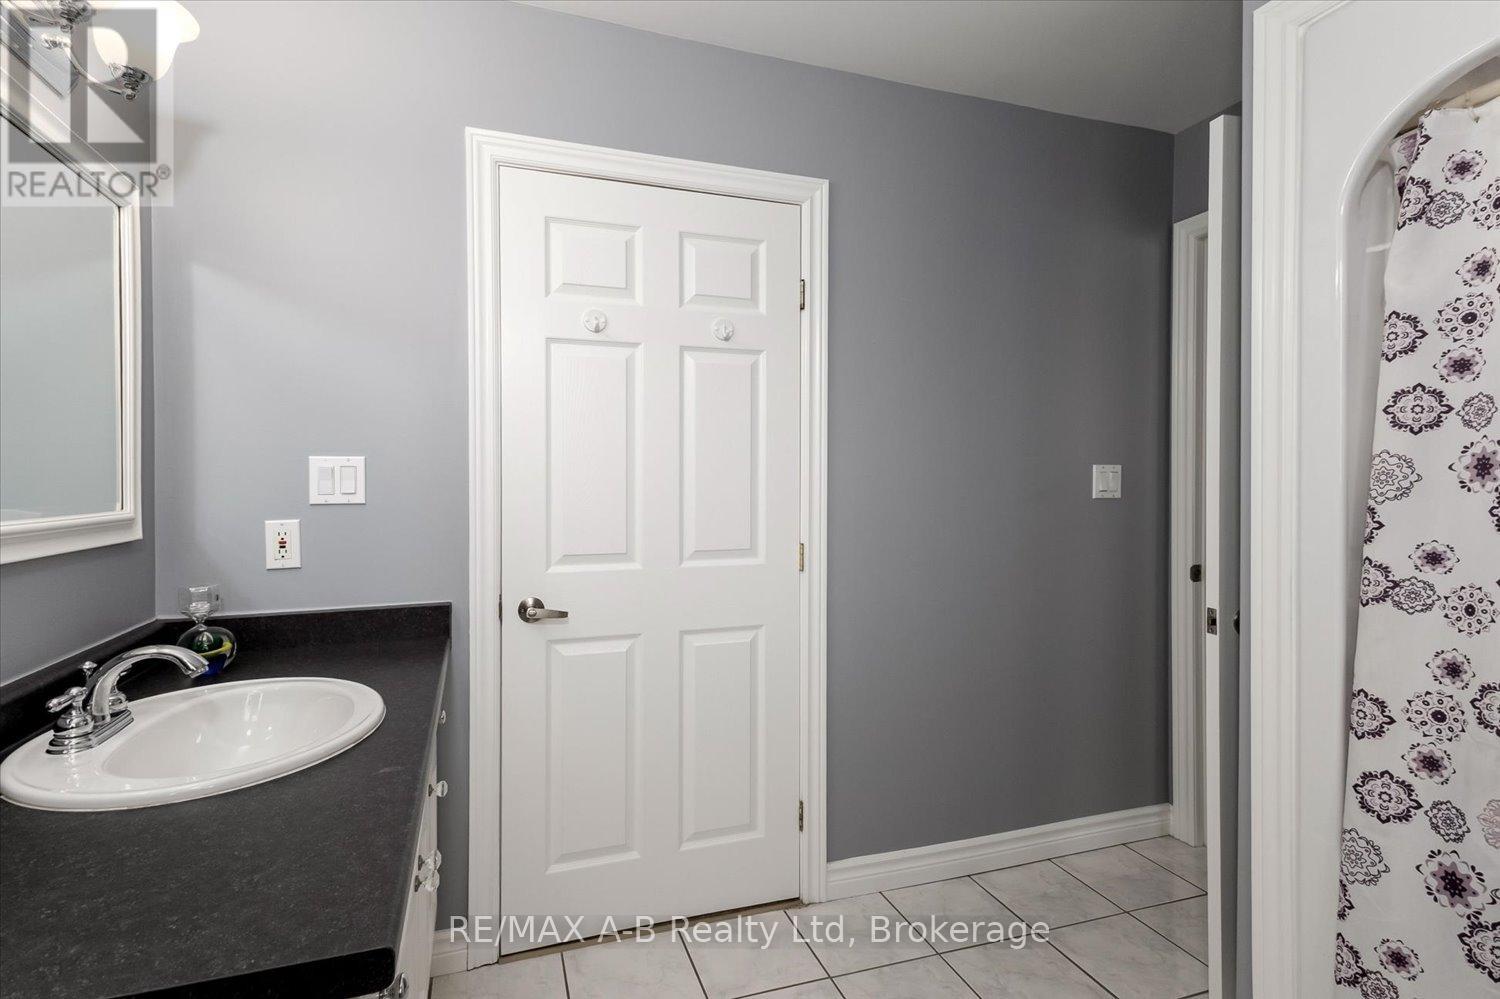
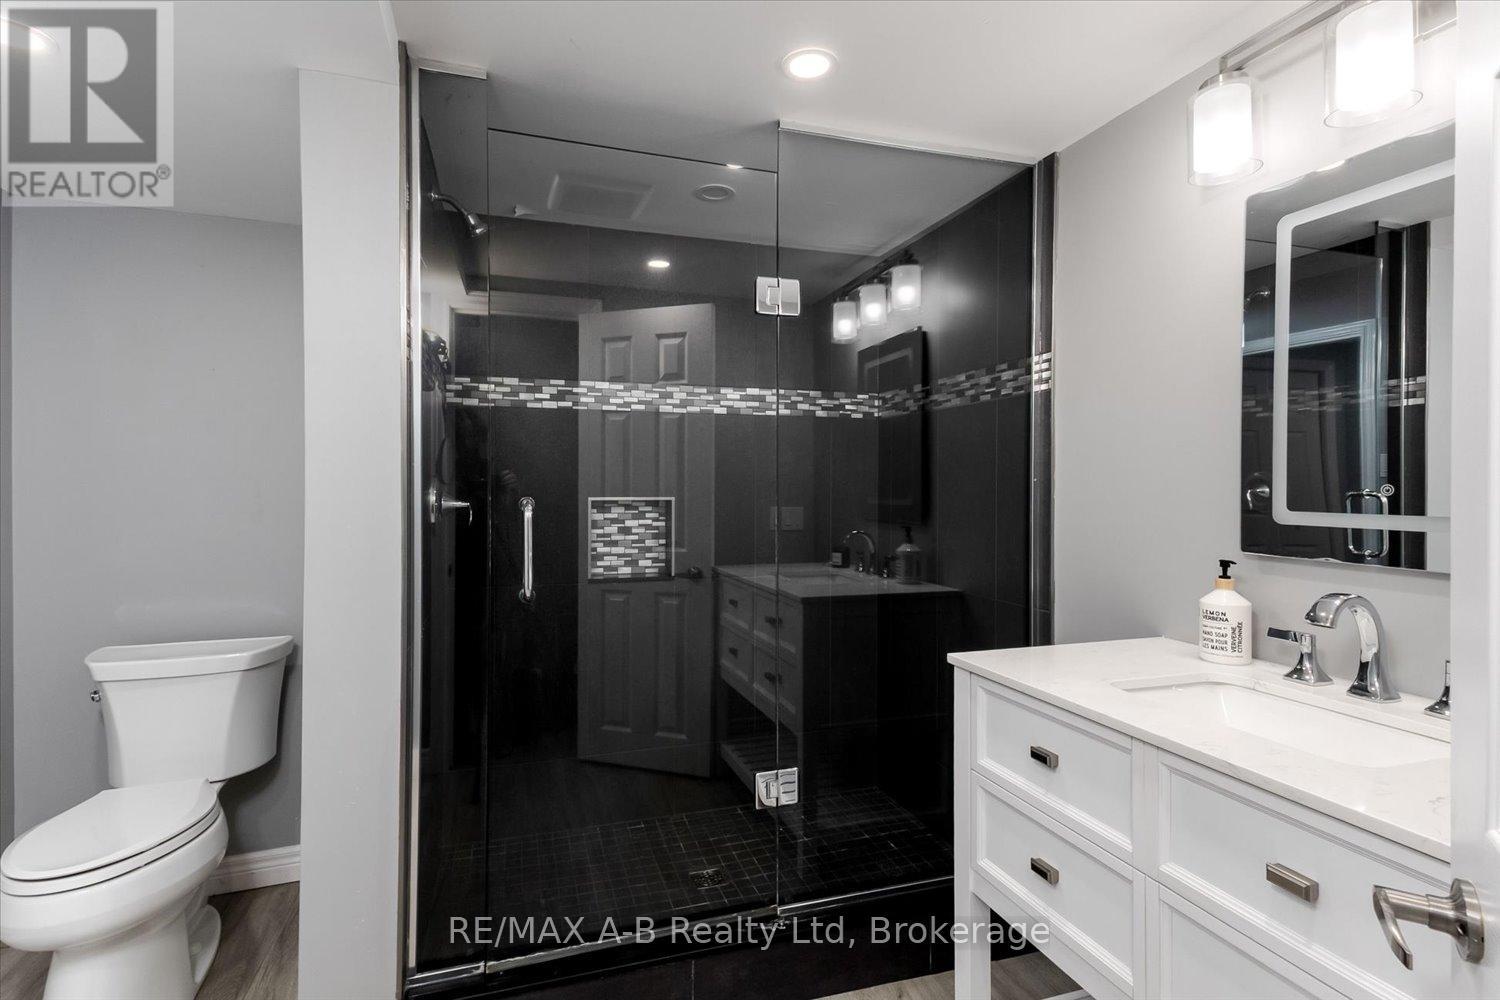
Bathrooms

Total 5
Partial 1

Bedrooms

Above Grade 4
Below Grade 1

Interior Features

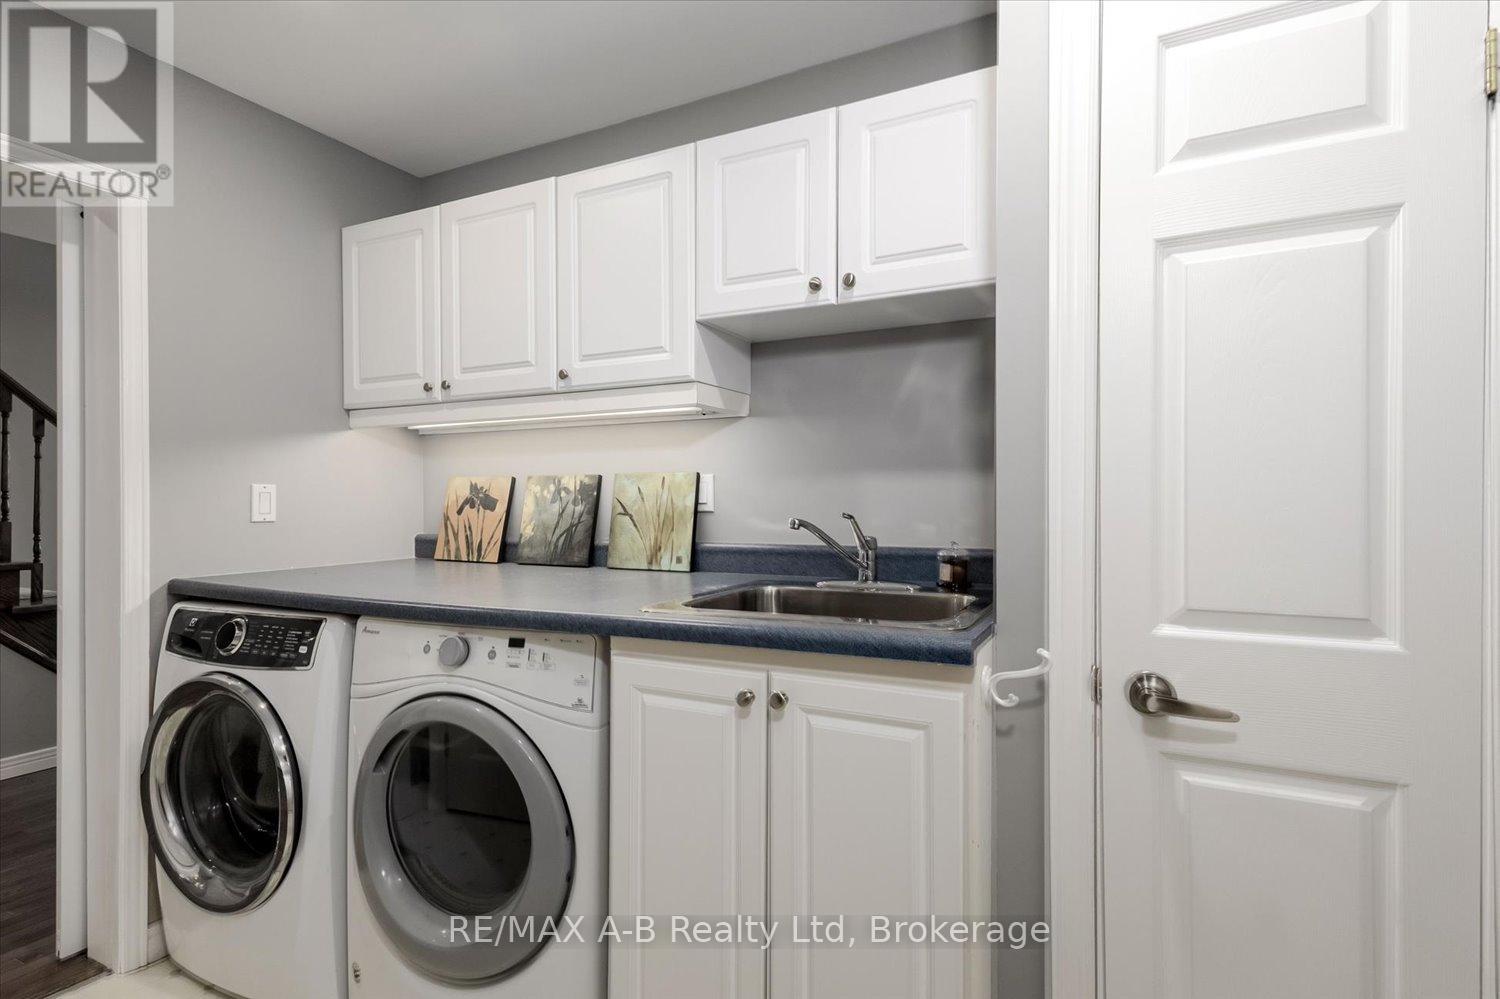
Appliances Included Washer, Refrigerator, Water softener, Dishwasher, Stove, Dryer, Window Coverings
Basement Type Finished, N/A

Building Features

Features
Brick, Aluminum siding , Wooded area, Irregular lot size, Sump Pump
Structures
House
Foundation Type
Concrete

Heating & Cooling

Cooling
Central air conditioning
Fireplace
Yes
Heating Type
Forced air, Natural gas

Exterior Features

Exterior Finish
Brick, Aluminum siding

Location

138 Huron Road, Perth South (Sebringville)

Parking

Parking Type: Attached Garage, Garage
Total Parking Spaces: 8
Parking Features: Attached Garage, Garage

Measurements

Square Footage: 2,500 sqft
Total Finished Area: 0 sqft

Rooms

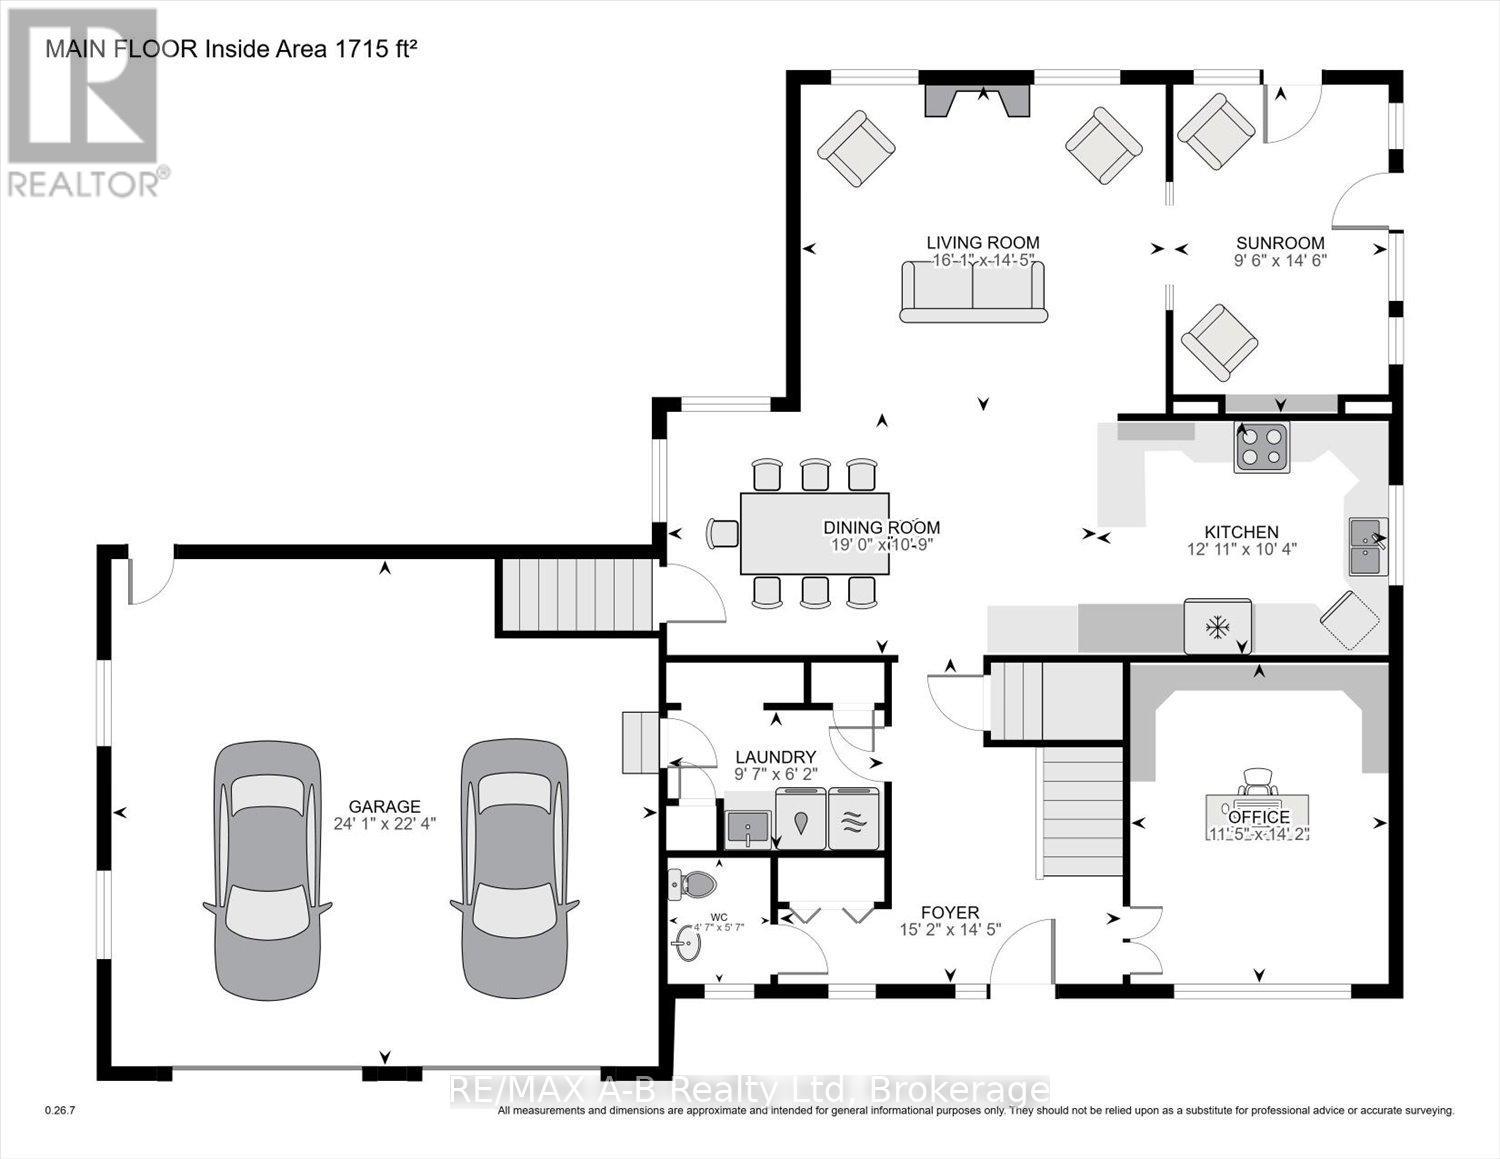
Ground level
Living room
14.44 Ft x 16.11 Ft
Foyer
15.12 Ft x 14.4 Ft
Laundry room
9.55 Ft x 6.17 Ft
Sunroom
14.5 Ft x 9.51 Ft
Dining room
19 Ft x 10.73 Ft
Kitchen
12.93 Ft x 10.33 Ft
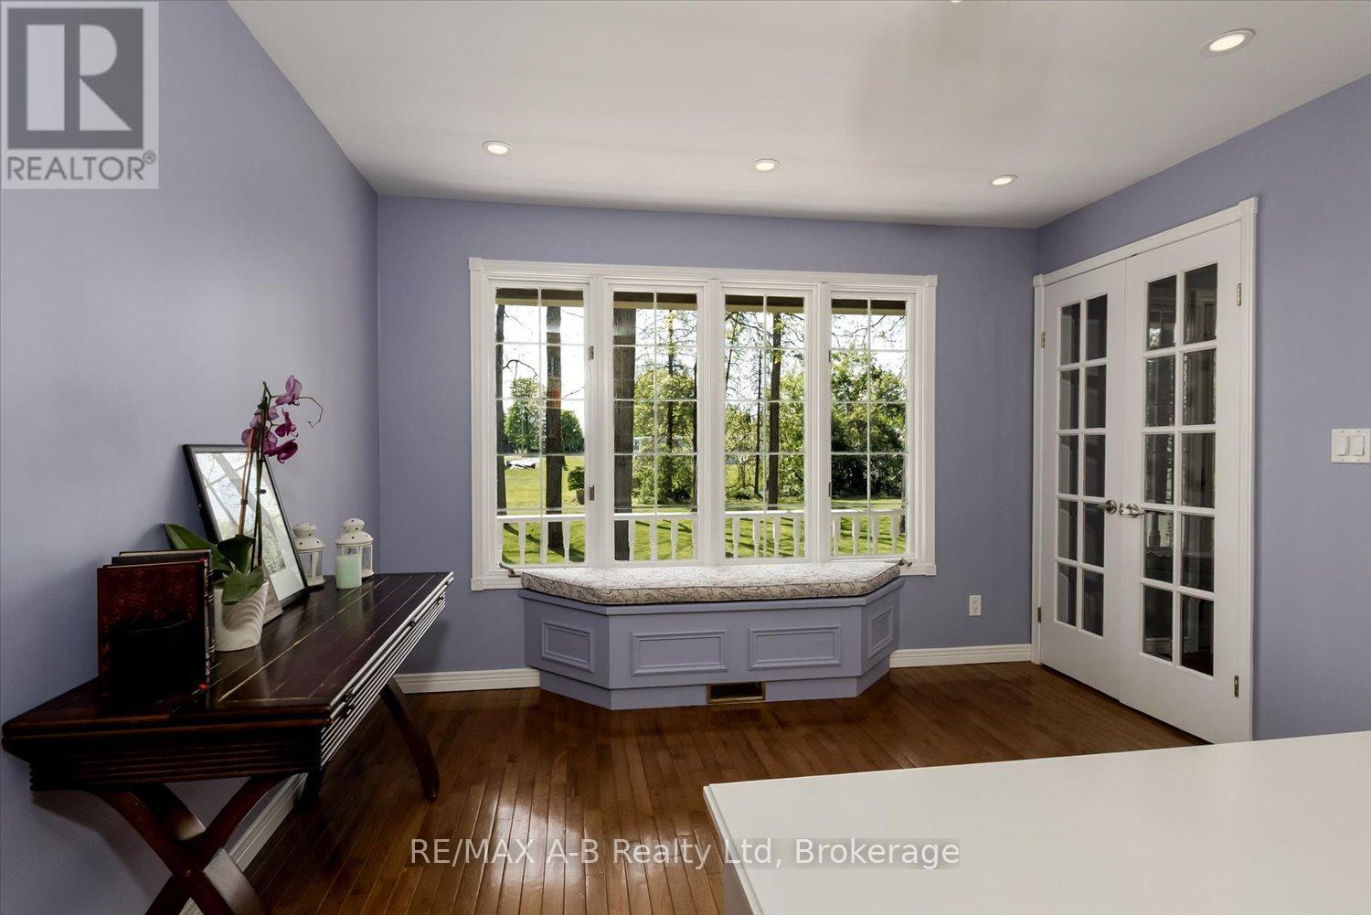
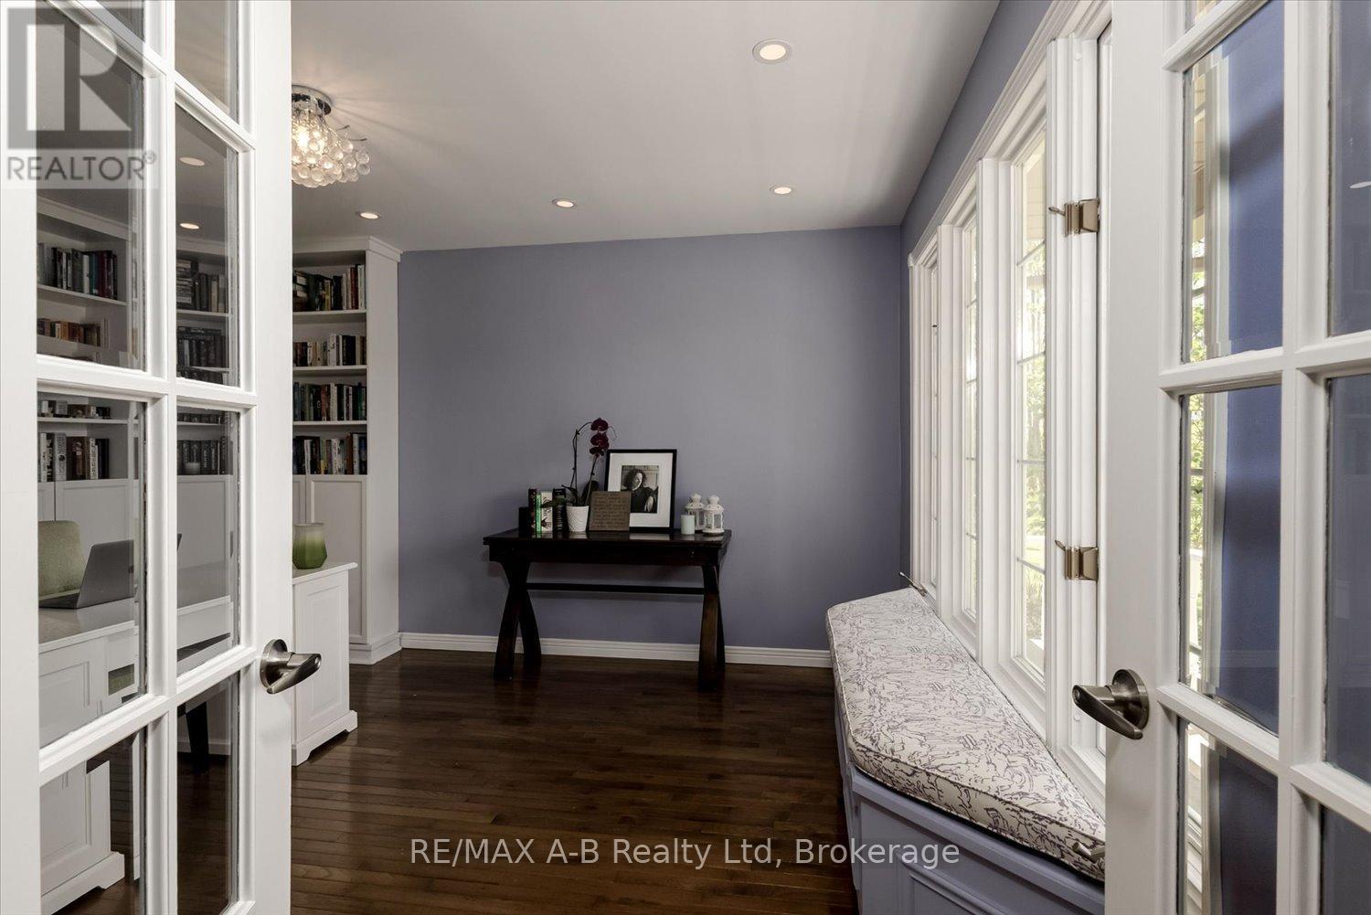
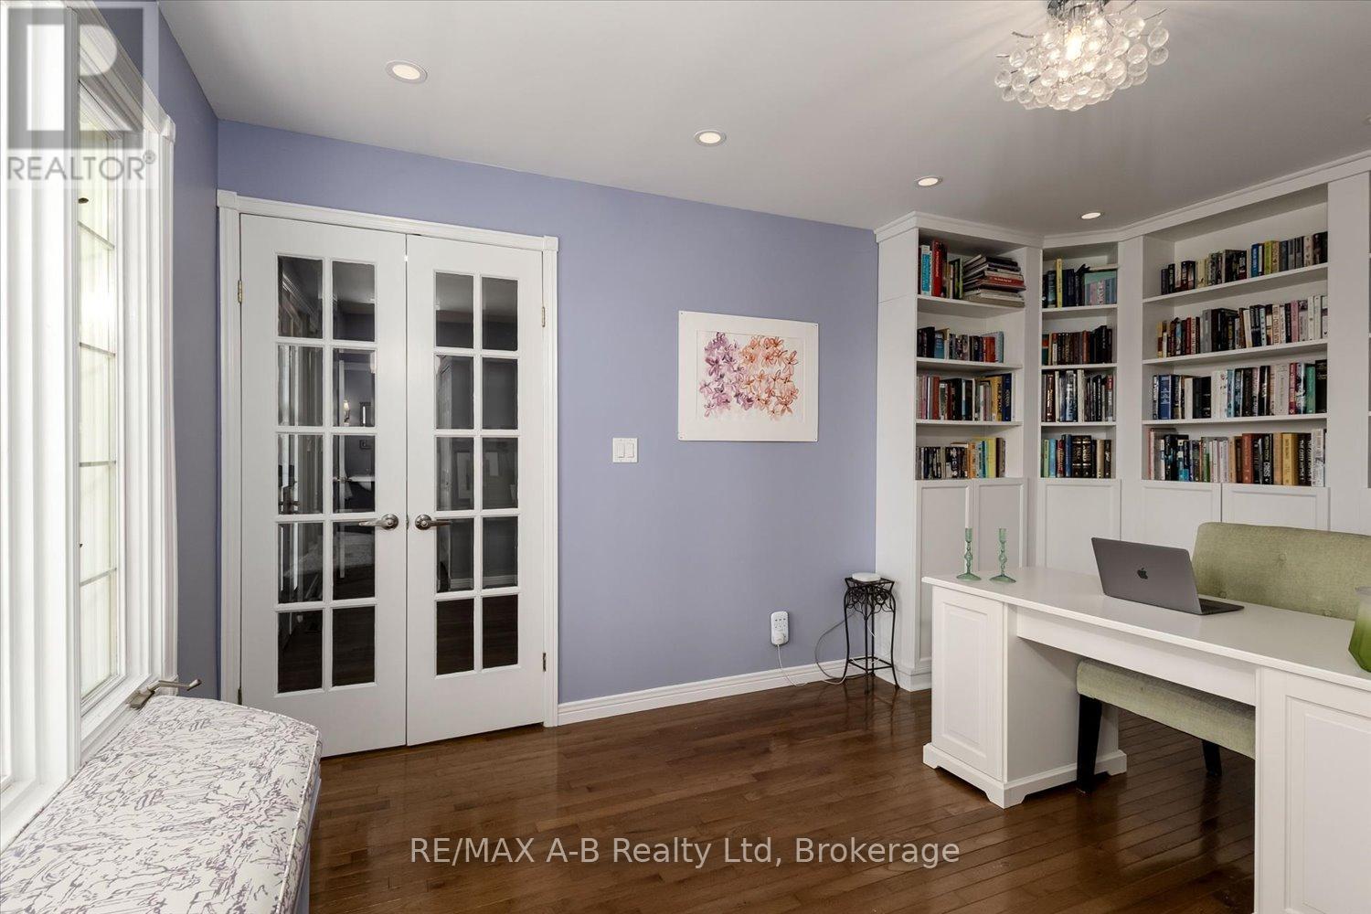
Office
11.38 Ft x 14.17 Ft
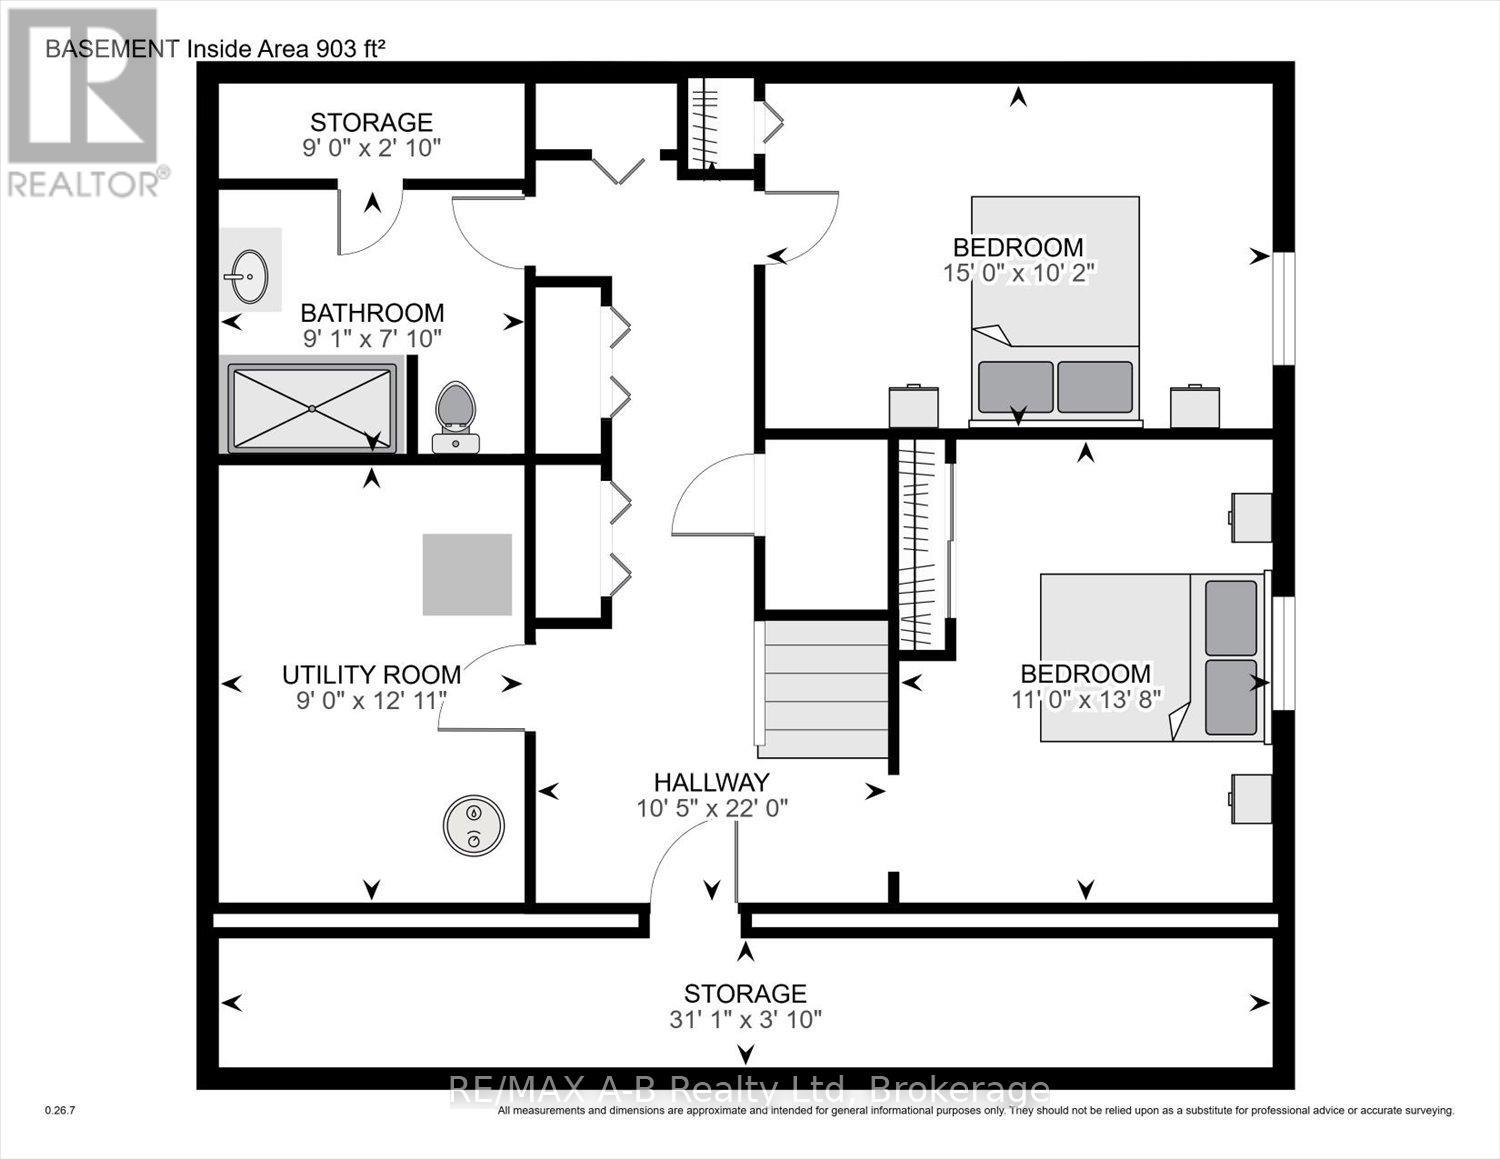
Basement
Other
14.99 Ft x 10.17 Ft
Exercise room
11.02 Ft x 13.68 Ft
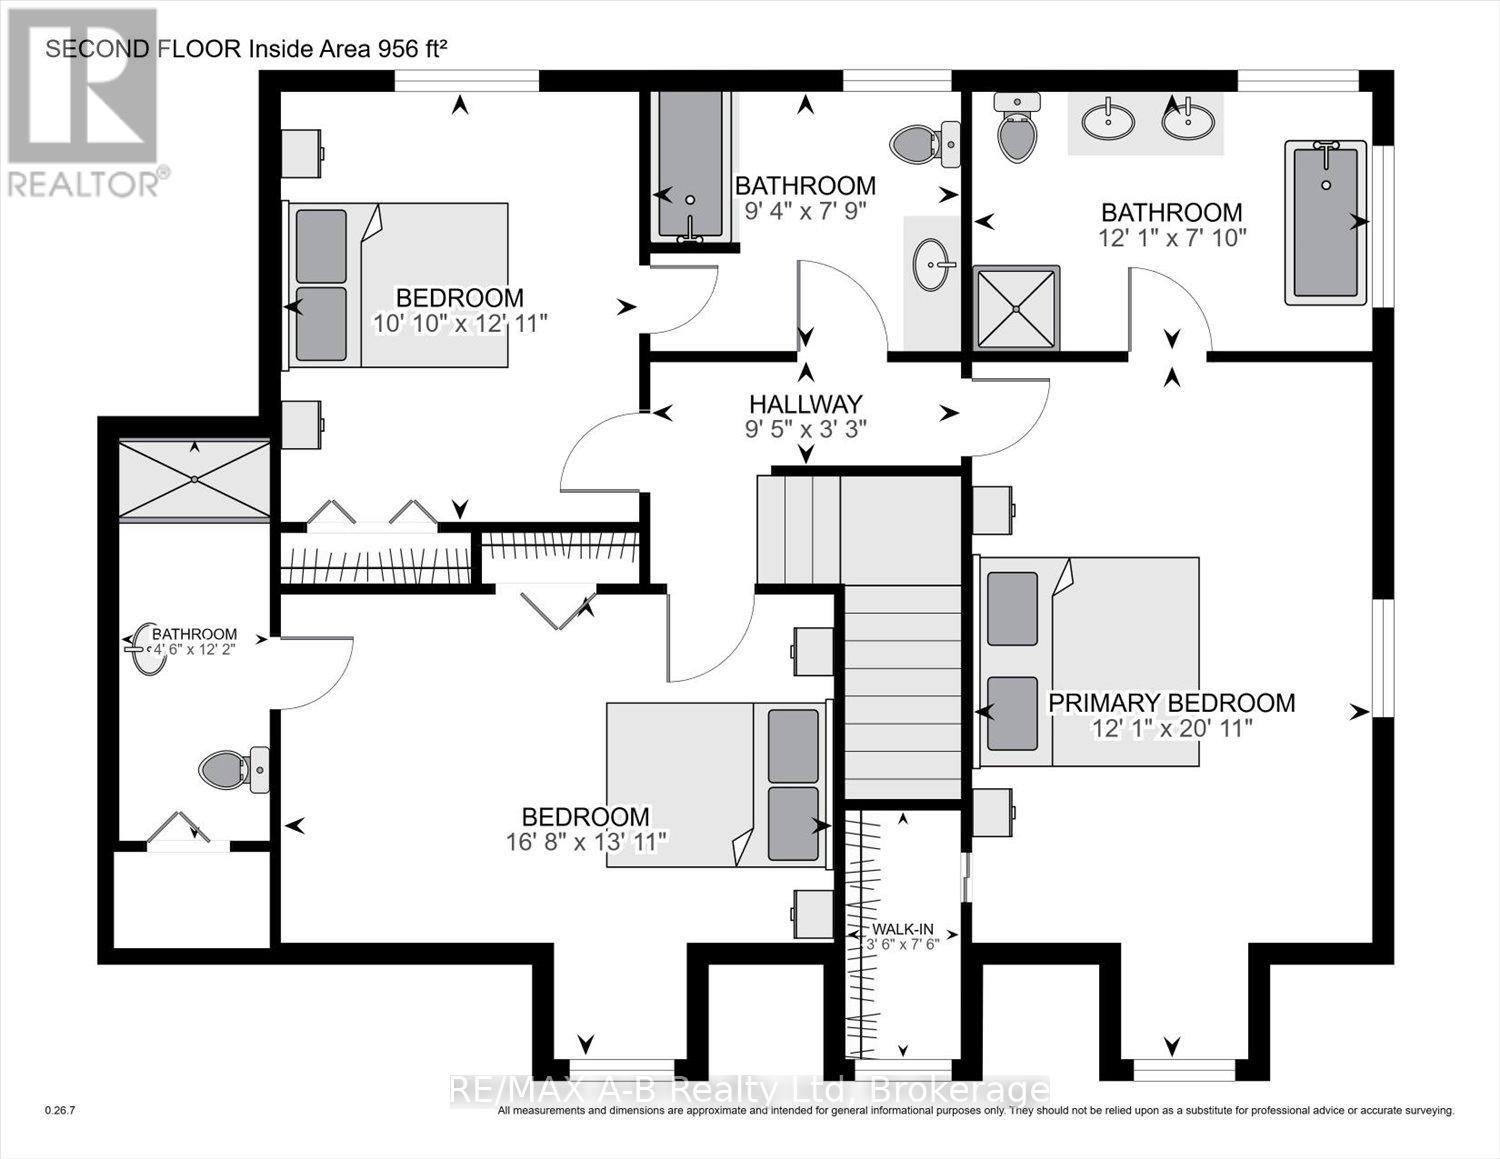
Second level
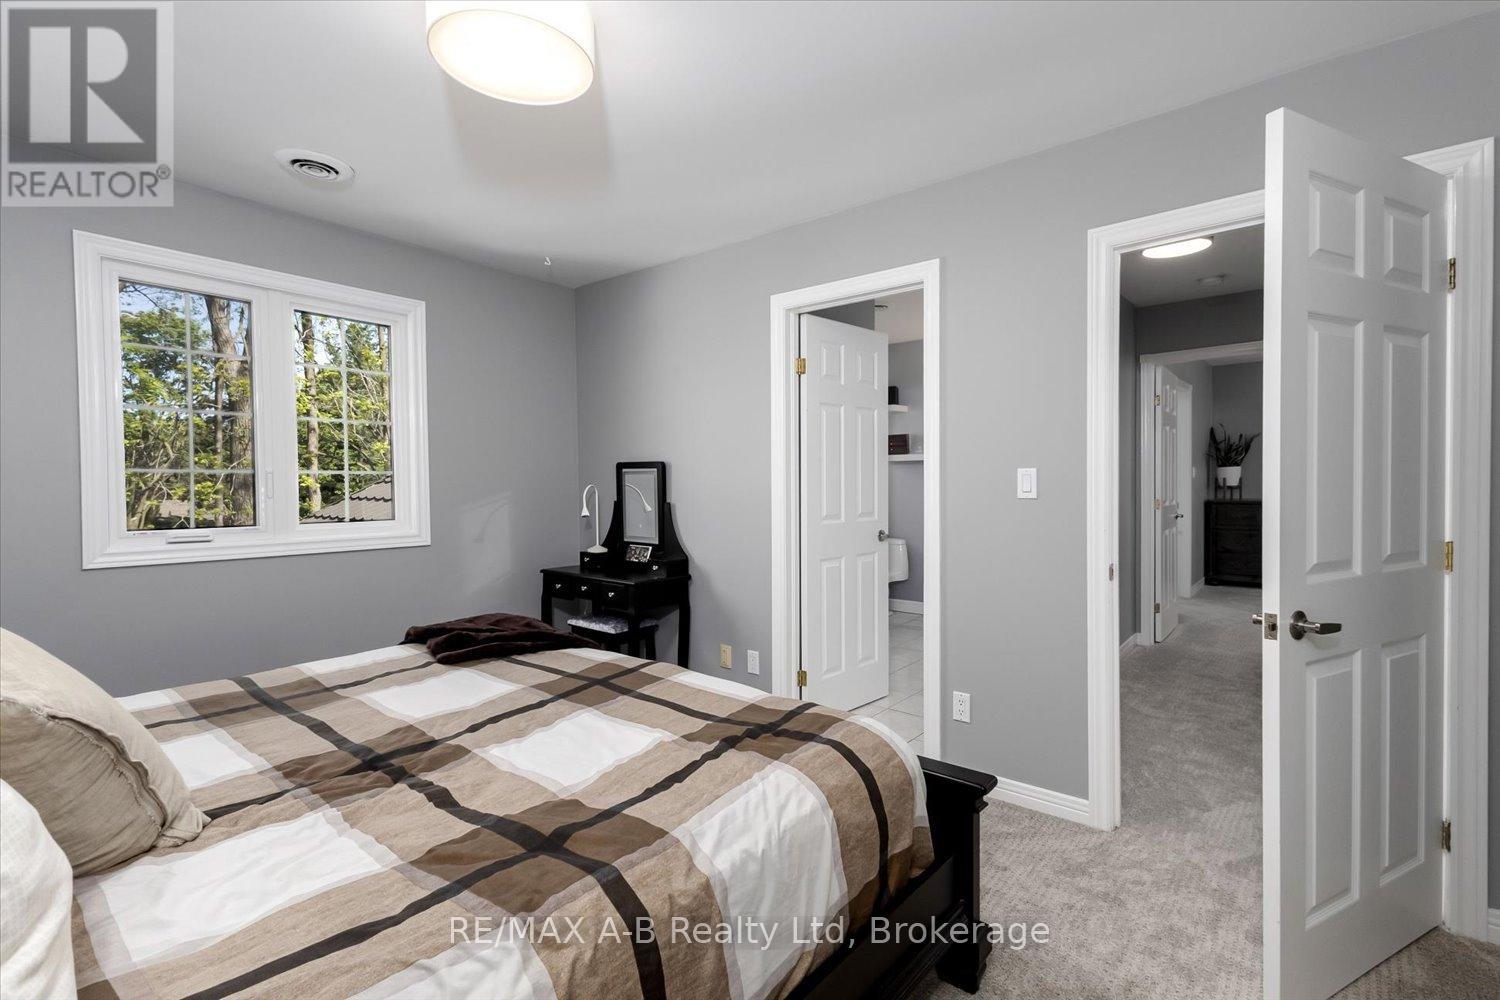
Primary Bedroom
20.93 Ft x 12.07 Ft
Bedroom
16.63 Ft x 13.94 Ft
Bedroom
12.96 Ft x 10.79 Ft
Games room
22.44 Ft x 12.57 Ft

Similar Listings

Scroll to Top