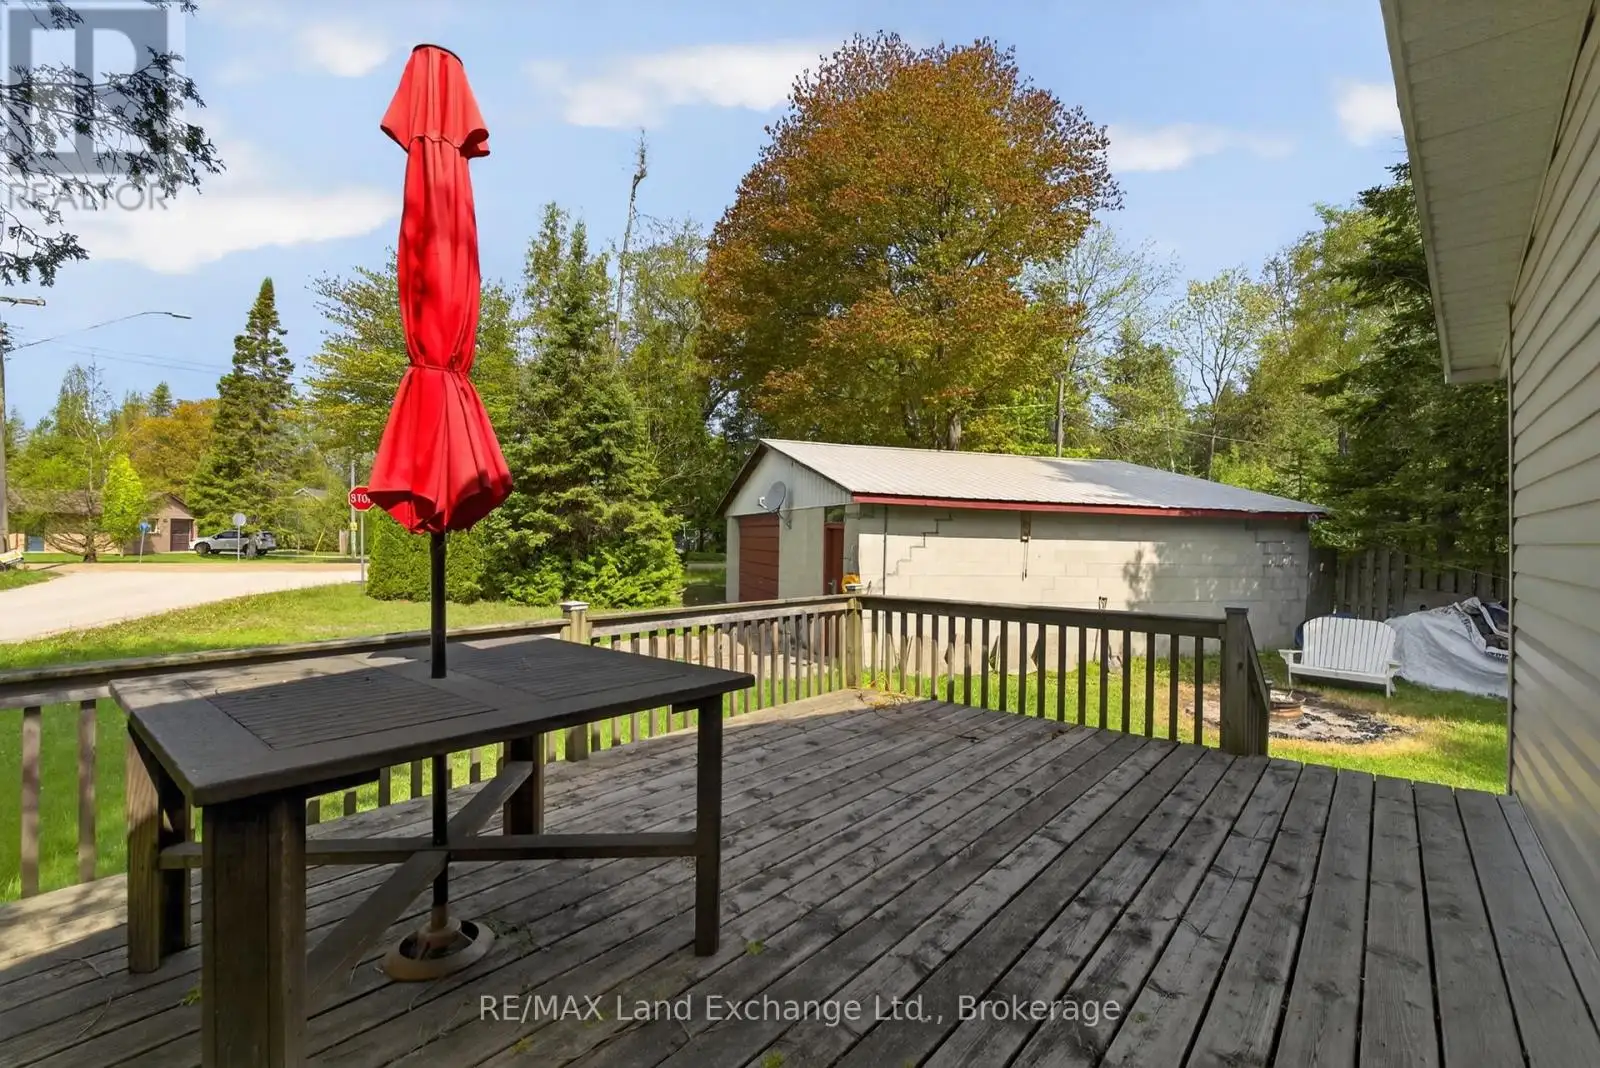
Imagine spending your days just moments from the sparkling waters of Lake Huron, where sandy beach walks, breathtaking sunsets, and the relaxed charm of Point Clark become part of everyday life. Welcome to 114 Sunrise Avenue, ideally located only a two-minute stroll from public beach access and one of the area's most beautiful stretches of shoreline.This original Four-bedroom, one-bathroom cottage is great for the entire family offering ample sleeping space, and an opportunity to own in one of Point Clark's most desirable lakeside neighbourhoods. The property features a spacious detached double garage, a separate garden shed, and is thoughtfully designed with plenty of room for family gatherings both indoor and outdoor enjoyment. Relax on the west-facing raised deck and take in the evening sunsets, or gather around the fire pit after a day at the beach. The mature lot provides location and excellent usability, making it ideal as a family cottage, seasonal retreat, or future investment. Offering tremendous value this close to the lake, this charming cottage is ready for your personal touches and updating to make it your own. A rare opportunity to enjoy the Point Clark lifestyle at an affordable price. (id:47966)
(X13219636)



 3
Bedrooms
3
Bedrooms
 2
Bathrooms
2
Bathrooms
 1100
Square Feet
1100
Square Feet

