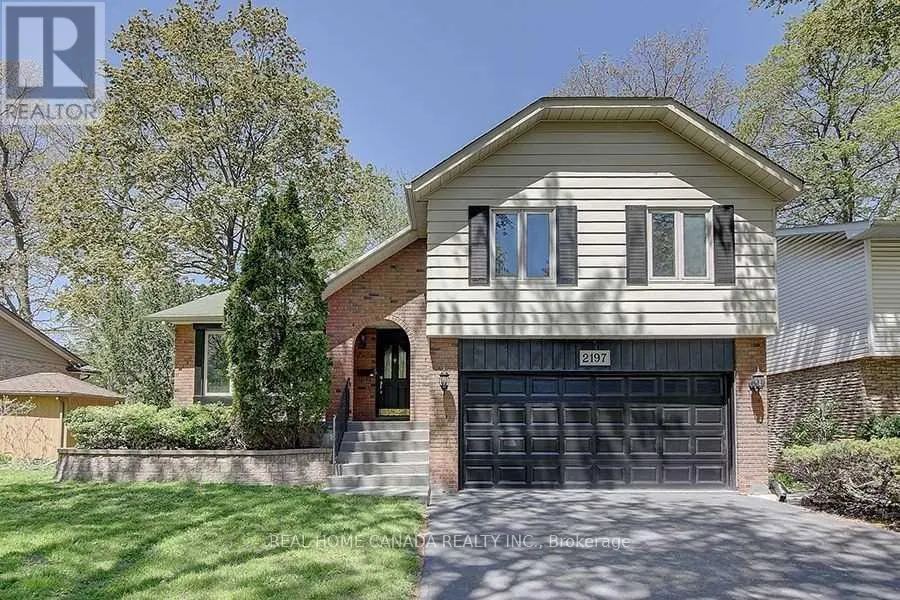


2197 Dunedin Road, Oakville (FD Ford)

Directions
68 days ago
$1,699,900

2197 Dunedin Road

Oakville (FD Ford), Ontario L6J5V2

MLS® Number: W13219646

Get Qualified for a Mortgage
Bed 5 Bedrooms
Bath 3 Bathrooms
Feet 1500 Square Feet

Listing Description

Gorgeous Sidesplit -4 Family Home Nested In Sought-After S/E Oakville! Very Functional Layout With Private Treed Backyard.Walking Distance To Top-Ranked Schools, Parks, Shopping, and All Other Amenities. Minutes To The QEW & 403, Go Train. High Grade Carpets In Bedrooms And Trendy Vinyl Plank Flooring In Hallway. Ss Appliances, Neutrally Painted in the Entire House. Deck painted in 2025. Cozy Family Room With Gas Fireplace.Finished Basement With A Separate Extra Office and a Bedroom, the Large Laundry With a Separate Entrance. (id:47966)

(W13219646)

Property Summary

Property Type House
Building Type House
Square Footage
1,500 sqft
Neighbourhood Name Oakville (FD Ford)
Time on REALTOR.ca 68 days

Building

Bathrooms

Total 3
Partial 1

Bedrooms

Above Grade 5
Below Grade 1

Interior Features

Appliances Included Refrigerator, Dishwasher, Stove, Hood Fan, Blinds
Basement Type Finished, Crawl space

Building Features

Features
Brick ,
Structures
House
Foundation Type
Unknown

Heating & Cooling

Cooling
Central air conditioning
Fireplace
Yes
Heating Type
Forced air, Natural gas

Exterior Features

Exterior Finish
Brick

Location

2197 Dunedin Road, Oakville (FD Ford)

Neighbourhood Features

Zoning

R3

Parking

Parking Type: Garage
Total Parking Spaces: 6
Parking Features: Garage

Measurements

Square Footage: 1,500 sqft
Total Finished Area: 0 sqft

Rooms

Basement
Recreational, Games room
19.49 Ft x 16.73 Ft
Bedroom
9.81 Ft x 11.48 Ft
Second level
Living room
18.08 Ft x 12.4 Ft
Dining room
22.24 Ft x 12.4 Ft
Kitchen
9.74 Ft x 9.58 Ft
Eating area
6.56 Ft x 9.58 Ft
Main level
Family room
17.65 Ft x 12.07 Ft
Third level
Primary Bedroom
13.91 Ft x 13.06 Ft
Bedroom
11.22 Ft x 13.06 Ft
Bedroom
13.58 Ft x 13.06 Ft
Bedroom
9.22 Ft x 9.22 Ft

Other Property Information

Zoning Description
R3

Similar Listings

Scroll to Top



