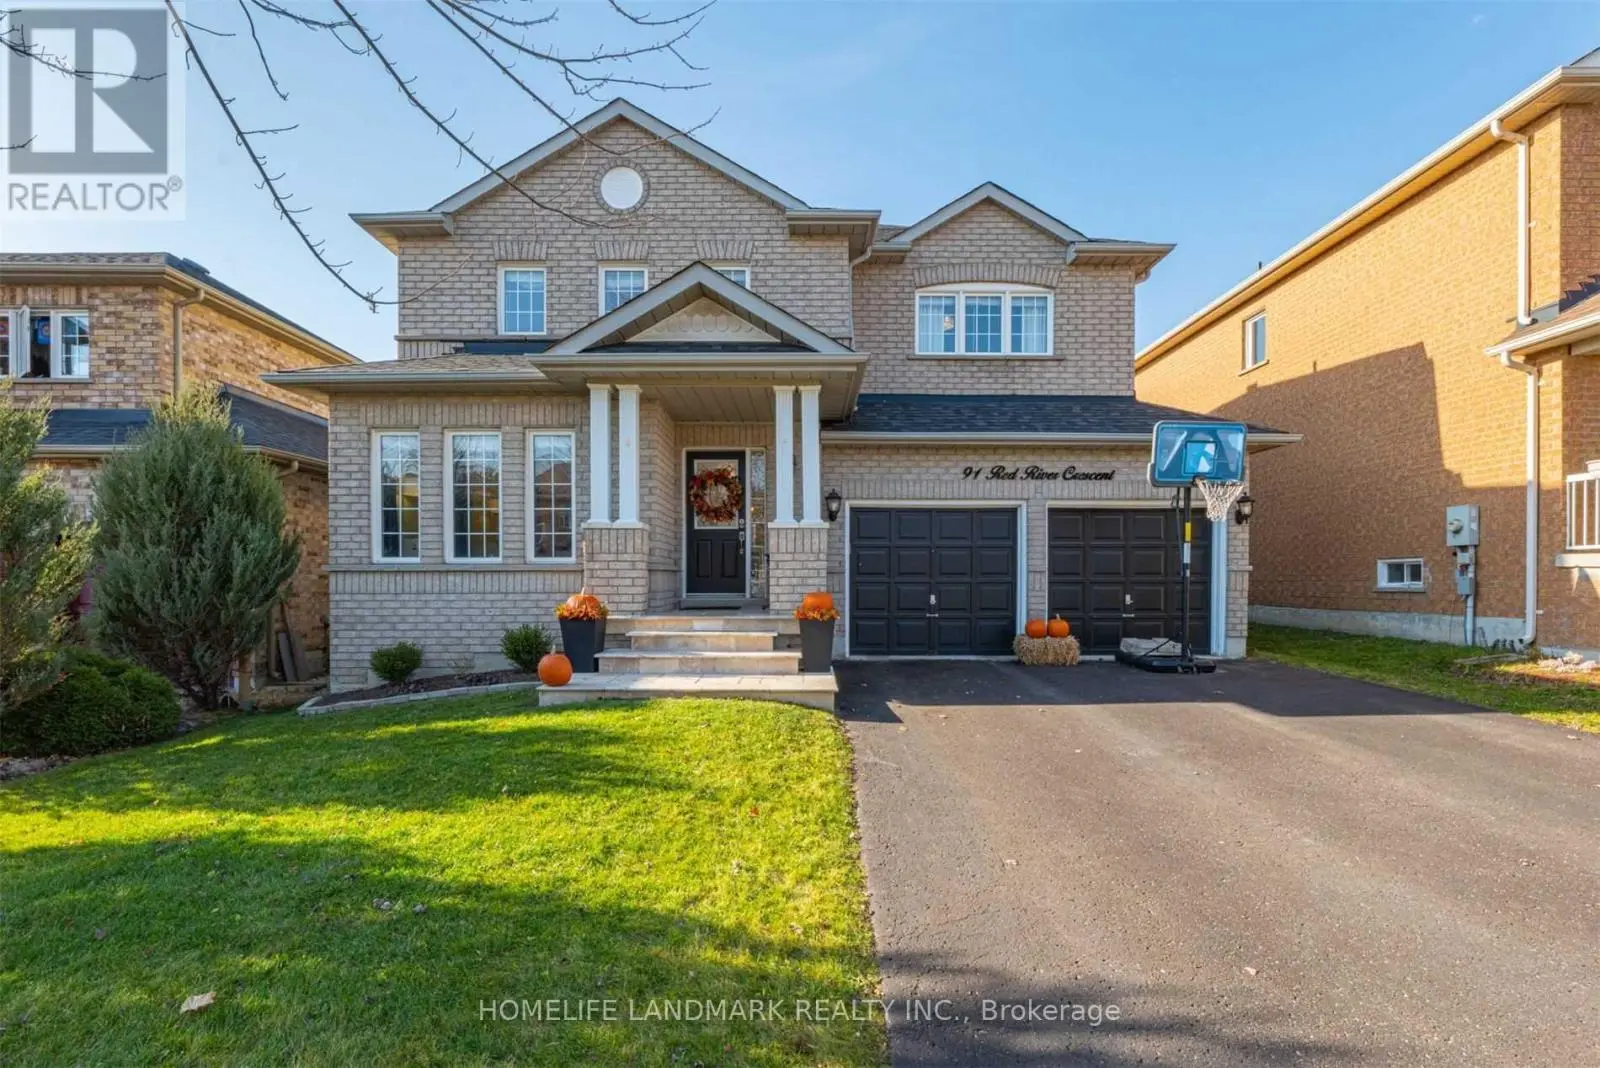


91 Red River Crescent, Newmarket (Woodland Hill)

Directions
81 days ago
$3,700

91 Red River Crescent

Newmarket (Woodland Hill), Ontario L3X2R5

MLS® Number: N13219672

Get Qualified for a Mortgage
Bed 4 Bedrooms
Bath 3 Bathrooms
Feet 1500 Square Feet

Listing Description

Fabulous 4 Bdrm Home In The Highly Sought Woodland Hills. Gourmet Kitchen W/Stainless Steel Appl. And Custom Vent Hood, Gas Fireplace In Family Room, Spacious Bedrooms, New Granite Counters In 2nd Flr Main Bthrm And Marble Counters In Mas.Ens., W/O To Beautiful Backyard With Lrg 12' X 16' Hardtop Gazebo. Walking Distance To Schools, Shopping. Close To Go Transit And Hwys! (id:47966)

(N13219672)

Property Summary

Property Type House
Building Type House
Square Footage
1,500 sqft
Neighbourhood Name Newmarket (Woodland Hill)
Time on REALTOR.ca 81 days

Building

Bathrooms

Total 3
Partial 1

Bedrooms

Above Grade 4

Interior Features

Flooring Hardwood, Carpeted, Ceramic
Basement Type Full

Building Features

Features
Brick ,
Structures
House
Foundation Type
Concrete

Heating & Cooling

Cooling
Central air conditioning
Fireplace
Yes
Heating Type
Forced air, Natural gas

Exterior Features

Exterior Finish
Brick

Location

91 Red River Crescent, Newmarket (Woodland Hill)

Parking

Parking Type: Attached Garage, Garage
Total Parking Spaces: 4
Parking Features: Attached Garage, Garage

Measurements

Square Footage: 1,500 sqft
Total Finished Area: 0 sqft

Rooms

Ground level
Kitchen
10.63 Ft x 8.33 Ft
Eating area
10.63 Ft x 10.63 Ft
Family room
13.98 Ft x 10.99 Ft
Living room
13.98 Ft x 10.99 Ft
Second level
Bedroom 2
15.19 Ft x 13.22 Ft
Bedroom 2
10.6 Ft x 9.97 Ft
Bedroom 3
10.99 Ft x 10.6 Ft
Bedroom 4
10.17 Ft x 9.19 Ft

Similar Listings

Scroll to Top



