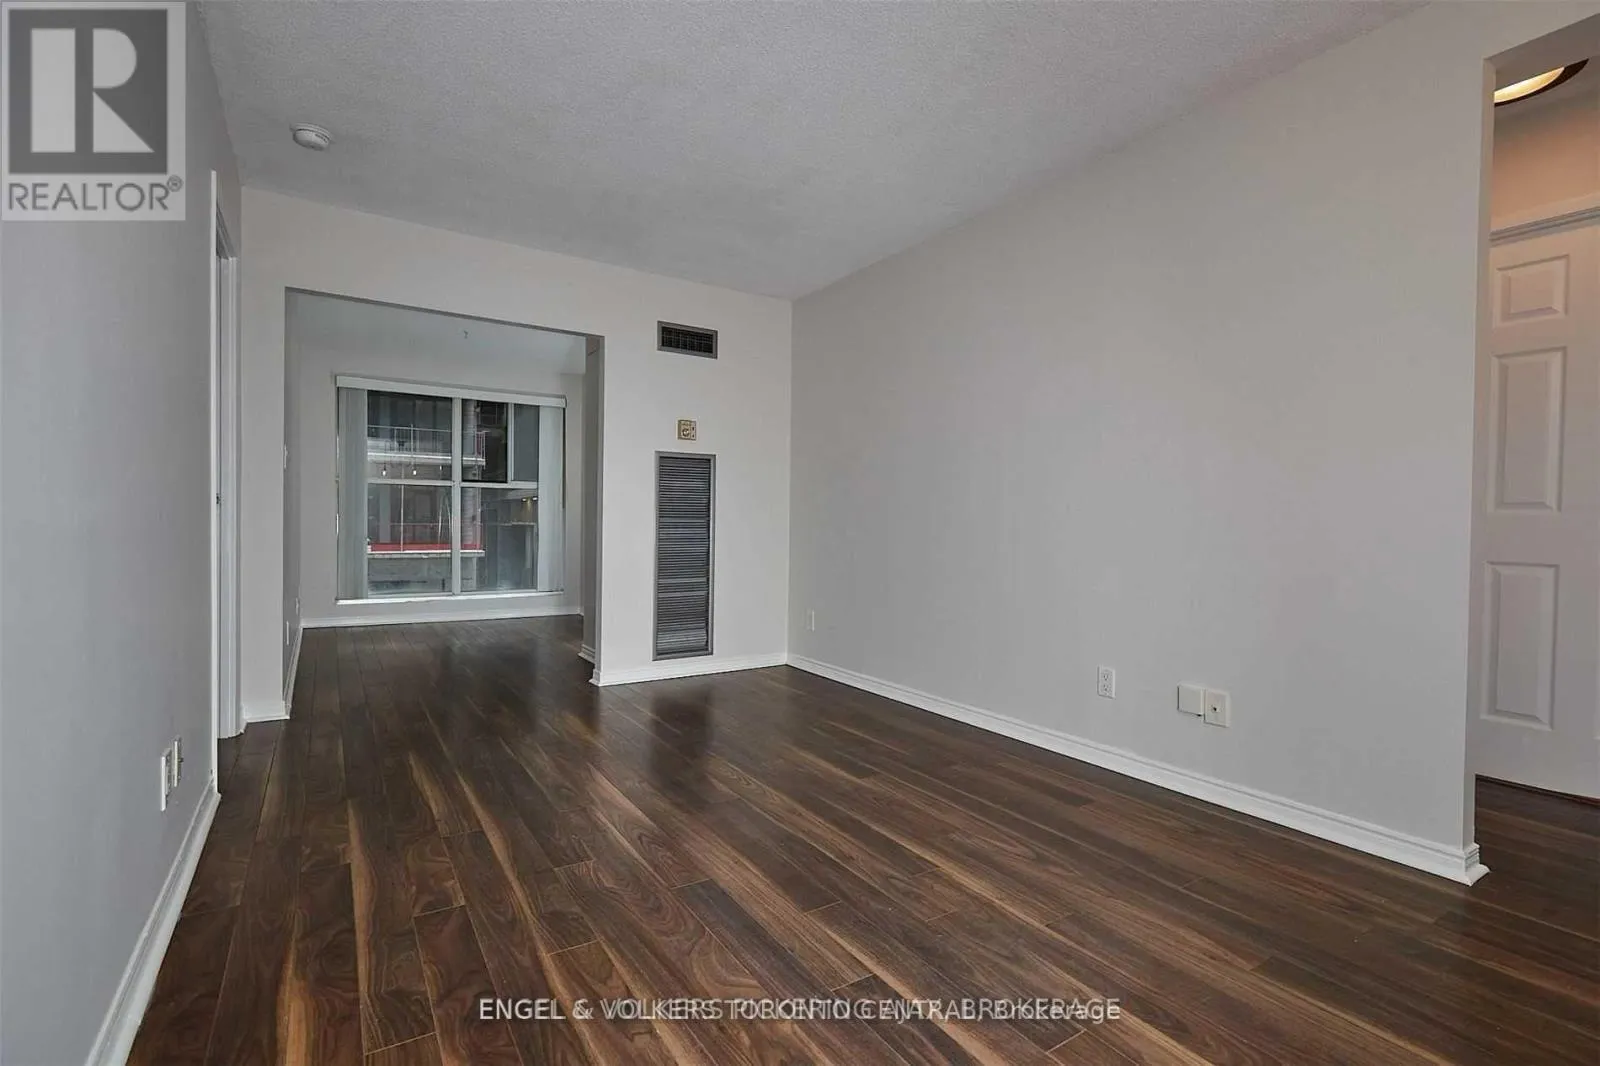


222 THE ESPLANADE Street Unit 310, Toronto (Waterfront Communities)

Directions
42 days ago
$2,995

222 THE ESPLANADE Street Unit 310

Toronto (Waterfront Communities), Ontario M5A4M8

MLS® Number: C13219814

Get Qualified for a Mortgage
Bed 3 Bedrooms
Bath 1 Bathrooms
Feet 800 Square Feet

Listing Description

Lov'n Downtown Liv'n In The Heart Of The City. Work From Home in this convenient location - an 820SF Gem where you will find a separate sun-filled office or den. Ideal for couples or two roommates. Split-planned bedrooms for maximum privacy. Large common space for living and dining. Spacious walk-in closet. Located between St. Lawrence Market and The Distillery District. Walk to large grocery store, LCBO, Dollarama, theatres, restaurants and more. Walk to TTC, George Brown College Waterfront (10 mins walk) and St James Campus (8 mins walk). Easy access to Financial District (15 mins TTC), and Toronto Metropolitan University (25 mins TTC). Convenient in-suite laundry and storage. Utilities included - Heat, A/C, Electricity, Water. (id:47966)

(C13219814)

Property Summary

Property Type Apartment
Building Type Apartment
Square Footage
800 sqft
Neighbourhood Name Toronto (Waterfront Communities)
Time on REALTOR.ca 42 days

Building

Bathrooms

Total 1

Bedrooms

Above Grade 3
Below Grade 1

Interior Features

Appliances Included Washer, Refrigerator, Dishwasher, Stove, Dryer, Microwave
Flooring Concrete, Laminate, Ceramic
Basement Type None

Building Features

Features
Brick , Carpet Free, In suite Laundry
Structures
Apartment

Heating & Cooling

Cooling
Central air conditioning
Heating Type
Forced air, Natural gas

Exterior Features

Exterior Finish
Brick

Location

222 THE ESPLANADE Street Unit 310, Toronto (Waterfront Communities)

Neighbourhood Features

Community Features

Pets Allowed With Restrictions

Parking

Parking Type: Garage, Underground
Parking Features: Garage, Underground

Measurements

Square Footage: 800 sqft
Total Finished Area: 0 sqft

Rooms

Main level
Living room
17.09 Ft x 9.68 Ft
Dining room
17.09 Ft x 9.68 Ft
Kitchen
8.89 Ft x 7.48 Ft
Bedroom
10.7 Ft x 10.2 Ft
Bedroom 2
14.5 Ft x 7.09 Ft
Den
10.7 Ft x 7.87 Ft
Foyer
5.09 Ft x 4.4 Ft
Bathroom
7.58 Ft x 4.43 Ft
Laundry room
7.87 Ft x 3.08 Ft

Similar Listings

Scroll to Top



