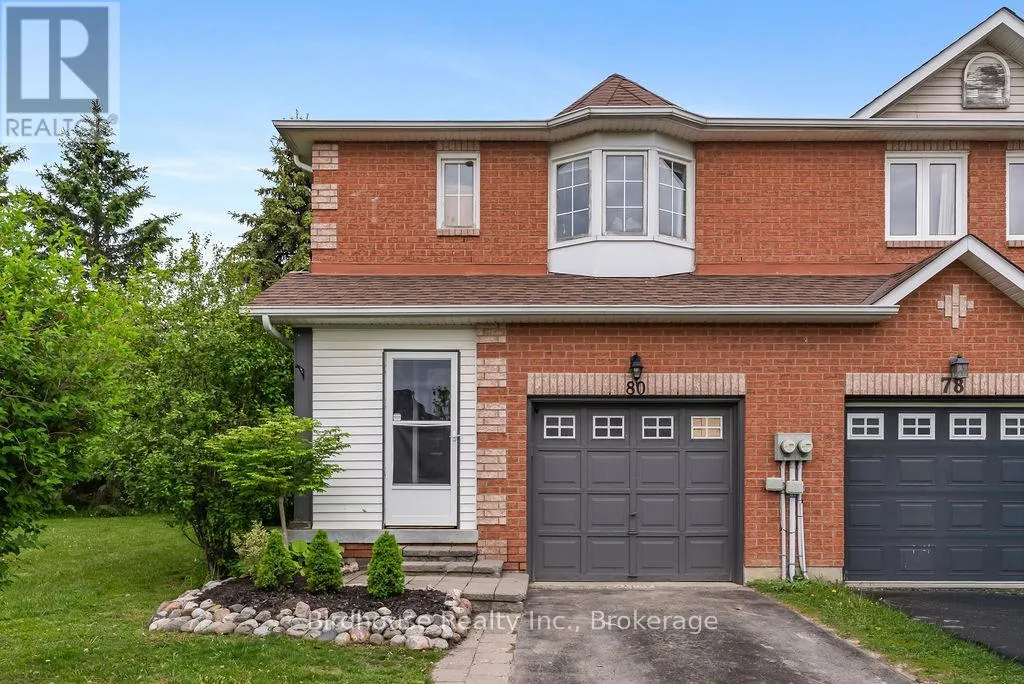


80 Lorne Street, Brock (Sunderland)

Directions
54 days ago
$499,900

80 Lorne Street

Brock (Sunderland), Ontario L0C1H0

MLS® Number: N13219978

Get Qualified for a Mortgage
Bed 3 Bedrooms
Bath 2 Bathrooms
Feet 1100 Square Feet

Listing Description

Welcome to this bright and spacious 3-bedroom, 2-storey end unit townhouse offering comfortable family living in a fantastic location! The main floor features a functional layout with a convenient 2-piece bath, spacious living room, and walkout to a private deck and fully fenced yard - perfect for entertaining, kids, or pets. Upstairs you'll find 3 generous bedrooms and a 4-piece bathroom. Additional features include an attached single car garage, natural gas furnace, and central air conditioning for year-round comfort. Ideally situated close to local parks, Sunderland Public School, and the sports complex, this home is perfect for families, first-time buyers, or commuters. Enjoy an easy commute to the GTA via Highway 12 or convenient access to Durham Transit connecting to the GO Station. (id:47966)

(N13219978)

Property Summary

Property Type Row / Townhouse
Building Type Row / Townhouse
Square Footage
1,100 sqft
Neighbourhood Name Brock (Sunderland)
Time on REALTOR.ca 54 days

Building

Bathrooms

Total 2
Partial 1

Bedrooms

Above Grade 3

Interior Features

Appliances Included Washer, Refrigerator, Water meter, Central Vacuum, Dishwasher, Stove, Dryer, Microwave, Window Coverings
Flooring Laminate
Basement Type Unfinished, Full

Building Features

Features
Brick, Vinyl siding , Level lot, Irregular lot size, Level
Structures
Row / Townhouse
Foundation Type
Poured Concrete

Heating & Cooling

Cooling
Central air conditioning
Heating Type
Forced air, Natural gas

Exterior Features

Exterior Finish
Brick, Vinyl siding

Location

80 Lorne Street, Brock (Sunderland)

Neighbourhood Features

Zoning

R1-8

Parking

Parking Type: Attached Garage, Garage
Total Parking Spaces: 3
Parking Features: Attached Garage, Garage

Measurements

Square Footage: 1,100 sqft
Total Finished Area: 0 sqft

Rooms

Main level
Foyer
6.5 Ft x 4.27 Ft
Kitchen
18.7 Ft x 14.27 Ft
Living room
18.7 Ft x 14.27 Ft
Bathroom
3.05 Ft x 6.63 Ft
Second level
Primary Bedroom
14.4 Ft x 11.32 Ft
Bedroom
9.22 Ft x 11.88 Ft
Bedroom
9.15 Ft x 11.88 Ft
Bathroom
5.84 Ft x 8.23 Ft

Land

Lot Features

Fencing: Fenced yard

Other Property Information

Zoning Description
R1-8

Similar Listings

Scroll to Top



