

208 Snowberry Lane, Georgian Bluffs

Directions
49 days ago
$1,099,000

208 Snowberry Lane

Georgian Bluffs, Ontario N0H1S0

MLS® Number: X13220002

Get Qualified for a Mortgage
Bed 2 Bedrooms
Bath 3 Bathrooms
Feet 1500 Square Feet
Listing Description

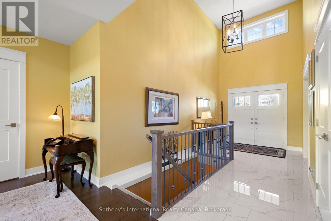
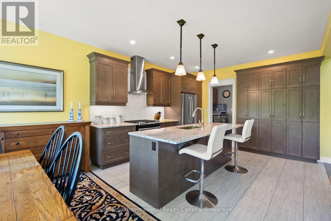
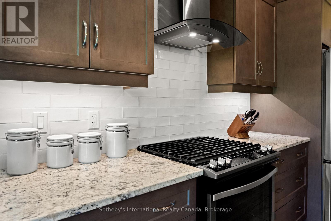
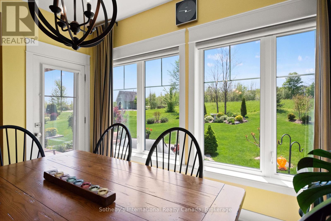
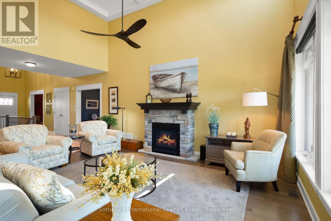
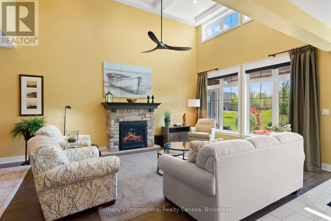
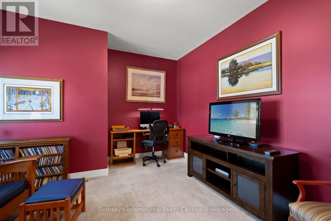
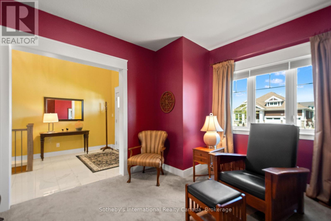
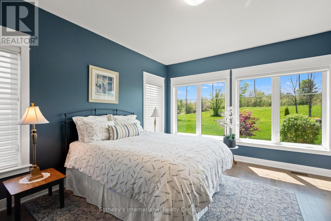
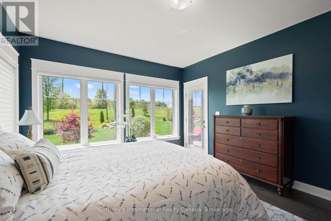
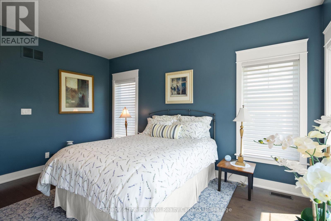
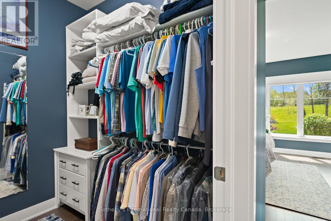
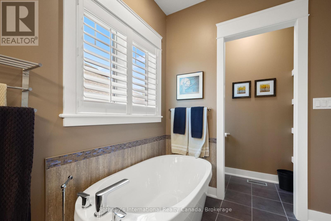
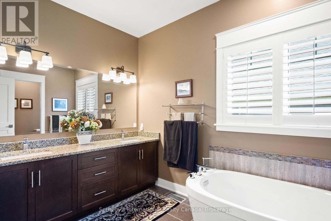
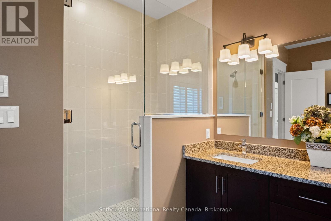
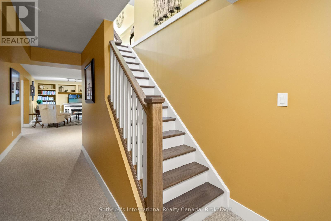
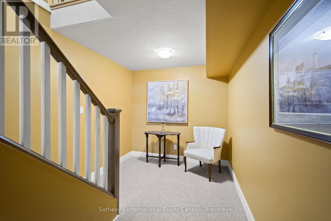
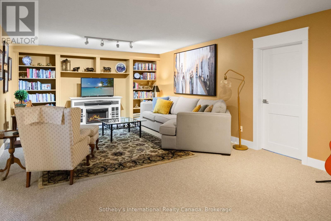
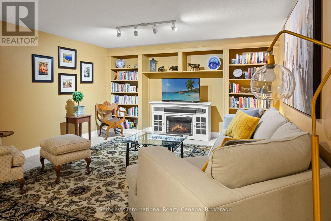
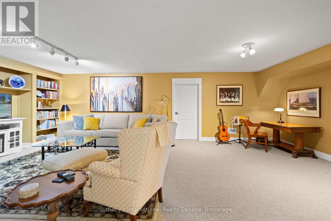
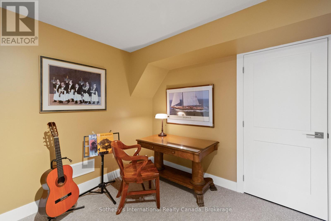
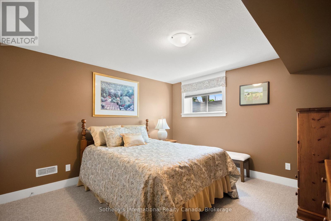
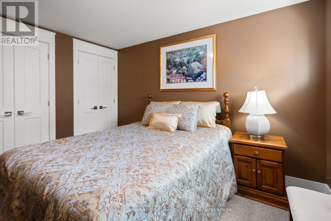
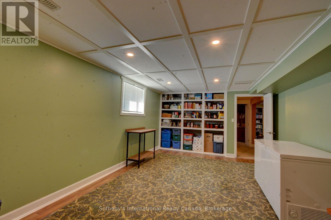
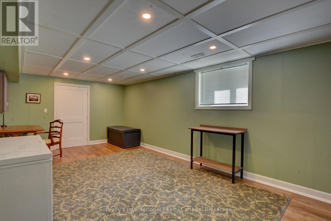
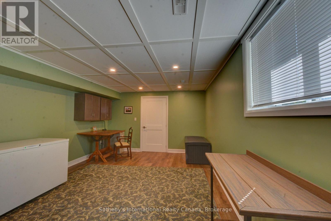
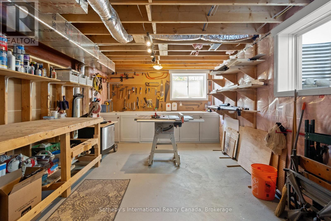
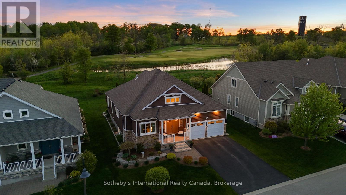
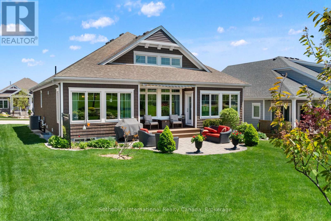
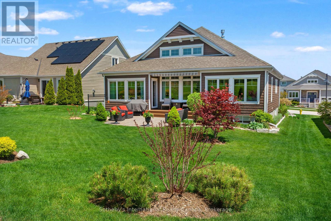
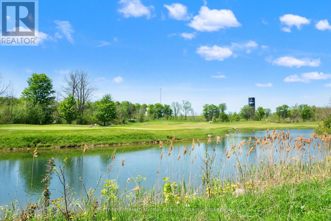
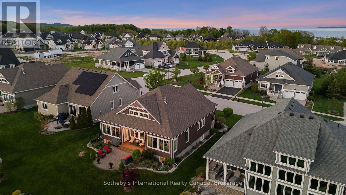
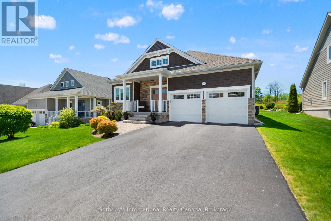
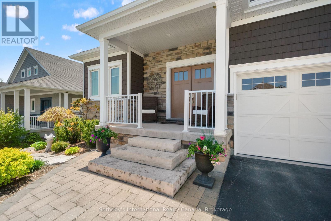
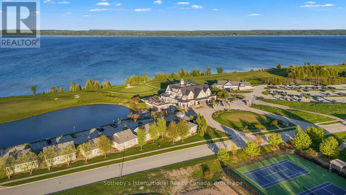
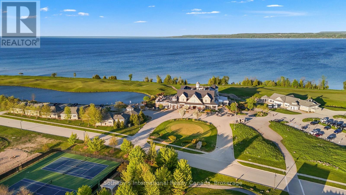
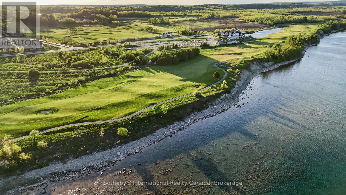
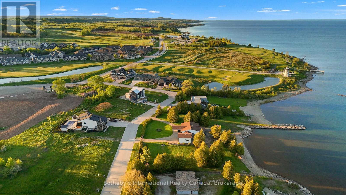
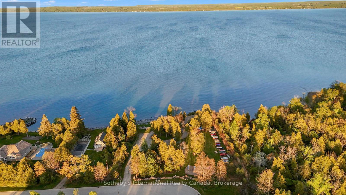
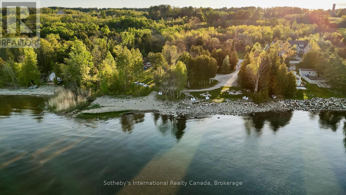
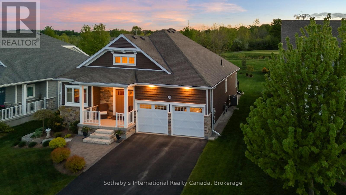
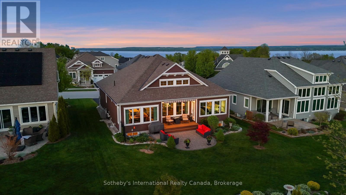
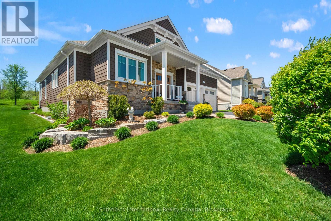
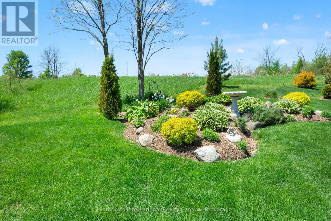
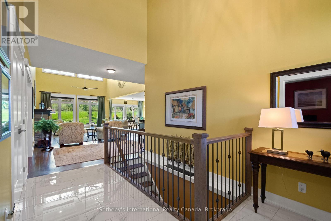
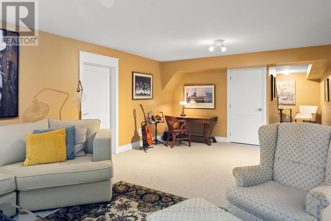
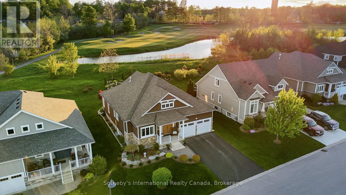
Experience the Cobble Beach Lifestyle in this beautifully appointed executive bungalow backing on the 12th hole of this extraordinary golf course. With 3,000 sq ft finished of luxury living this 2 bedroom 2 bathroom home with a main-floor office has an abundance of upgrades and features an open-concept living and dining area boasting vaulted ceilings, a custom kitchen, and a gas fireplace. The primary suite has a walk-in closet, a five-piece luxurious ensuite and walk out. The lower level includes a bedroom, a three-piece bathroom, a recreational room, and a storage area. With oversized windows and a walkout to a large deck/patio area this home was designed to enjoy the incredible views. It is just steps away from the golf course, tennis courts, spa, dining, trail system and Georgian Bay. Easily convert for 3rd bdrm in lower level. (id:47966)
(X13220002)

Property Summary

Property Type House
Building Type House
Square Footage
1,500 sqft
Neighbourhood Name Georgian Bluffs
Time on REALTOR.ca 49 days

Building

Bathrooms

Total 3
Partial 1

Bedrooms

Above Grade 2
Below Grade 1

Interior Features

Appliances Included Washer, Refrigerator, Water meter, Dishwasher, Stove, Dryer, Microwave, Garage door opener remote(s)
Basement Type Finished, N/A

Building Features

Features
Wood, Stone , Wooded area, Sloping, Backs on greenbelt, Sump Pump
Structures
House
Foundation Type
Concrete

Heating & Cooling

Cooling
Central air conditioning, Air exchanger
Fireplace
Yes
Heating Type
Forced air, Natural gas

Exterior Features

Exterior Finish
Wood, Stone

Location

208 Snowberry Lane, Georgian Bluffs

Neighbourhood Features

Zoning

A1 D

Parking

Parking Type: Attached Garage, Garage, Inside Entry
Total Parking Spaces: 2
Parking Features: Attached Garage, Garage, Inside Entry

Measurements

Square Footage: 1,500 sqft
Total Finished Area: 0 sqft

Rooms

Main level
Living room
13.45 Ft x 18.7 Ft
Dining room
13.78 Ft x 9.84 Ft
Kitchen
13.78 Ft x 12.8 Ft
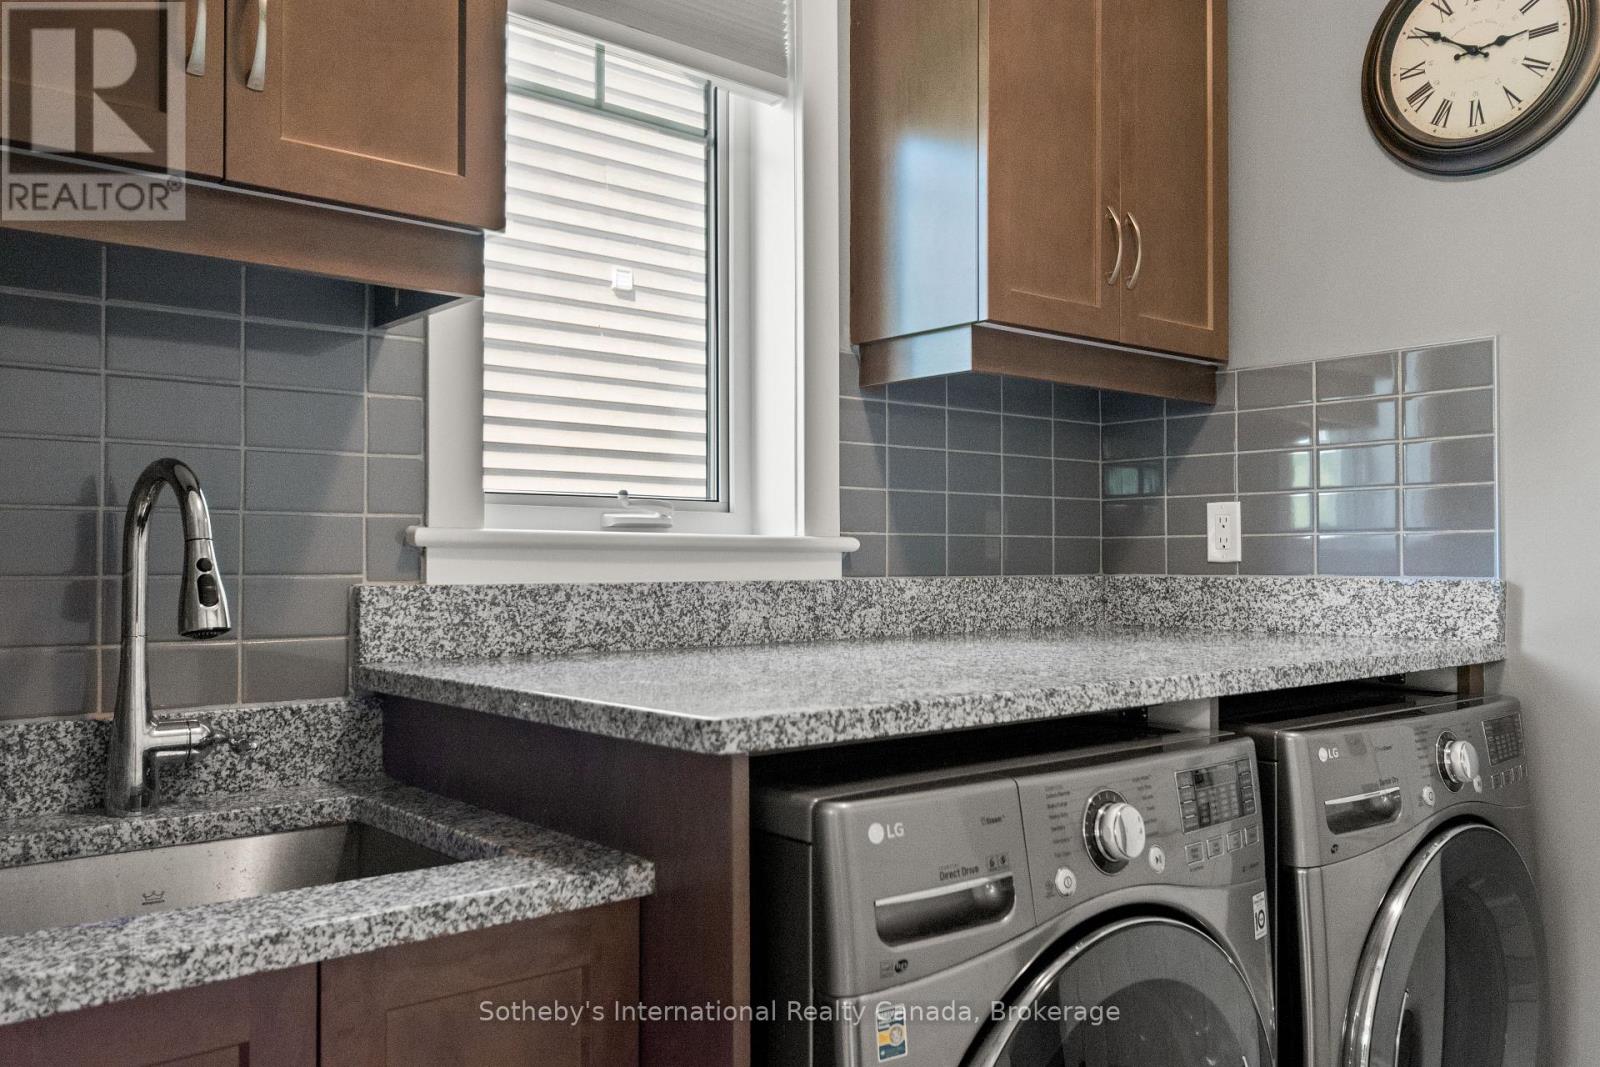
Laundry room
7.55 Ft x 7.22 Ft
Primary Bedroom
12.8 Ft x 30.51 Ft
Den
12.8 Ft x 13.78 Ft
Basement
Utility room
12.47 Ft x 29.53 Ft
Family room
13.45 Ft x 24.93 Ft
Bedroom 2
12.14 Ft x 14.11 Ft
Bedroom 3
12.14 Ft x 21.98 Ft

Other Property Information

Zoning Description
A1 D

Similar Listings

Scroll to Top