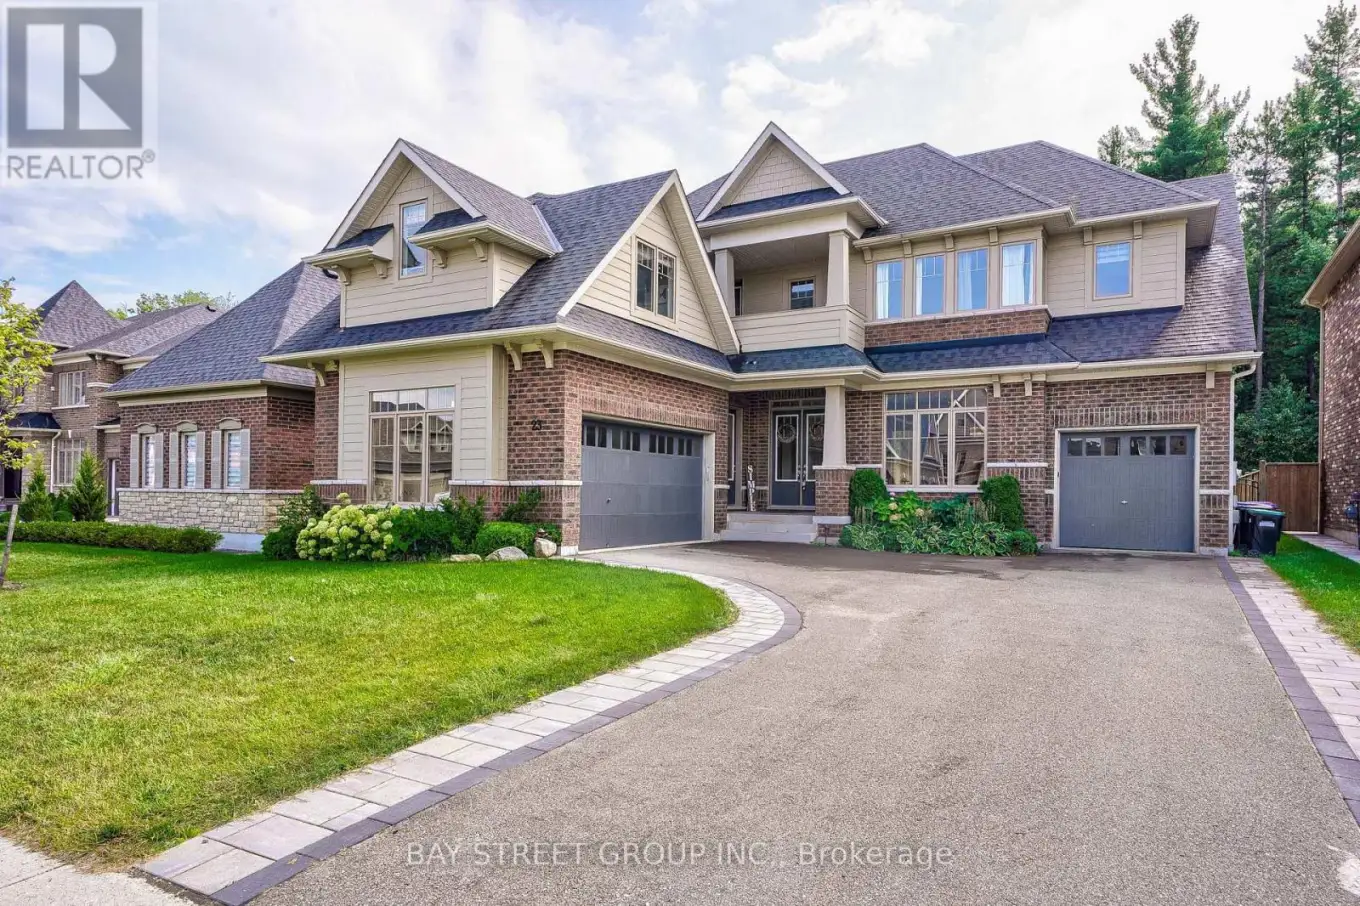


23 Trail Boulevard, Springwater (Centre Vespra)

Directions
51 days ago
$1,499,900

23 Trail Boulevard

Springwater (Centre Vespra), Ontario L9X0S3

MLS® Number: S13219874

Get Qualified for a Mortgage
Bed 5 Bedrooms
Bath 6 Bathrooms
Feet 3500 Square Feet

Listing Description

Welcome to True Luxury in Stonemanor WoodsPrepare to be impressed by this spectacular Perfect South Ravin lot with 5+1 bed and 6 bath. Quality built by Tribute Homes, perfectly situated on an expansive, flat 62 x 147 ft. ravine lot. Designed with unparalleled attention to detail.Premium Interior HighlightsArchitectural Elegance: 10-ft. smooth ceilings on both the main and second floors, accented by elegant crown moldings, upgraded trim, pot lights, and rich hardwood flooring throughout.Gourmet Kitchen: A custom-built chef's dream featuring an oversized island, quartz countertops, extended cabinetry, and a spacious walk-in pantry.Elegant Living: An open-concept family room anchored by a cozy gas fireplace, complemented by formal living and dining rooms designed for sophisticated entertaining.Work from Home: A dedicated main-floor office offers the perfect quiet workspace. (id:47966)

(S13219874)

Property Summary

Property Type House
Building Type House
Square Footage
3,500 sqft
Neighbourhood Name Springwater (Centre Vespra)
Time on REALTOR.ca 51 days

Building

Bathrooms

Total 6
Partial 1

Bedrooms

Above Grade 5

Interior Features

Appliances Included Water meter, Water softener, Sauna, Central Vacuum, Water Treatment, Garage door opener remote(s), Water Heater - Tankless
Flooring Tile, Hardwood, Vinyl
Basement Type Finished, Separate entrance, N/A, N/A

Building Features

Features
Brick, Stone , Ravine, Carpet Free, Gazebo, Sauna
Structures
House
Foundation Type
Concrete

Heating & Cooling

Cooling
Central air conditioning, Air exchanger
Fireplace
Yes
Heating Type
Forced air, Natural gas

Exterior Features

Exterior Finish
Brick, Stone

Location

23 Trail Boulevard, Springwater (Centre Vespra)

Neighbourhood Features

Community Features

School Bus

Parking

Parking Type: Garage
Total Parking Spaces: 9
Parking Features: Garage

Measurements

Square Footage: 3,500 sqft
Total Finished Area: 0 sqft

Rooms

Main level
Office
11.58 Ft x 9.94 Ft
Living room
22.21 Ft x 12.93 Ft
Dining room
22.21 Ft x 12.93 Ft
Kitchen
14.7 Ft x 13.12 Ft
Eating area
14.7 Ft x 8.83 Ft
Family room
19 Ft x 16.01 Ft
Second level
Bedroom 5
13.02 Ft x 11.91 Ft
Laundry room
8.27 Ft x 7.74 Ft
Primary Bedroom
21.03 Ft x 13.88 Ft
Bedroom 2
13.25 Ft x 11.61 Ft
Bedroom 3
15.88 Ft x 13.35 Ft
Bedroom 4
13.16 Ft x 11.88 Ft
Lower level
Recreational, Games room
18.21 Ft x 16.99 Ft
Playroom
21.06 Ft x 21.62 Ft
Kitchen
16.11 Ft x 12.07 Ft
Other
7.15 Ft x 6 Ft

Land

Lot Features

Fencing: Fenced yard

Similar Listings

Scroll to Top



