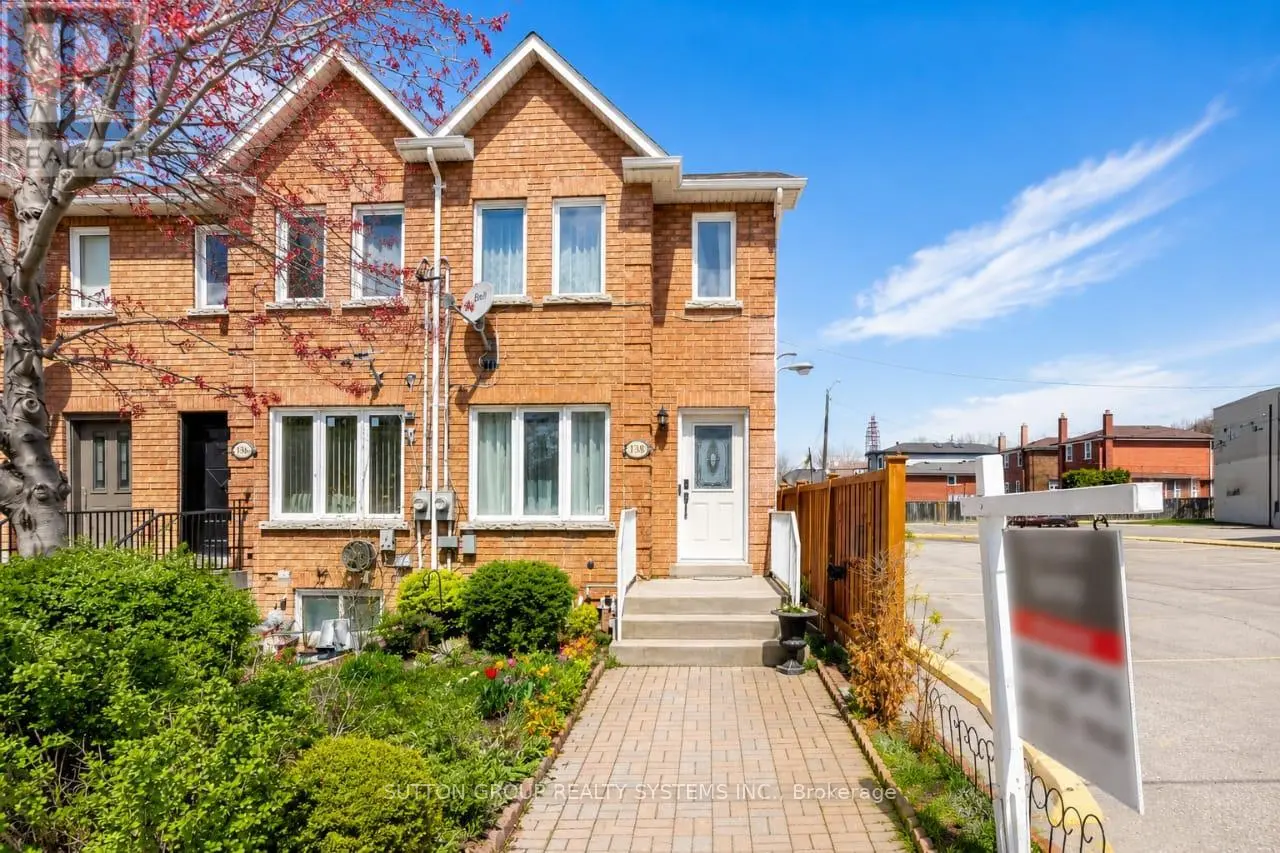
2138 Eglinton Avenue West, Toronto (Briar Hill-Belgravia)

Directions
73 days ago
$899,999

2138 Eglinton Avenue West

Toronto (Briar Hill-Belgravia), Ontario M6E2K8

MLS® Number: W13219840

Get Qualified for a Mortgage
Bed 4 Bedrooms
Bath 3 Bathrooms
Feet 1100 Square Feet

Listing Description

Beautiful 2-storey freehold end-unit townhome, only 26 years old, offering over 2,000 sq. ft. of finished living space and located just steps from the new Eglinton Crosstown LRT. This well-maintained home features 3+1 bedrooms, 3 bathrooms, two laundry rooms, spacious principal rooms, elegant crown moulding, California shutters, and a bright family-sized kitchen with an abundance of cabinetry and walkout to a private deck and low-maintenance backyard with no grass to cut. One of the generously sized bedrooms features a skylight with a shade cover and extensive built-in shelving, adding character and functionality. All bedrooms offer large closets and excellent storage. The finished basement includes a separate entrance, additional bedroom, and roughed-in kitchen, creating outstanding potential for an in-law suite, nanny quarters, or income-generating apartment. Major mechanical updates include a high-efficiency furnace, central air conditioning, water heater, and humidifier. Additional highlights include rear 2-car parking, no homes directly in front, and exceptional access to transit, major highways, shopping, schools, and everyday amenities. Be sure to check out the Matterport 3D virtual tour for a complete interactive walkthrough of the home. (id:47966)

(W13219840)

Property Summary

Property Type Row / Townhouse
Building Type Row / Townhouse
Square Footage
1,100 sqft
Neighbourhood Name Toronto (Briar Hill-Belgravia)
Time on REALTOR.ca 73 days

Building

Bathrooms

Total 3
Partial 1

Bedrooms

Above Grade 4
Below Grade 1

Interior Features

Appliances Included Washer, Refrigerator, Stove, Dryer, Alarm System, Window Coverings
Flooring Concrete, Tile, Hardwood, Carpeted, Ceramic
Basement Type Finished, Separate entrance, N/A, N/A

Building Features

Features
Brick ,
Structures
Row / Townhouse
Foundation Type
Block

Heating & Cooling

Cooling
Central air conditioning
Heating Type
Forced air, Natural gas

Exterior Features

Exterior Finish
Brick

Location

2138 Eglinton Avenue West, Toronto (Briar Hill-Belgravia)

Parking

Parking Type: Other, No Garage, Tandem
Total Parking Spaces: 2
Parking Features: Other, No Garage, Tandem

Measurements

Square Footage: 1,100 sqft
Total Finished Area: 0 sqft

Rooms

Basement
Laundry room
6.89 Ft x 8.2 Ft
Bathroom
8.2 Ft x 9.84 Ft
Recreational, Games room
22.31 Ft x 12.8 Ft
Cold room
9.84 Ft x 4.92 Ft
Bedroom 4
12.47 Ft x 11.81 Ft
Main level
Living room
26.41 Ft x 13.19 Ft
Dining room
26.41 Ft x 13.19 Ft
Kitchen
22.21 Ft x 13.19 Ft
Laundry room
7.09 Ft x 3.28 Ft
Ground level
Partial bathroom
7.81 Ft x 2.99 Ft
Second level
Primary Bedroom
14.11 Ft x 13.45 Ft
Bedroom 2
10.17 Ft x 9.84 Ft
Bedroom 3
13.45 Ft x 10.17 Ft

Land

Lot Features

Fencing: Fully Fenced

Similar Listings

Scroll to Top