

8272 Rama Road North, Ramara

Directions
85 days ago
$785,000

8272 Rama Road North

Ramara, Ontario L0K2B0

MLS® Number: S13220072

Get Qualified for a Mortgage
Bed 4 Bedrooms
Bath 2 Bathrooms
Feet 1100 Square Feet
Listing Description

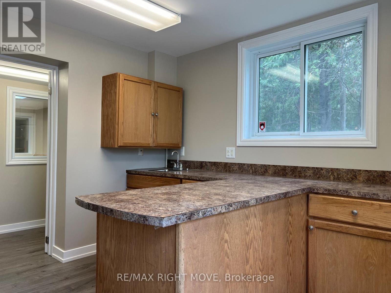
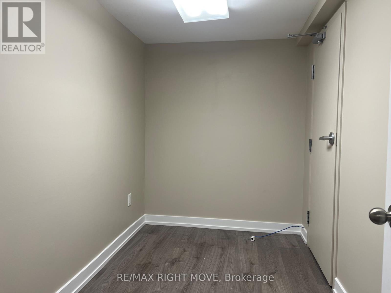
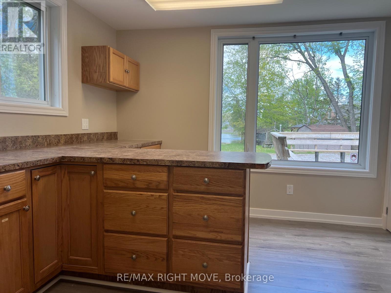
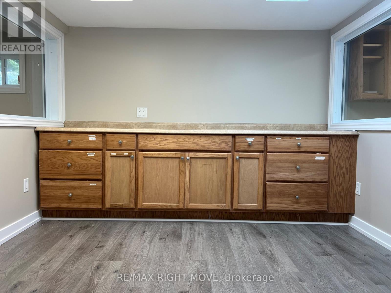
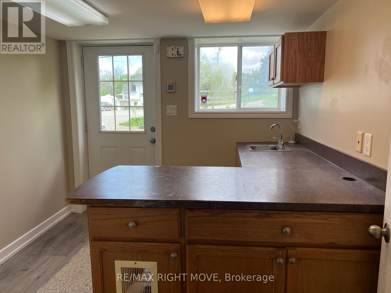
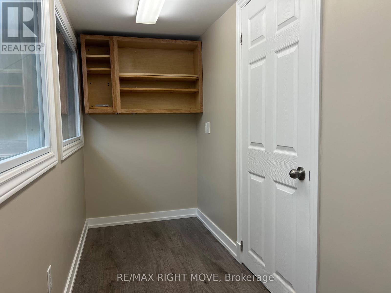
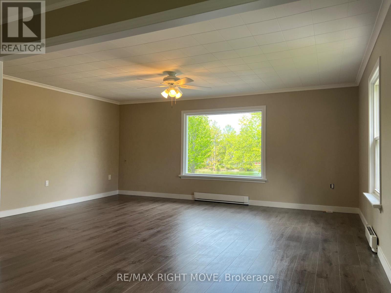
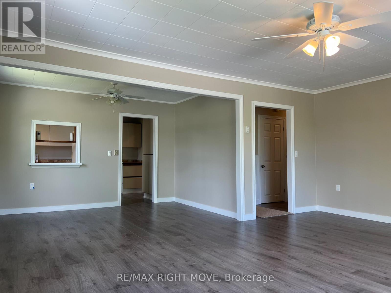
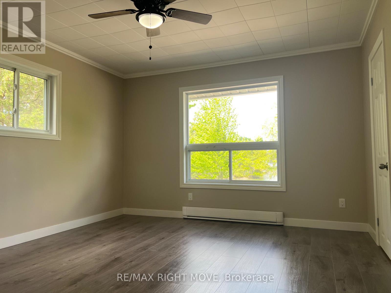
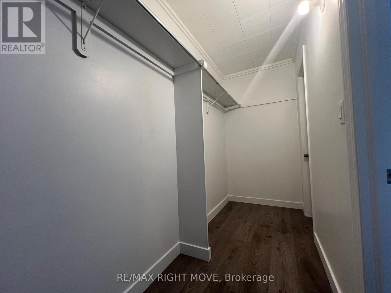
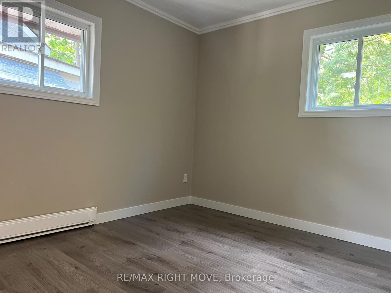
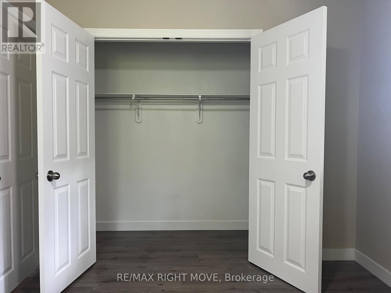
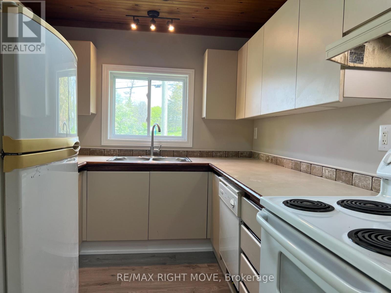
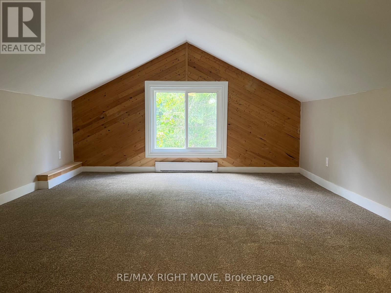
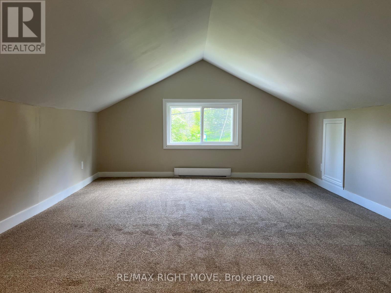
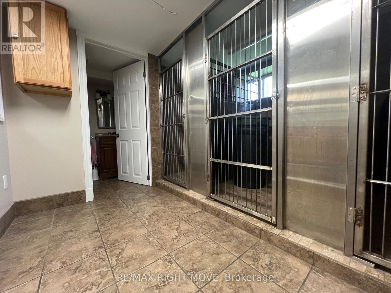
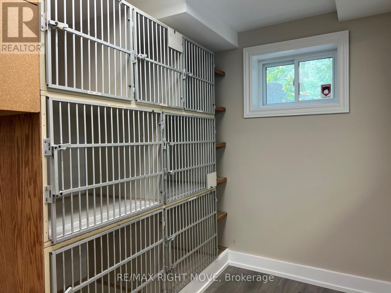
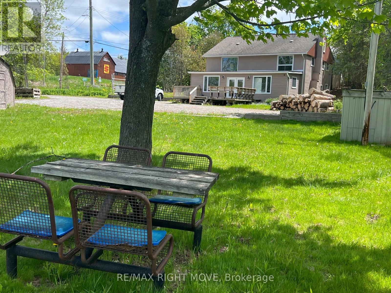
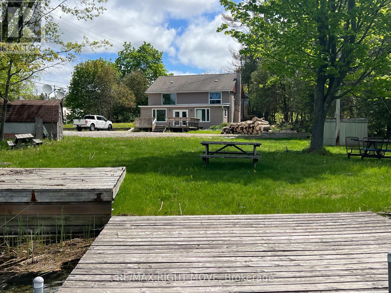
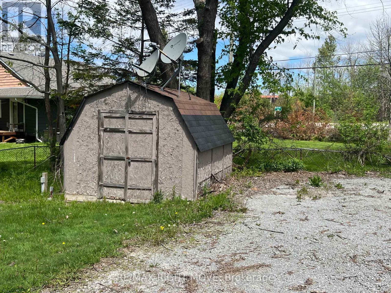
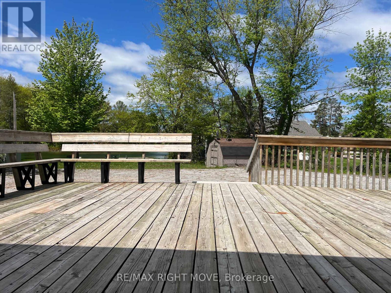
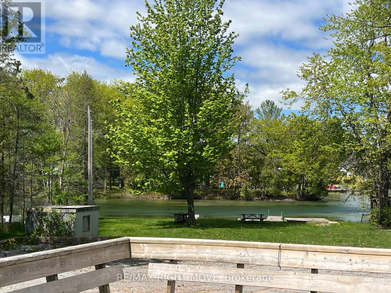
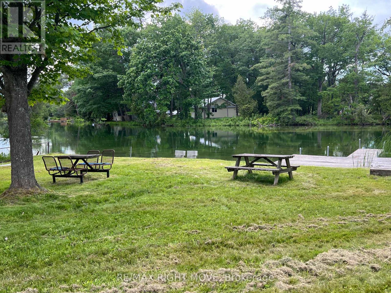
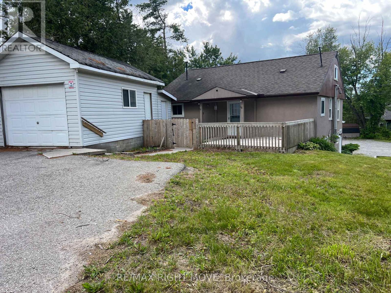
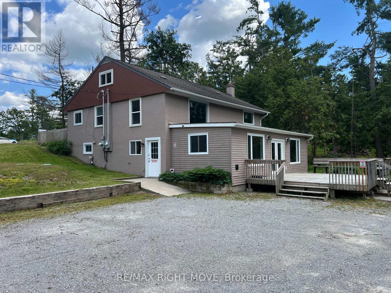
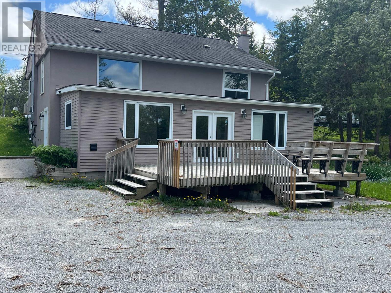
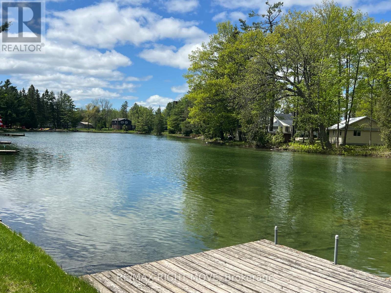
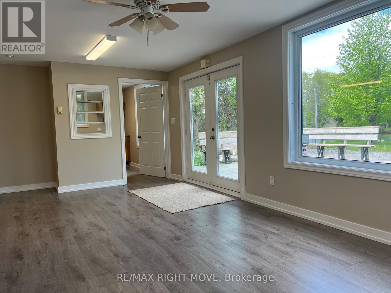
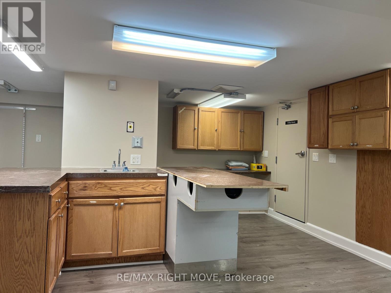
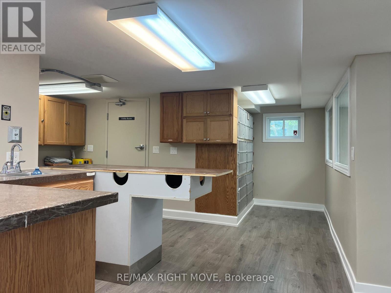
84-foot Washago waterfront property with access to Lake Couchiching and Trent Severn Waterway. The main-level home is freshly painted with new flooring. 2 good-sized bedrooms on the main floor and 2 additional bedroom options on the upper level. The finished lower level was previously a successful veterinary clinic and would be perfect for that or many other permitted use opportunities. Separate hydro meters. The lower level features a large deck overlooking the waterfront, plus plenty of parking. This property holds huge potential. Have your waterfront home and your business in one location, or locate your business in this great area and receive income from a nice 4-bedroom home. Or, get the waterfront home you always wanted that holds an income opportunity for you from a business to help you pay your mortgage. A picturesque waterfront location, only 15 minutes from Orillia or Gravenhurst, awaits you and your plan for an exciting future. (id:47966)

(S13220072)

Property Summary

Property Type House
Building Type House
Square Footage
1,100 sqft
Neighbourhood Name Ramara
Time on REALTOR.ca 85 days

Building

Bathrooms

Total 2
Partial 1

Bedrooms

Above Grade 4

Interior Features

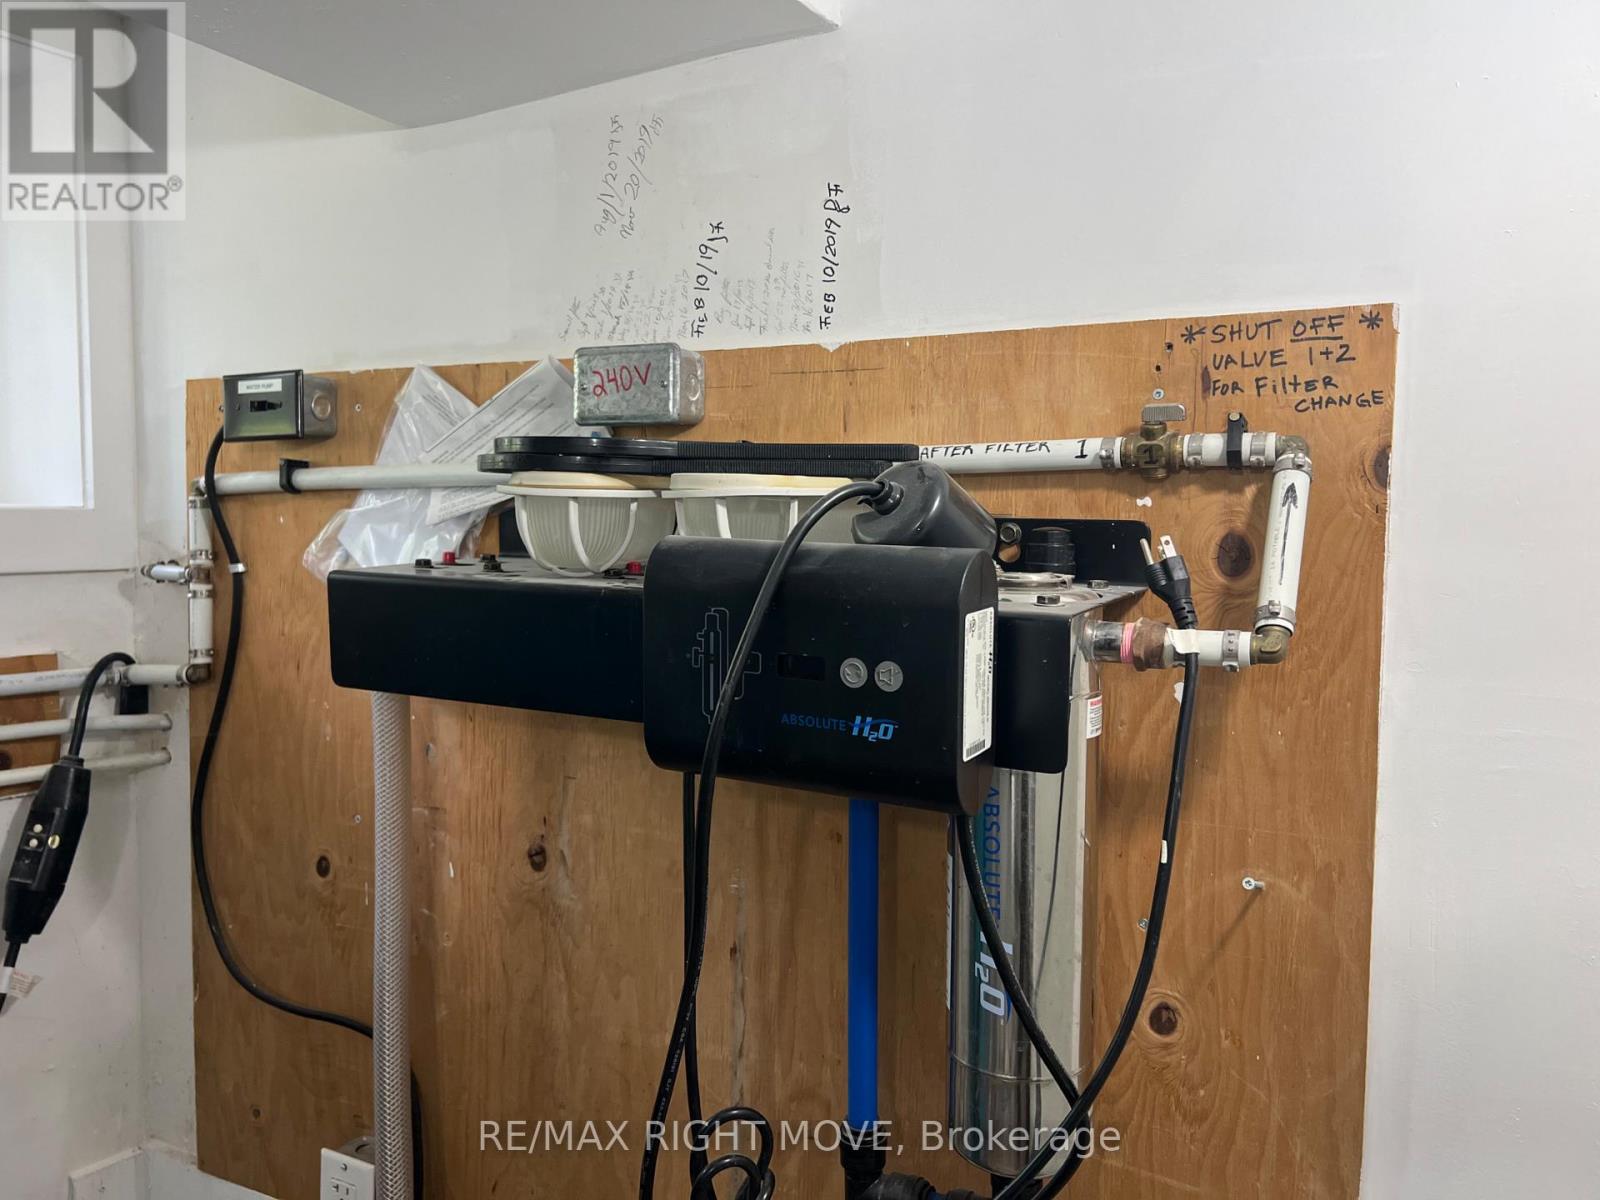
Appliances Included Washer, Refrigerator, Water purifier, Dishwasher, Stove, Dryer, Water Heater
Flooring Laminate
Basement Type Finished, Walk out, N/A

Building Features

Features
Stucco, Vinyl siding , In-Law Suite
Waterfront Features
Waterfront on river
Structures
House
Foundation Type
Block, Poured Concrete

Heating & Cooling

Cooling
None
Heating Type
Baseboard heaters, Electric

Exterior Features

Exterior Finish
Stucco, Vinyl siding

Location

8272 Rama Road North, Ramara

Neighbourhood Features

Zoning

Hamlet H-9

Parking

Parking Type: Detached Garage, Garage
Total Parking Spaces: 21
Parking Features: Detached Garage, Garage

Measurements

Square Footage: 1,100 sqft
Total Finished Area: 0 sqft

Rooms

Main level
Living room
18.17 Ft x 14 Ft
Dining room
12 Ft x 8 Ft
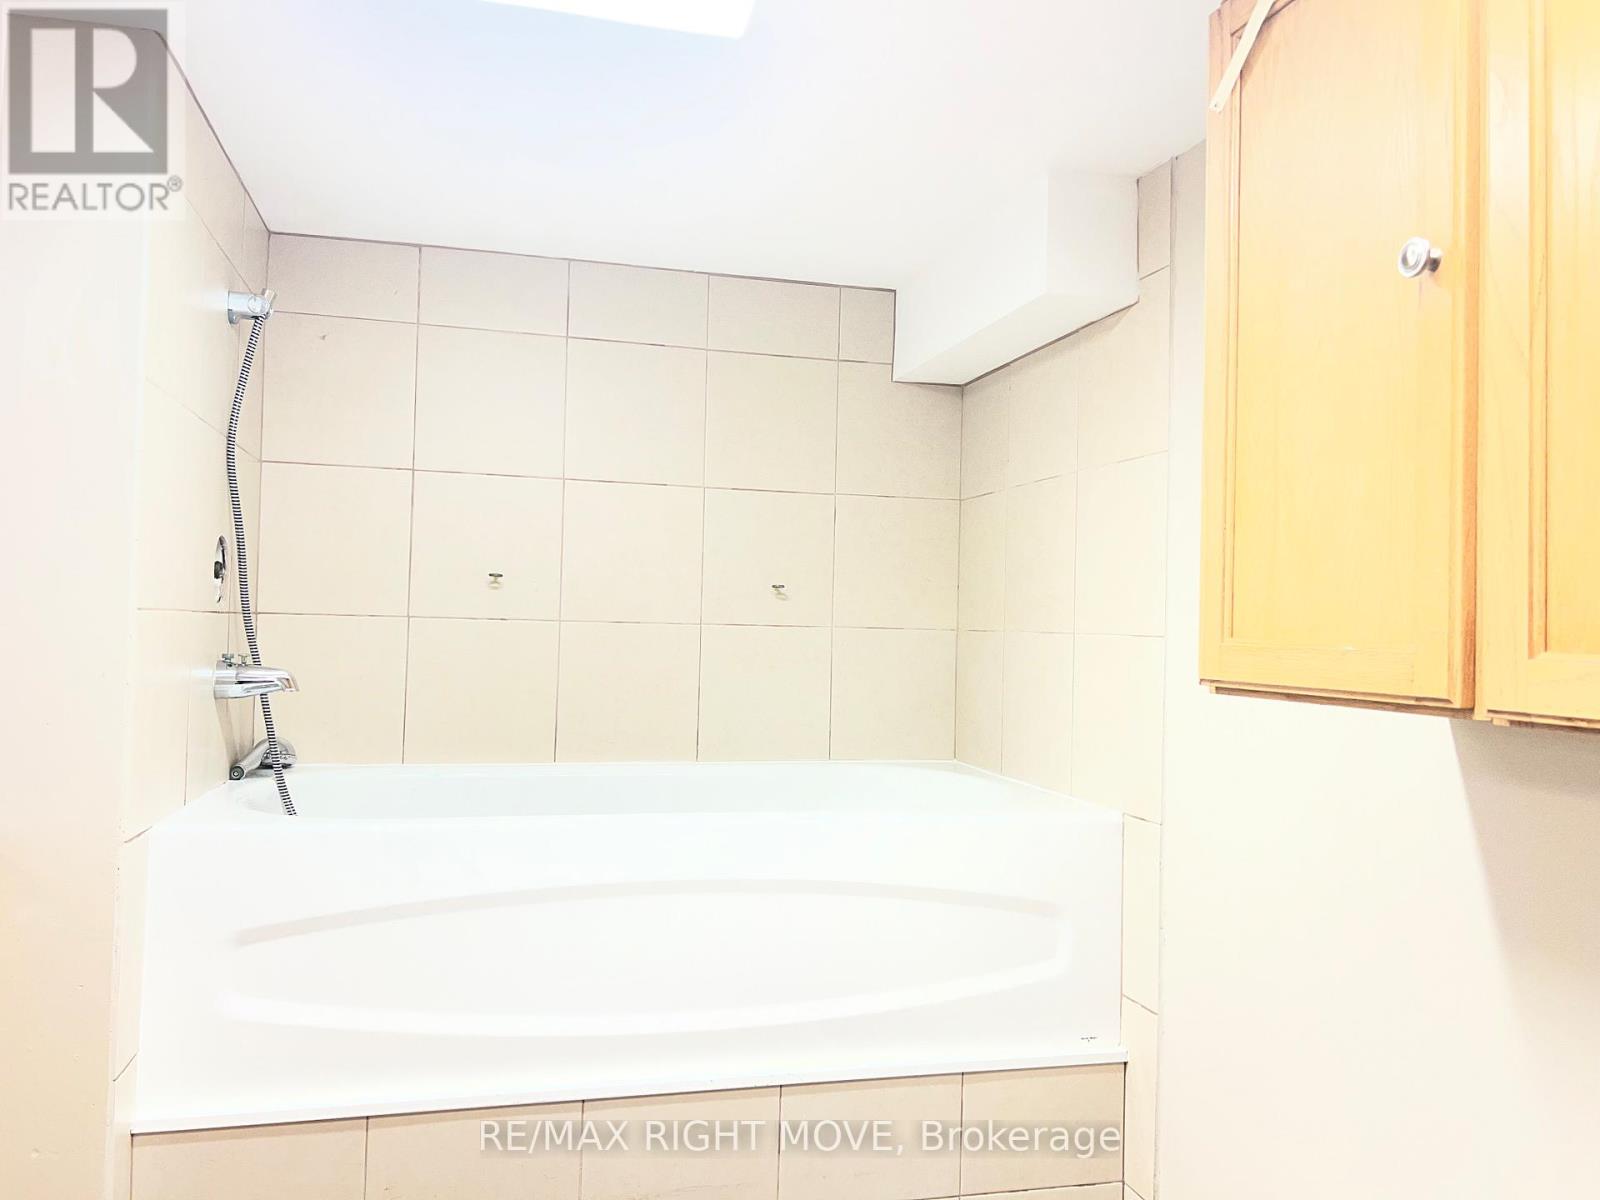
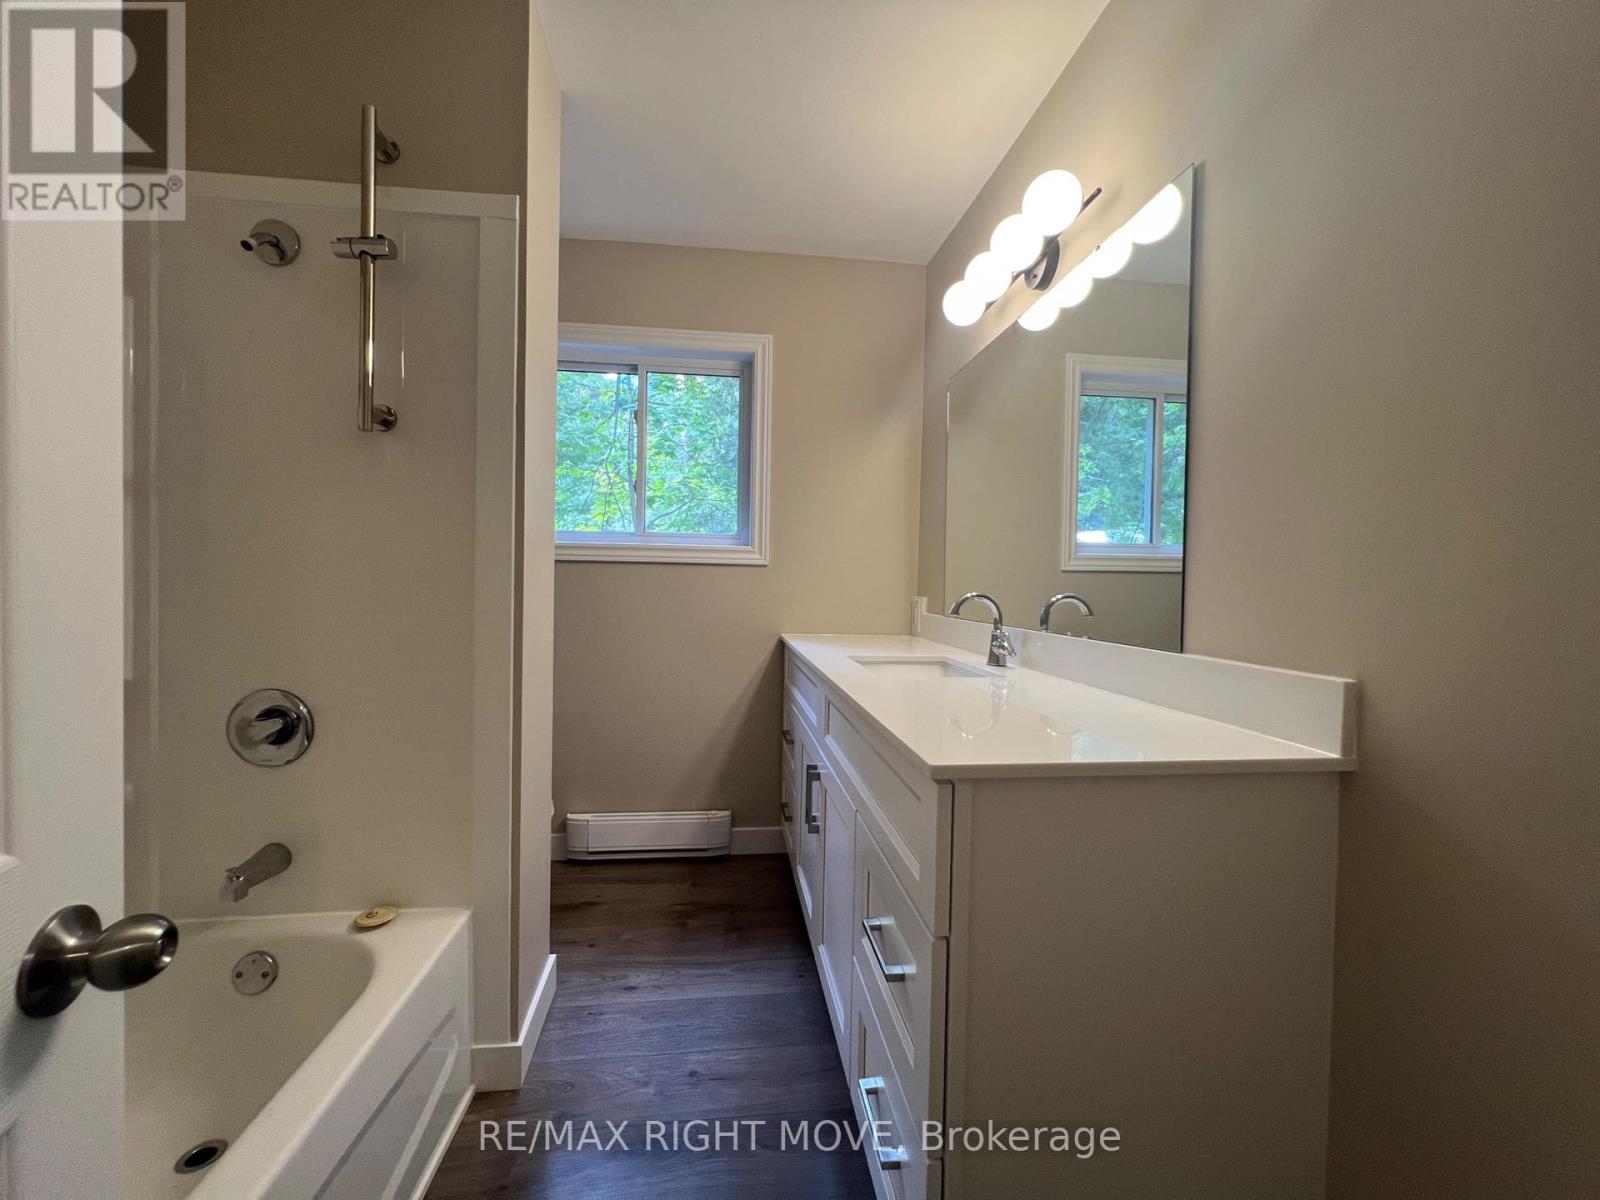
Bathroom
8.58 Ft x 6.83 Ft
Kitchen
12 Ft x 8 Ft
Primary Bedroom
14 Ft x 12.08 Ft
Bedroom 2
11.92 Ft x 9.08 Ft
Lower level
Other
12.67 Ft x 4.17 Ft
Office
9.92 Ft x 9.92 Ft
Other
25.25 Ft x 12.25 Ft
Other
10.17 Ft x 5.25 Ft
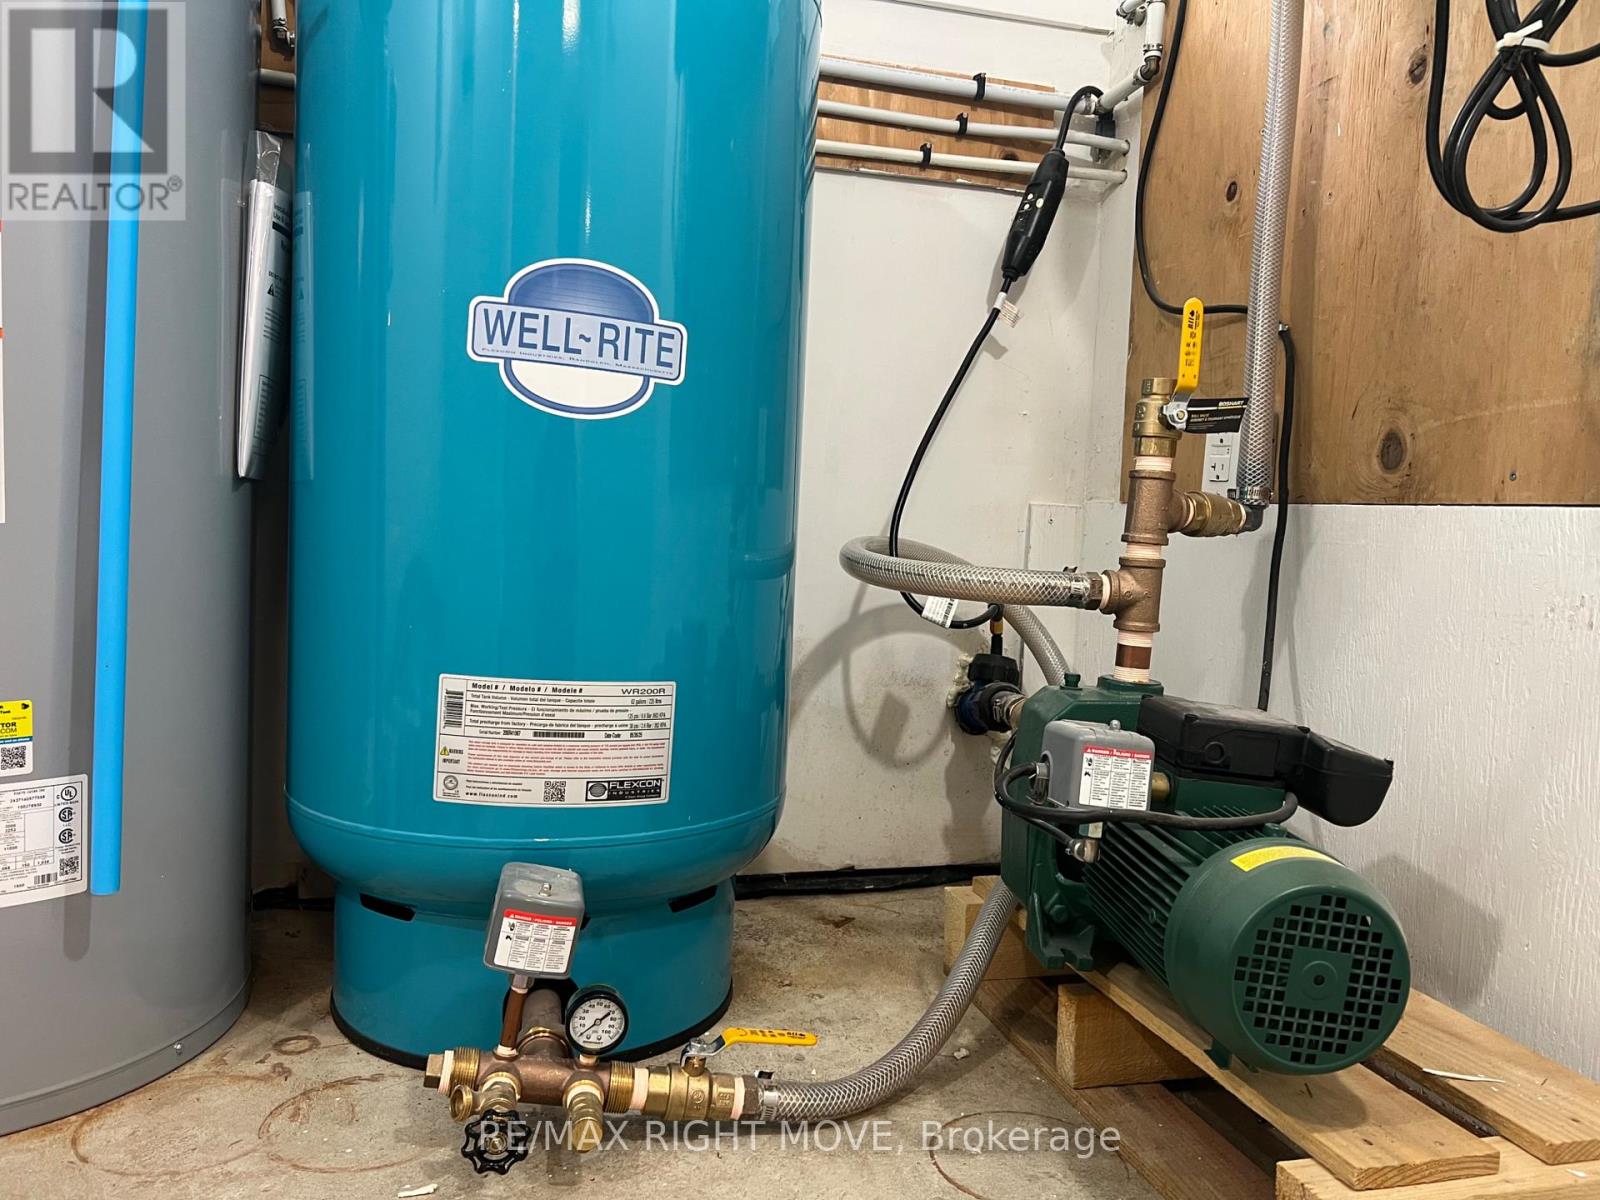
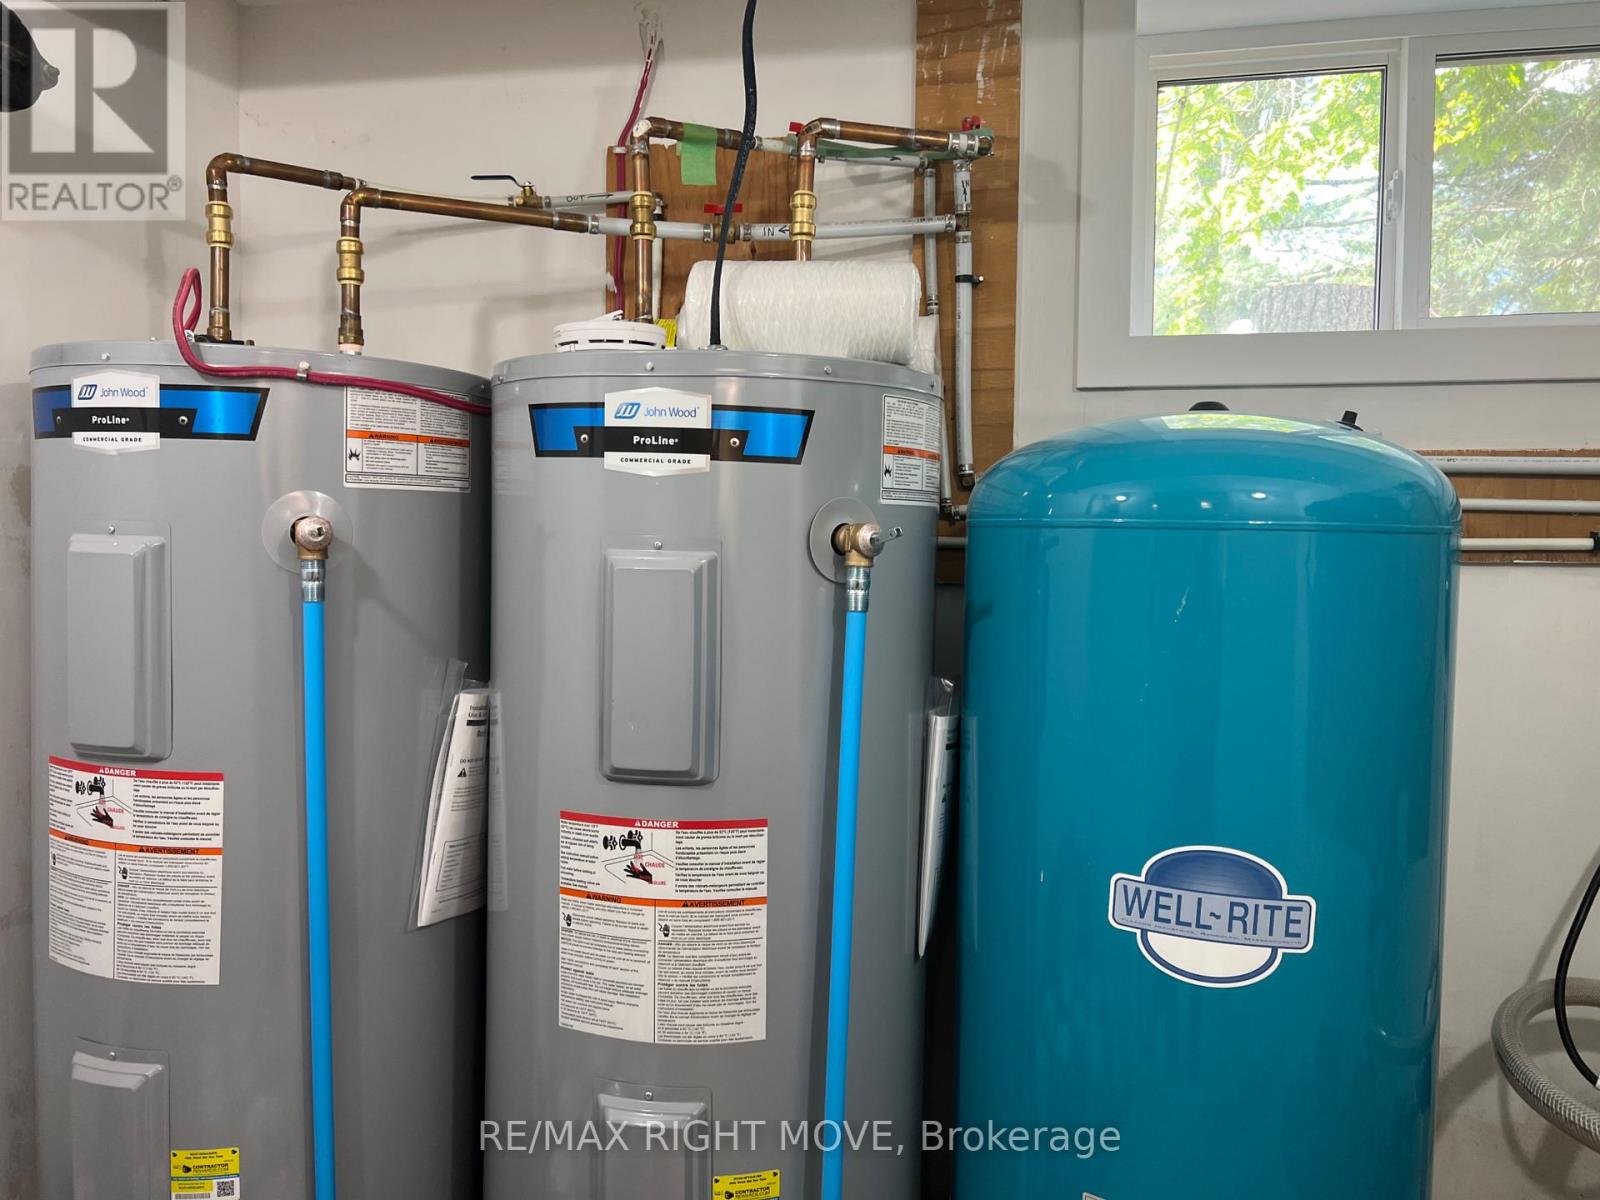
Utility room
7.5 Ft x 5.17 Ft
Other
10.33 Ft x 9.58 Ft
Other
9.83 Ft x 5.58 Ft
Utility room
5.42 Ft x 3.75 Ft
Bathroom
4.92 Ft x 4.33 Ft
Office
11.08 Ft x 13.12 Ft
Other
20.83 Ft x 11.25 Ft
Office
10.67 Ft x 11.25 Ft
Second level
Bedroom 3
16.83 Ft x 11.92 Ft
Bedroom 4
15.33 Ft x 11.92 Ft

Other Property Information

Zoning Description
Hamlet H-9
Waterfront Features
Waterfront on river

Similar Listings

Scroll to Top