373 Front Street West Unit 1703, Toronto (Waterfront Communities)

Directions
97 days ago
$589,000

373 Front Street West Unit 1703

Toronto (Waterfront Communities), Ontario M5V3R7

MLS® Number: C13220112

Get Qualified for a Mortgage
Bed 2 Bedrooms
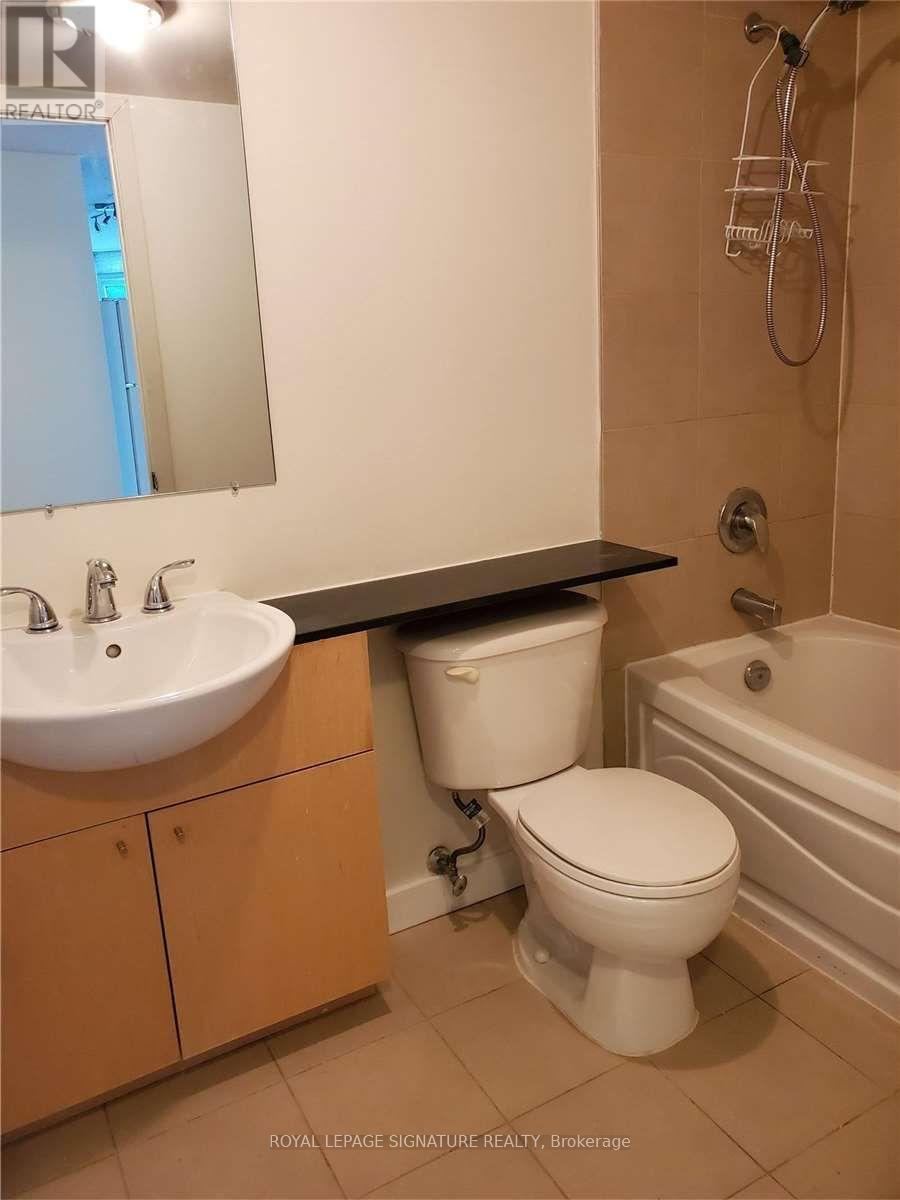
Bath 1 Bathrooms
Feet 700 Square Feet

Listing Description

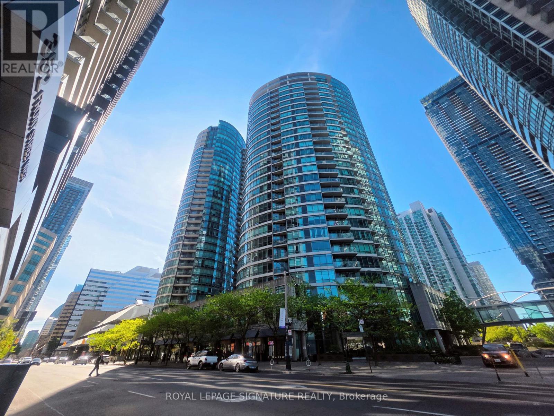
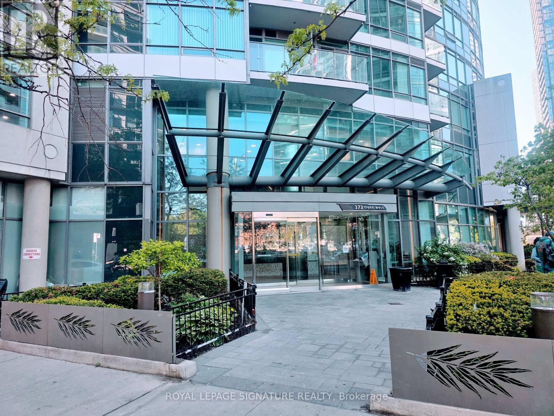
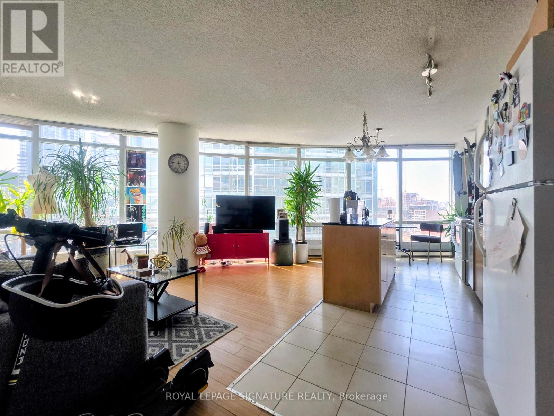
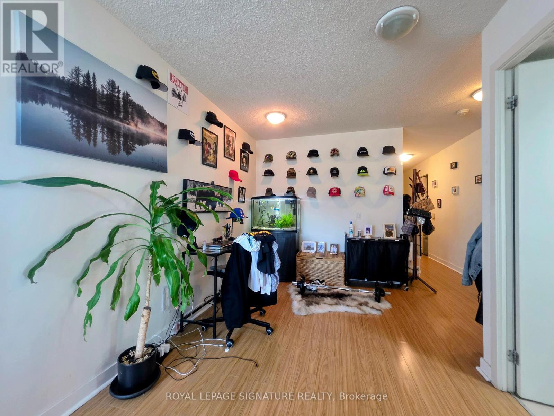
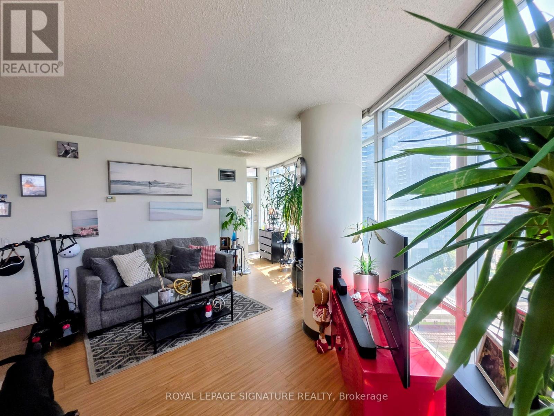
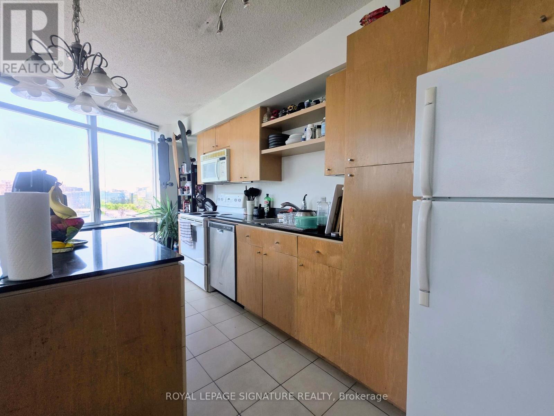
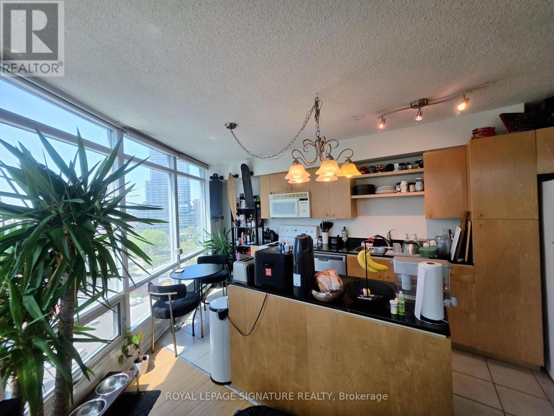
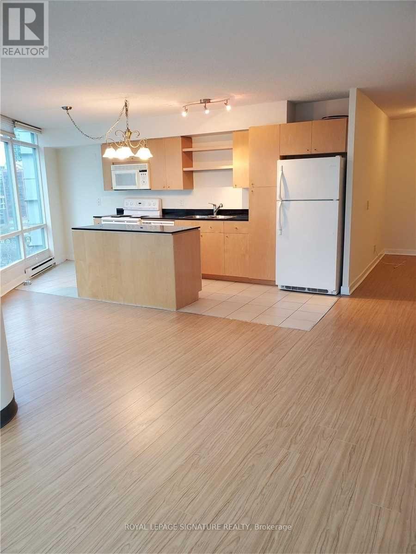
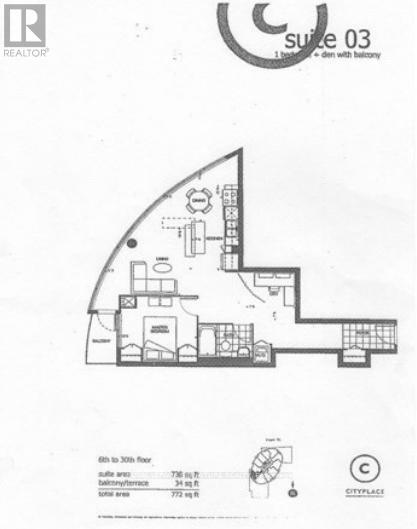
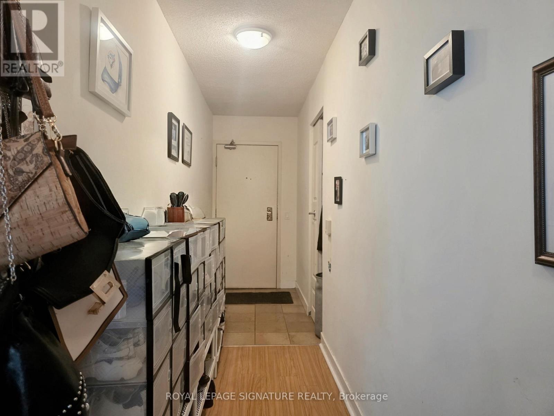
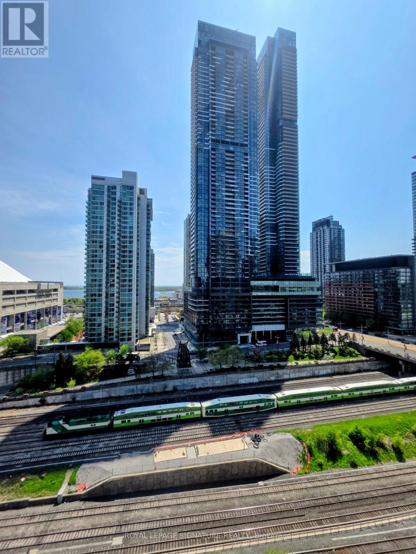
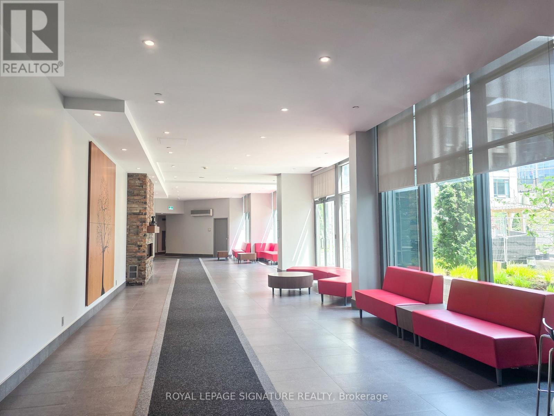
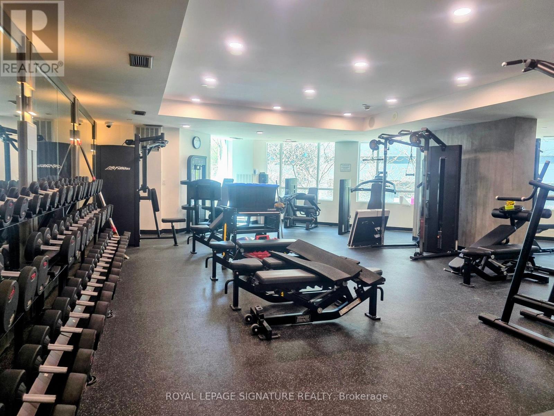
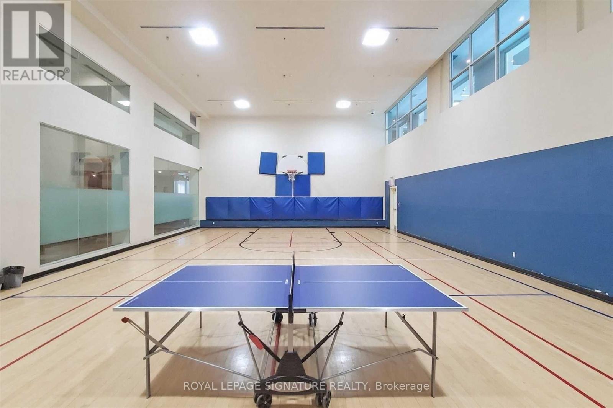
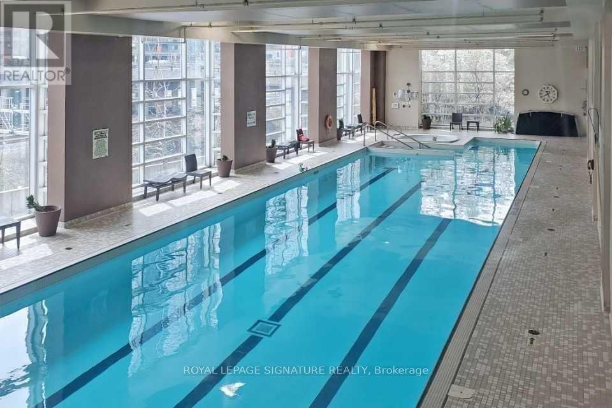
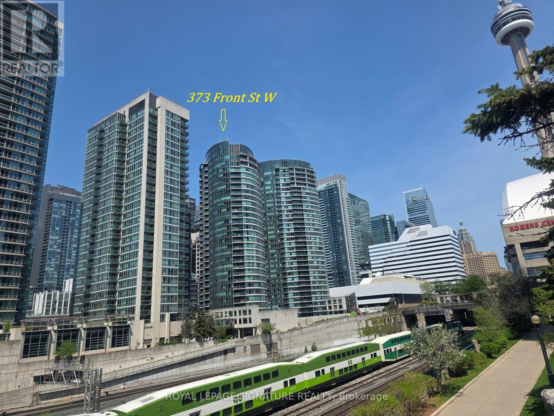
This corner 1+Den at Matrix Condos delivers the kind of downtown lifestyle that's hard to match. With an expansive 700+ sqft living space, a private balcony, parking, and panoramic skyline views, the home offers a bright, functional layout with floor-to-ceiling windows and a den perfect for work or extra storage. Hydro is included in the maintenance fees.But the real story here is the location. Step outside and you're surrounded by Toronto's best - Rogers Centre, CN Tower, Ripley's Aquarium, The Well, Stackt Market, Bentway, Canoe Landing Park, Sobeys, Farm Boy, LCBO, and the Waterfront. Walk to King West, the Financial District, and the Entertainment District. Transit options are unbeatable with the Spadina streetcar, Union Station, GO, UP Express, Billy Bishop Airport, and the Gardiner all within minutes. Residents enjoy resort-style amenities: indoor pool, full gym, sauna, hot tub, basketball court, theatre, party room, BBQ area, 24/7 concierge, and visitor parking. This is downtown living at its most convenient - a connected and walkable neighbourhood with everything at your doorstep. (id:47966)

(C13220112)

Property Summary

Property Type Apartment
Building Type Apartment
Square Footage
700 sqft
Neighbourhood Name Toronto (Waterfront Communities)
Time on REALTOR.ca 97 days

Building

Bathrooms

Total 1

Bedrooms

Above Grade 2
Below Grade 1

Interior Features

Appliances Included All, Washer, Refrigerator, Dishwasher, Stove, Dryer, Microwave, Hood Fan, Blinds
Flooring Laminate, Ceramic
Basement Type None

Building Features

Features
Concrete , Balcony, Carpet Free
Waterfront Features
Waterfront
Structures
Apartment

Heating & Cooling

Cooling
Central air conditioning
Heating Type
Forced air, Natural gas

Exterior Features

Exterior Finish
Concrete

Location

373 Front Street West Unit 1703, Toronto (Waterfront Communities)

Neighbourhood Features

Community Features

Pets Allowed With Restrictions

Parking

Parking Type: Garage, Underground
Total Parking Spaces: 1
Parking Features: Garage, Underground

Measurements

Square Footage: 700 sqft
Total Finished Area: 0 sqft

Rooms

Flat
Living room
13.12 Ft x 10.5 Ft
Dining room
10.83 Ft x 8.86 Ft
Kitchen
13.19 Ft x 6.99 Ft
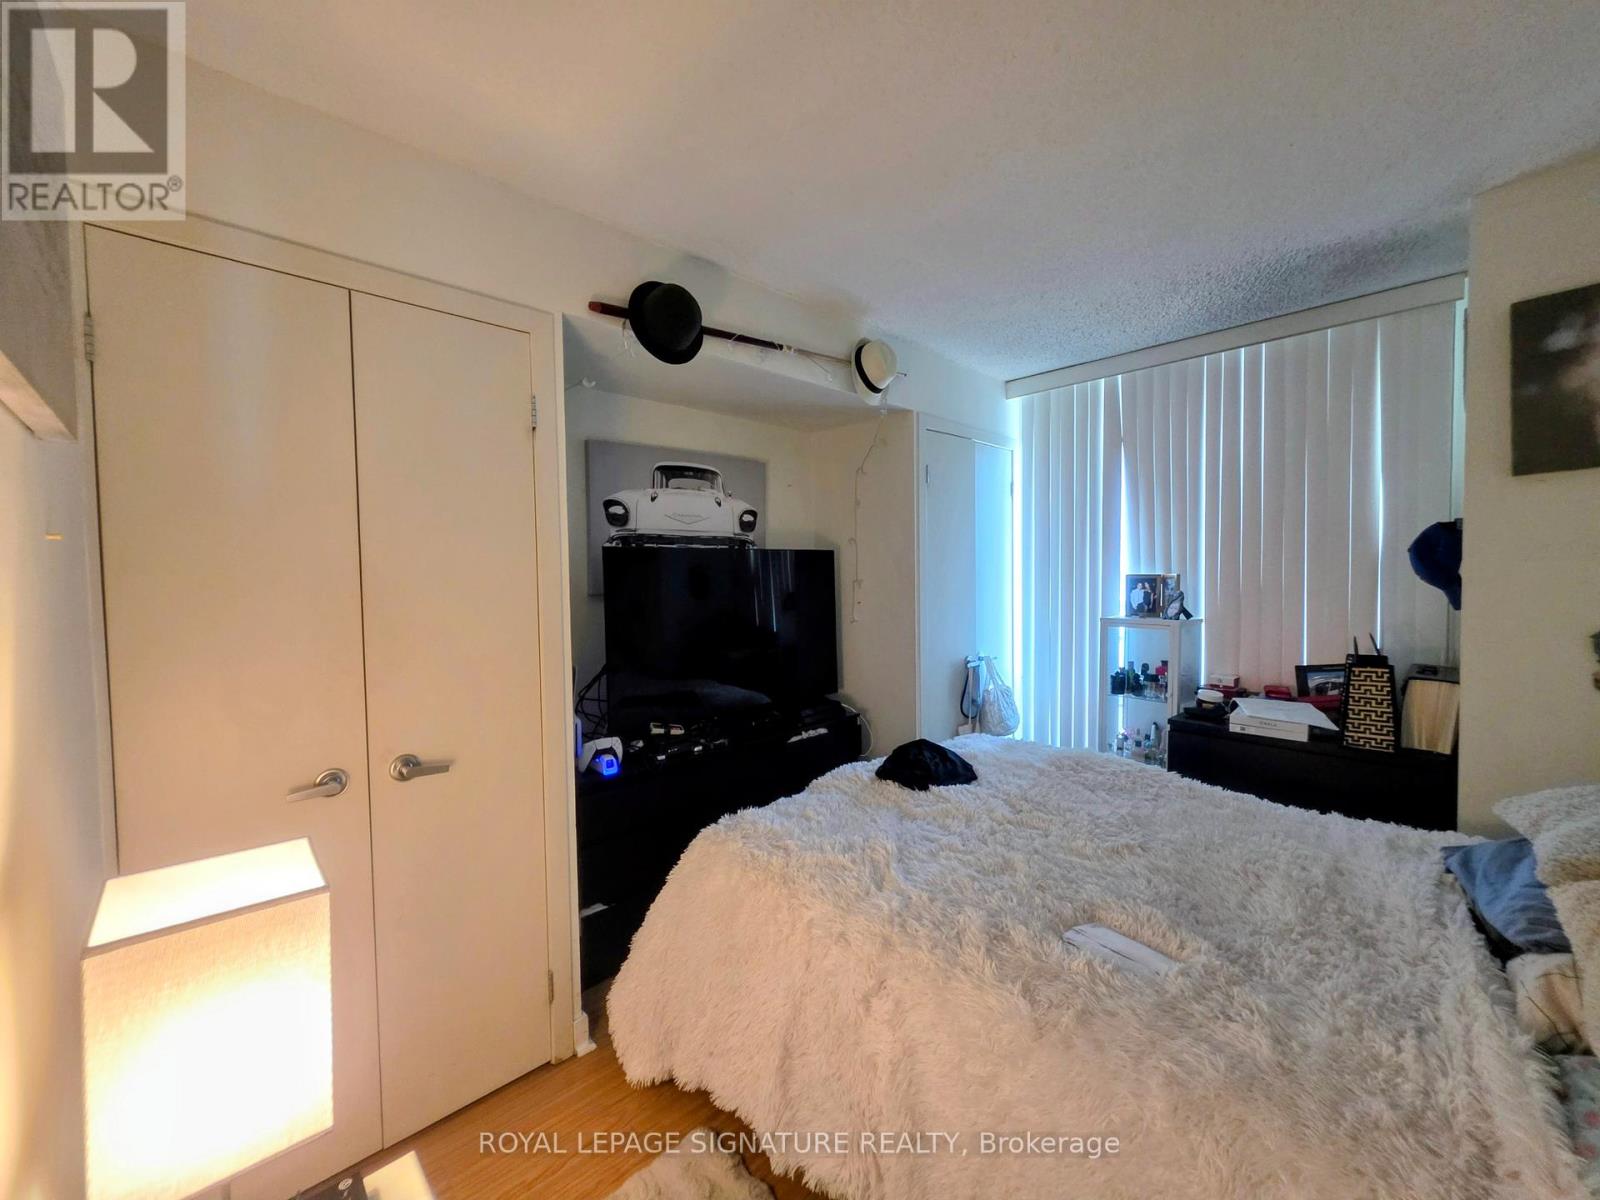
Primary Bedroom
12.01 Ft x 9.91 Ft
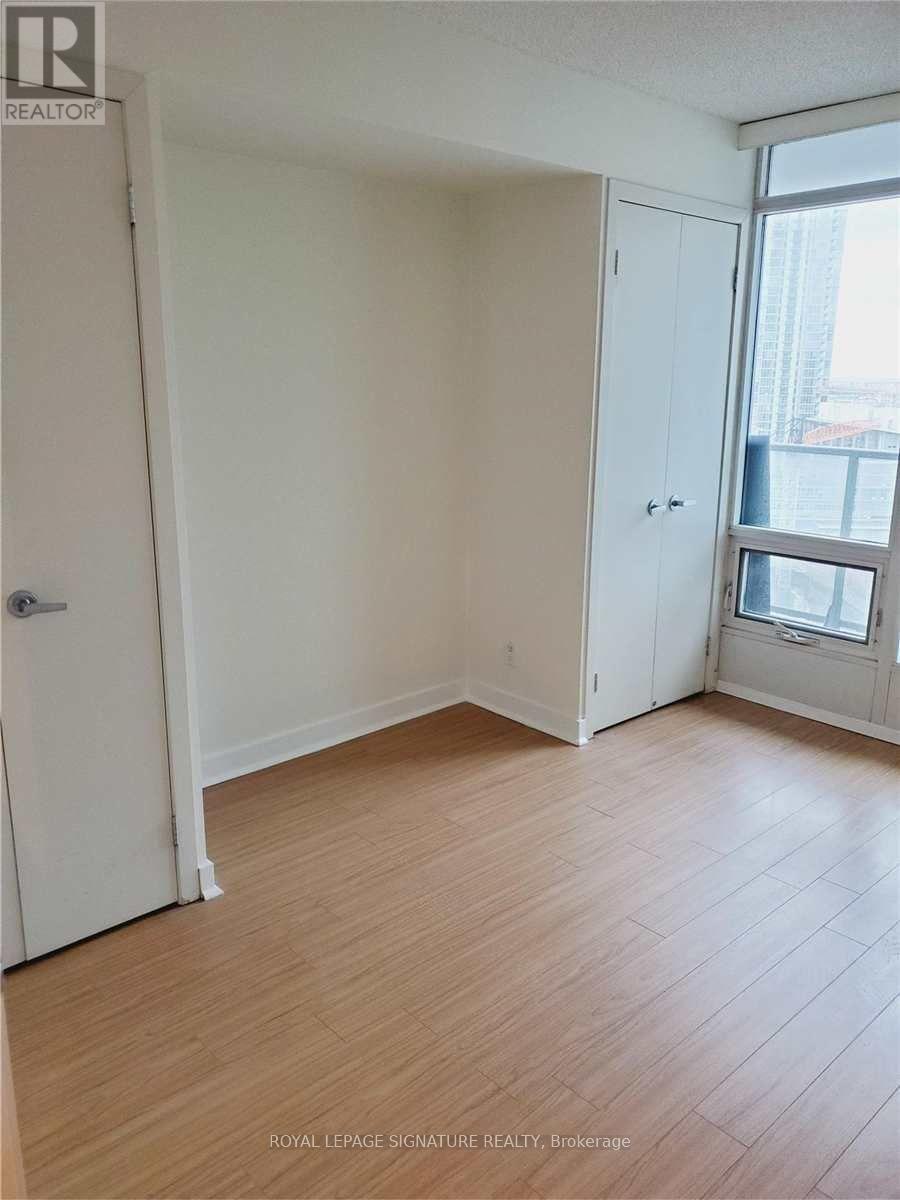
Den
7.48 Ft x 7.48 Ft

Other Property Information

Waterfront Features
Waterfront

Similar Listings

Scroll to Top