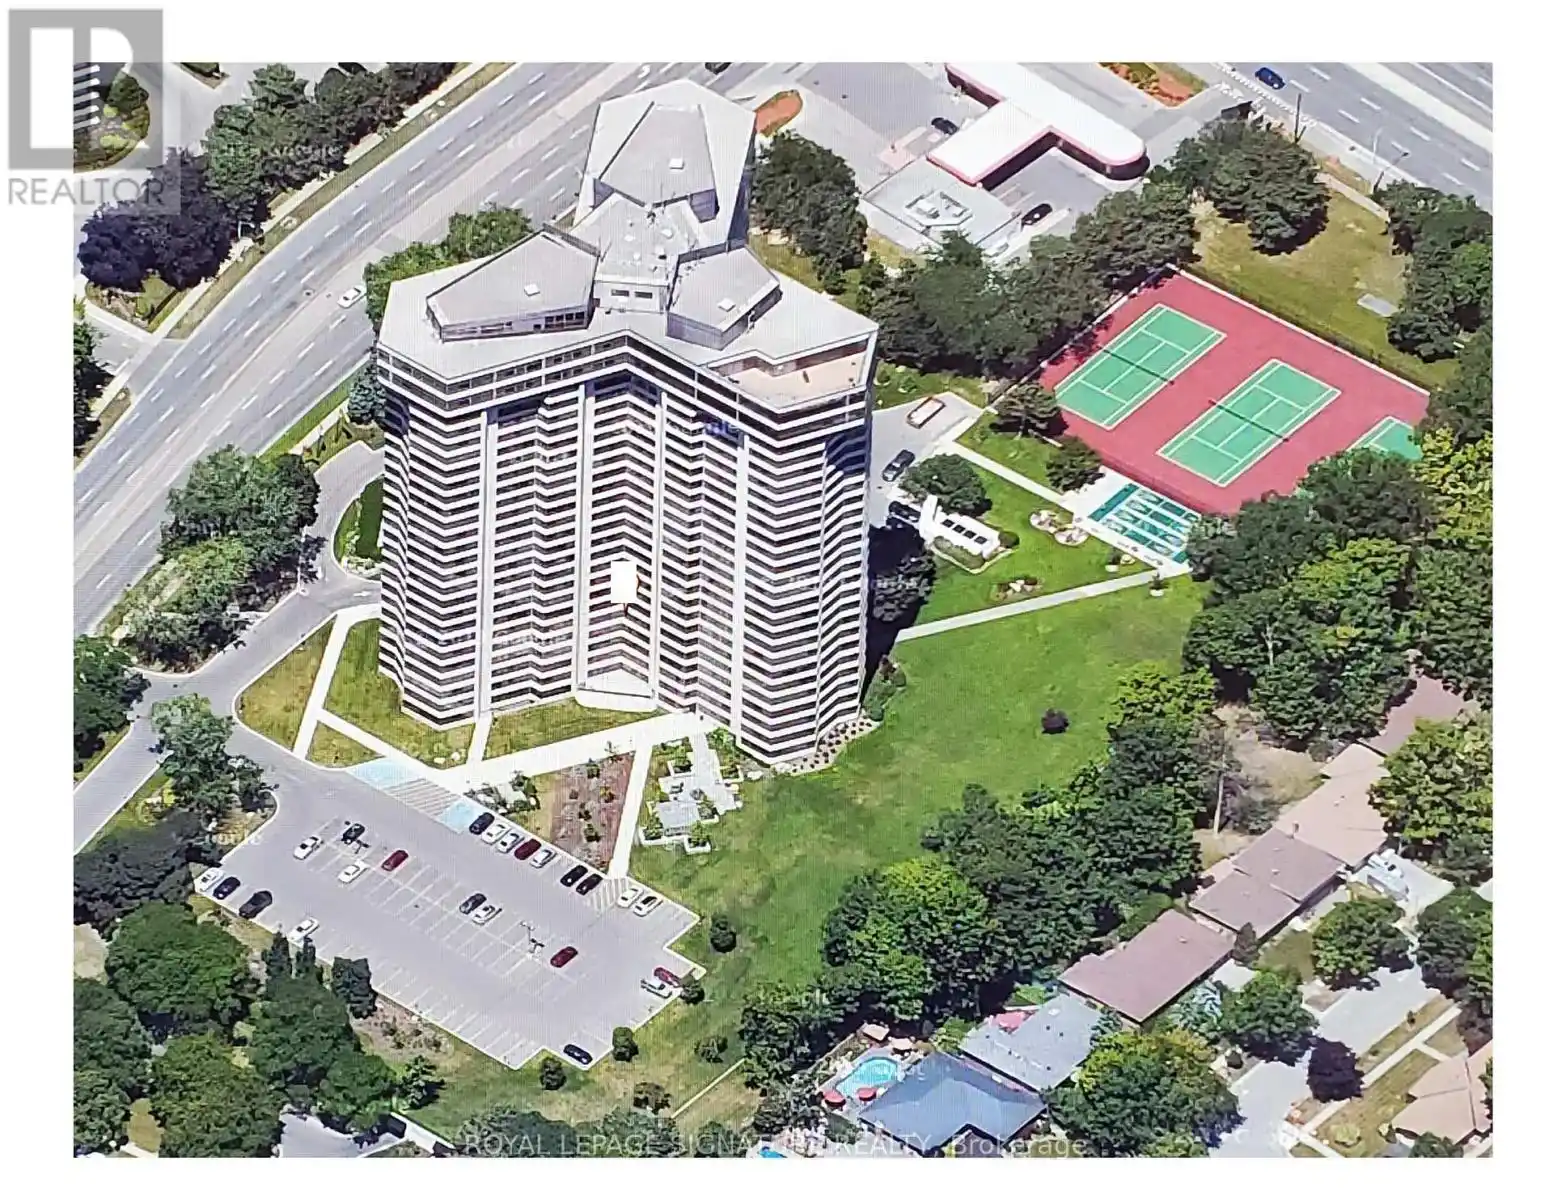


1300 Bloor Street Unit 306, Mississauga (Applewood)

Directions
119 days ago
$679,000

1300 Bloor Street Unit 306

Mississauga (Applewood), Ontario L4Y3Z2

MLS® Number: W13220126

Get Qualified for a Mortgage
Bed 2 Bedrooms
Bath 2 Bathrooms
Feet 1400 Square Feet

Listing Description

Applewood Landmark by Shipp. 1450 Ft. 2 Bedroom /2 Bath + Solarium/Sunroom, Updated Kitchen, Updated 3 Pce Ensuite & 4 Pce. Main, Hardwood & Ceramic Floors, California Shutters (optional), Combined Ensuite Laundry/ Locker. Overlooks Gardens, Tennis/Pickleball/Shuffleboard courts.24 Hr. Concierge and Security. Bldg. Amenities: Convenience Store in Building, Rooftop Deck, Indoor Rooftop Pool (Handicap Access), Men's & Women's Health Clubs, Tennis / Pickle Ball Courts, Shuffleboard, Billiard Rooms, Guest Suite, Party Rooms, Wood Working Shop, Inside Car Wash, Min. To GO, Subway, 427, QEW,403, Pearson & Costco. Underground EV Charging Stations.NEW WINDOWS INSTALLED AND ASSESSMENT PAID (id:47966)

(W13220126)

Property Summary

Property Type Apartment
Building Type Apartment
Square Footage
1,400 sqft
Neighbourhood Name Mississauga (Applewood)
Time on REALTOR.ca 119 days

Building

Bathrooms

Total 2

Bedrooms

Above Grade 2

Interior Features

Appliances Included Washer, Refrigerator, Dishwasher, Range, Oven, Dryer, Microwave, Cooktop, Freezer, Window Coverings, Garage door opener remote(s)
Flooring Hardwood, Ceramic
Basement Type None

Building Features

Features
Concrete , Carpet Free, In suite Laundry, Guest Suite, Sauna
Structures
Apartment
Foundation Type
Concrete

Heating & Cooling

Cooling
Central air conditioning, Ventilation system
Heating Type
Natural gas, Coil Fan

Exterior Features

Exterior Finish
Concrete

Location

1300 Bloor Street Unit 306, Mississauga (Applewood)

Neighbourhood Features

Community Features

Pets not Allowed

Parking

Parking Type: Garage, Underground
Total Parking Spaces: 1
Parking Features: Garage, Underground

Measurements

Square Footage: 1,400 sqft
Total Finished Area: 0 sqft

Rooms

Flat
Living room
25 Ft x 18.04 Ft
Dining room
25 Ft x 18.04 Ft
Kitchen
18.57 Ft x 12.99 Ft
Solarium
N/A
Primary Bedroom
16.6 Ft x 12.99 Ft
Bathroom
N/A
Bedroom 2
14.01 Ft x 10.3 Ft
Bathroom
N/A
Laundry room
6.89 Ft x 6.89 Ft
Storage
6.89 Ft x 6.89 Ft

Similar Listings

Scroll to Top



