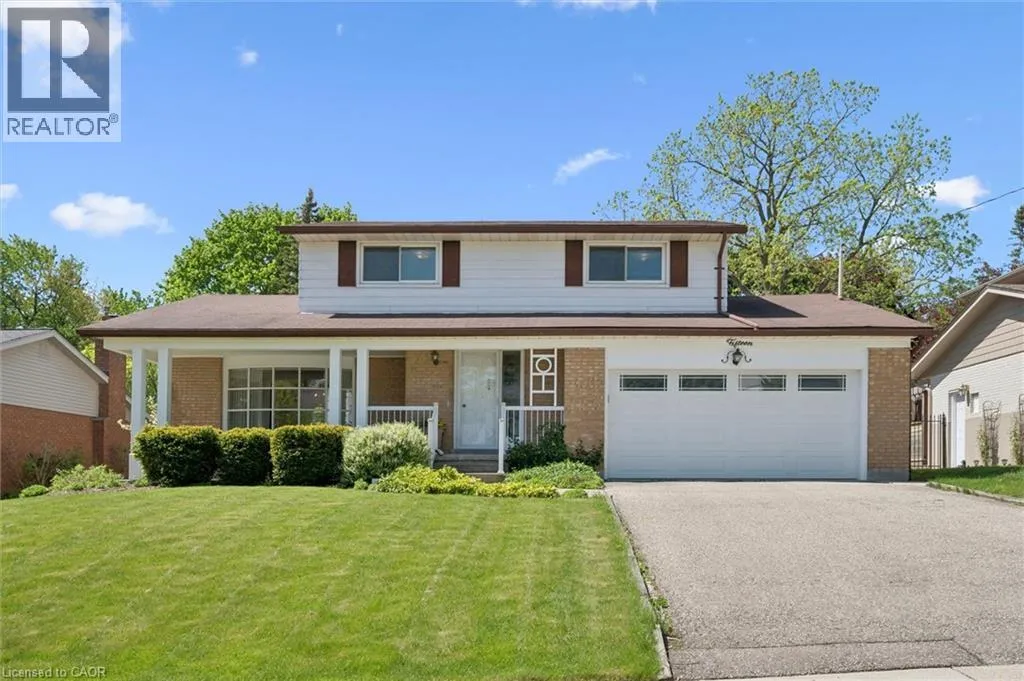
15 CLOVERDALE Crescent, Kitchener

Directions
39 days ago
$909,900

15 CLOVERDALE Crescent

Kitchener, Ontario N2M4X1

MLS® Number: 40835173

Get Qualified for a Mortgage
Bed 4 Bedrooms
Bath 3 Bathrooms

Listing Description

OPEN HOUSE SUNDAY JULY 12 1:00PM - 3:00PM. Welcome to 15 Cloverdale Crescent, a rare opportunity in Kitchener's sought-after Forest Hill neighbourhood. Set on an impressive 65' x 176' lot spanning over 11,000 sq. ft., this well-maintained home offers over 3,000 sq. ft. of total finished living space and a warmth that is felt the moment you step inside. With 4 bedrooms, 3 bathrooms, 2,082 sq. ft. above grade, and an additional 974 sq. ft. of finished basement space, there is ample room for family living, entertaining, and everyday comfort. Generous principal rooms, a functional layout, and abundant living space provide endless opportunities to enjoy the home as it is or make it your own over time. Lovingly cared for by the same owners who raised their four children here, this home reflects years of pride of ownership, cherished memories, and thoughtful maintenance. Located in one of Kitchener's most established and desirable communities, close to parks, schools, shopping, and amenities, 15 Cloverdale Crescent is ready to welcome its next family and begin a new chapter. (id:47966)

(40835173)

Property Summary

Property Type House
Building Type House
Neighbourhood Name Kitchener
Time on REALTOR.ca 39 days

Building

Bathrooms

Total 3
Partial 2

Bedrooms

Above Grade 4

Interior Features

Appliances Included Washer, Refrigerator, Water softener, Dishwasher, Stove, Dryer, Garage door opener, Microwave Built-in
Basement Type Finished, Full

Building Features

Features
Wood, Brick, Other , Southern exposure, Automatic Garage Door Opener
Structures
House
Construction Material
Wood frame

Heating & Cooling

Cooling
Central air conditioning
Heating Type
Forced air, Natural gas

Exterior Features

Exterior Finish
Wood, Brick, Other

Location

15 CLOVERDALE Crescent, Kitchener

Neighbourhood Features

Zoning

R2A

Parking

Parking Type: Attached Garage
Total Parking Spaces: 6
Parking Features: Attached Garage

Rooms

Basement
Cold room
N/A
Utility room
N/A
Laundry room
N/A
Recreation room
N/A
Second level
Bedroom
N/A
Bedroom
N/A
Bedroom
N/A
4pc Bathroom
N/A
Full bathroom
N/A
Primary Bedroom
N/A
Main level
Family room
N/A
2pc Bathroom
N/A
Eat in kitchen
N/A
Dining room
N/A
Living room
N/A
Foyer
N/A

Other Property Information

Zoning Description
R2A

Similar Listings

Scroll to Top