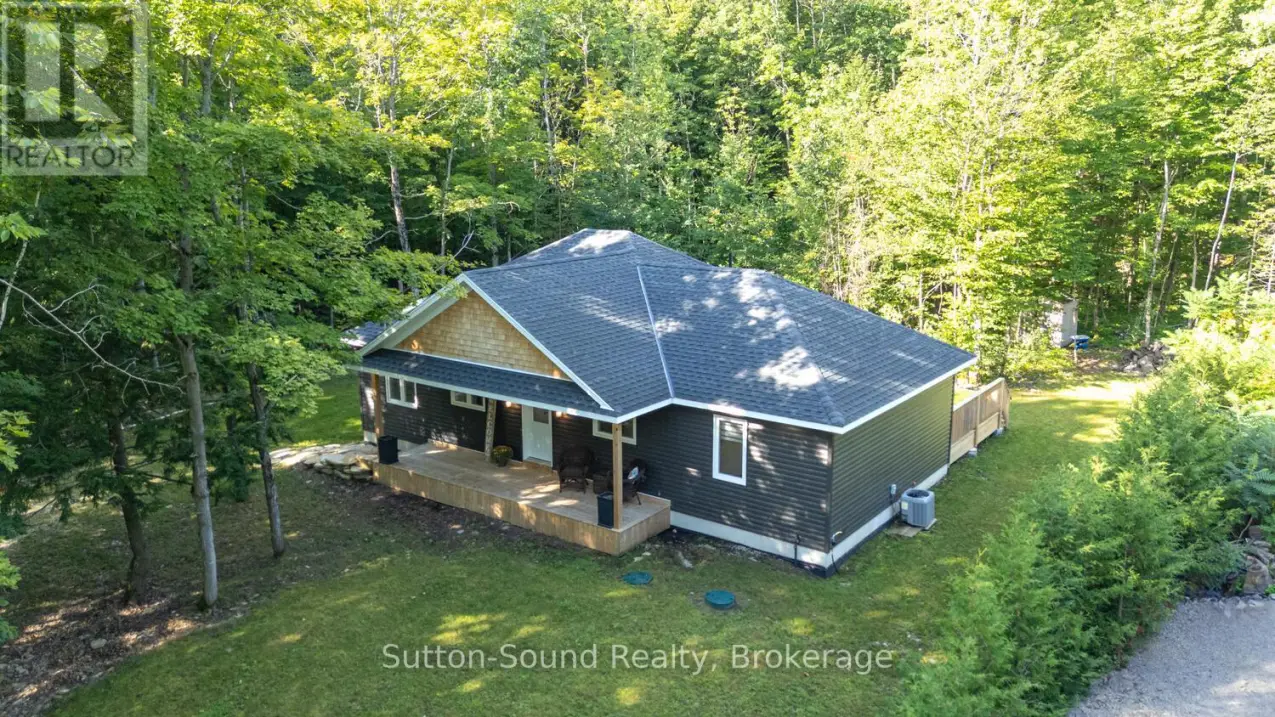
504760 Grey Road 1, Georgian Bluffs

Directions
53 days ago
$699,900

504760 Grey Road 1

Georgian Bluffs, Ontario N0H1S0

MLS® Number: X13220206

Get Qualified for a Mortgage
Bed 3 Bedrooms
Bath 2 Bathrooms
Feet 1100 Square Feet

Listing Description

PERFECT BLEND OF NATURE AND CONVENIENCE!! This newly built 3 bed, 2 bath bungalow is nestled in the trees and offers an abundance of windows to showcase mother nature! This home is laid out in such a way that the primary bedroom with walk-in closet and 3 pc ensuite is on one side of the house and the 2 large guest rooms and full bath on the other. In the center is the open concept kitchen/dining and living room. The kitchen offers new stainless steel applaiances and island. The dining room allows easy access through sliding doors to the large deck and backyard with BBQ area, fire pit and more. The living room allows you to entertain and interact with guests from any of these rooms, all while feeling like you are in the middle of the forrest. Located in the very desirable area of Grey Rd 1, just 25 minutes to Owen Sound and 20 mintues to Wiarton. You are beside Greystone Trails for hiking, 2 minutes to Centennial waterfront Park and 5 minutes from the Bruce Caves. Whether a retired couple, a family or an investor, this property is worth a look! CLICK ON MULTIMEDIA FOR AN INTERACTIVE EXPERIENCE!! (id:47966)

(X13220206)

Property Summary

Property Type House
Building Type House
Square Footage
1,100 sqft
Neighbourhood Name Georgian Bluffs
Time on REALTOR.ca 53 days

Building

Bathrooms

Total 2

Bedrooms

Above Grade 3

Interior Features

Appliances Included Washer, Refrigerator, Dishwasher, Stove, Dryer
Basement Type Crawl space

Building Features

Features
Vinyl siding , Wooded area, Irregular lot size, Flat site, Conservation/green belt
Structures
House
Foundation Type
Poured Concrete

Heating & Cooling

Cooling
Central air conditioning
Heating Type
Forced air, Propane

Exterior Features

Exterior Finish
Vinyl siding

Location

504760 Grey Road 1, Georgian Bluffs

Neighbourhood Features

Community Features

School Bus

Zoning

Shoreline Residential and EP

Parking

Parking Type: No Garage
Total Parking Spaces: 4
Parking Features: No Garage

Measurements

Square Footage: 1,100 sqft
Total Finished Area: 0 sqft

Rooms

Main level
Foyer
10.5 Ft x 4.99 Ft
Laundry room
10.01 Ft x 5.51 Ft
Kitchen
10.01 Ft x 11.61 Ft
Living room
23.39 Ft x 19.69 Ft
Primary Bedroom
14.99 Ft x 12.5 Ft
Bathroom
7.32 Ft x 6.99 Ft
Bedroom 2
12.3 Ft x 10.79 Ft
Bedroom 3
14.21 Ft x 10.79 Ft

Other Property Information

Zoning Description
Shoreline Residential and EP

Similar Listings

Scroll to Top