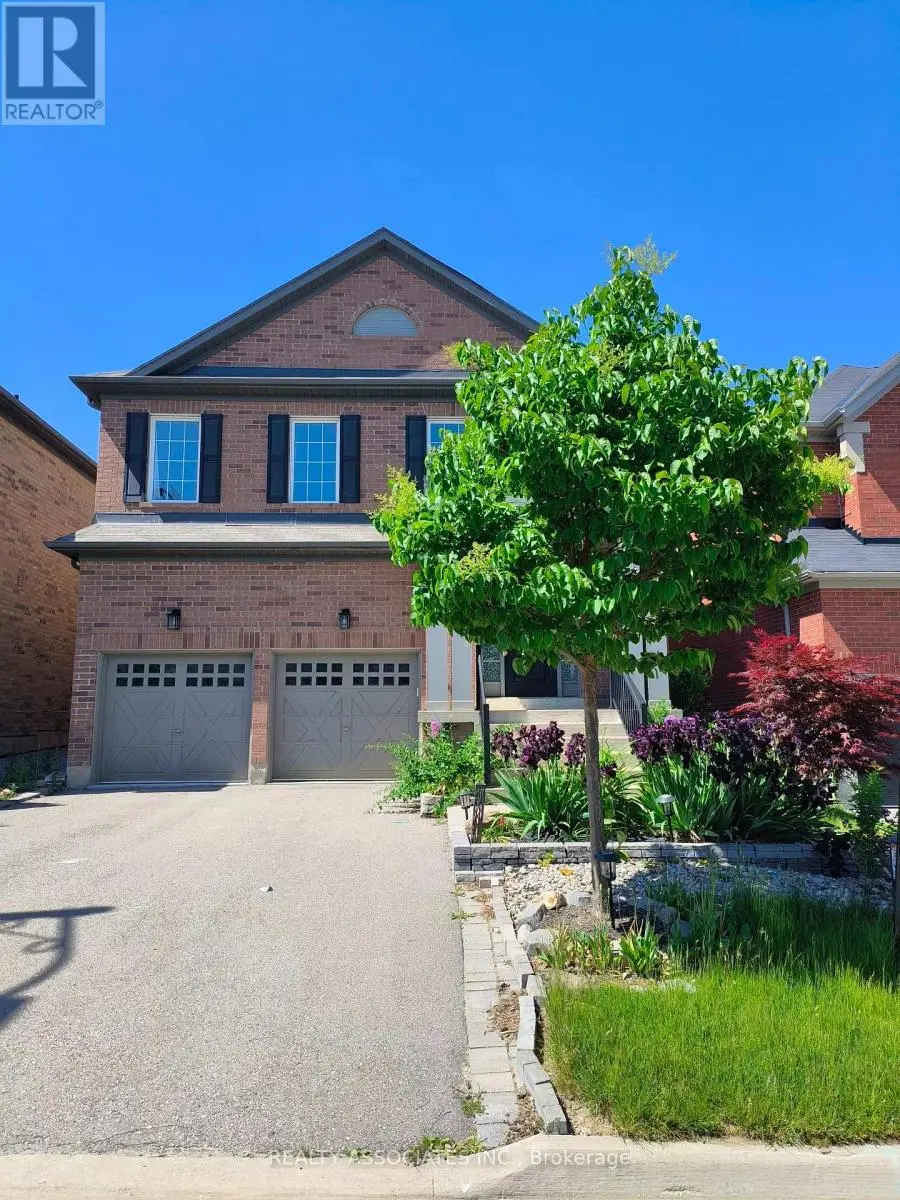


50 Strong Avenue, Vaughan (Patterson)

Directions
80 days ago
$2,250,000

50 Strong Avenue

Vaughan (Patterson), Ontario L6A4X2

MLS® Number: N13220166

Get Qualified for a Mortgage
Bed 4 Bedrooms
Bath 5 Bathrooms
Feet 3500 Square Feet

Listing Description

Beautiful Detached House In Upper West Side Community. 3700sf above ground, Approx. 4500Sf. living area, $$$$ Upgrade, Extended Upper Cabinet, Backsplash, Quartz Counter Top, Smooth Ceiling, Hardwood Floor, Crown Moulding, Pot Lights, Huge Media Rm On 2nd Fl., Large Dressing Room, Frameless Glass Shower And Jets (Master Ensuite), And Much More. Close To Clearview Park, School, Shopping And Go Train Station. (id:47966)

(N13220166)

Property Summary

Property Type House
Building Type House
Square Footage
3,500 sqft
Neighbourhood Name Vaughan (Patterson)
Time on REALTOR.ca 80 days

Building

Bathrooms

Total 5

Bedrooms

Above Grade 4

Interior Features

Appliances Included Washer, Refrigerator, Central Vacuum, Dishwasher, Stove, Garage door opener, Garage door opener remote(s)
Flooring Tile, Hardwood, Carpeted
Basement Type Partially finished, N/A

Building Features

Features
Brick ,
Structures
House
Foundation Type
Concrete

Heating & Cooling

Cooling
Central air conditioning
Fireplace
Yes
Heating Type
Forced air, Natural gas

Exterior Features

Exterior Finish
Brick

Location

50 Strong Avenue, Vaughan (Patterson)

Parking

Parking Type: Garage
Total Parking Spaces: 6
Parking Features: Garage

Measurements

Square Footage: 3,500 sqft
Total Finished Area: 0 sqft

Rooms

Second level
Bedroom 3
15.81 Ft x 12.6 Ft
Bedroom 4
12.2 Ft x 12.99 Ft
Media
14.99 Ft x 18.6 Ft
Primary Bedroom
18.01 Ft x 14.01 Ft
Bedroom 2
14.01 Ft x 11.61 Ft
Basement
Recreational, Games room
43.5 Ft x 29.99 Ft
Ground level
Living room
16.9 Ft x 10.99 Ft
Dining room
13.62 Ft x 12.6 Ft
Library
12.01 Ft x 9.42 Ft
Family room
12.01 Ft x 18.37 Ft
Kitchen
8.99 Ft x 14.99 Ft
Eating area
8.99 Ft x 12.99 Ft

Similar Listings

Scroll to Top



