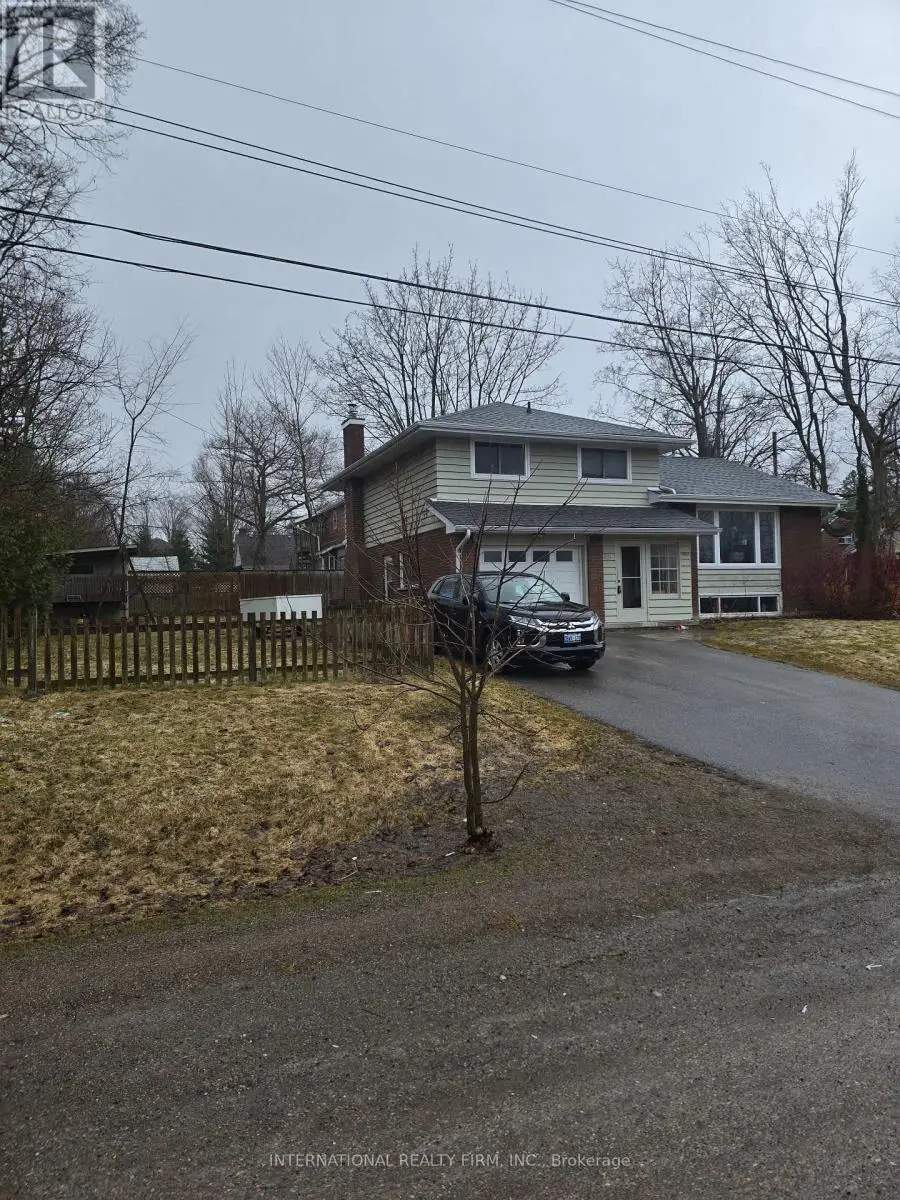
OPPORTUNITY KNOCKS! Welcome to 49 Smith Street, a spacious 5-level sidesplit situated on a generous corner property in the heart of Lakefield. This 3-bedroom, 3-bathroom residence offers a functional, multi-level layout designed for a life of comfort. Whether you are looking for a safe, walkable neighborhood to raise a family or a peaceful village setting to enjoy your retirement, this home is the perfect place to plant your roots and start your next chapter.The main level features original hardwood flooring and a bright family room centered by a classic brick wood-burning fireplace-the ideal spot for cozy family evenings. The kitchen is equipped with practical modern touches, including quartz countertops, built-in cabinetry, and a full suite of stainless steel appliances.The upper levels house three comfortable bedrooms and a 5-piece main bathroom with double sinks, while the lower levels provide a massive recreation room for hobbies or play, a dedicated laundry area, and a fully renovated 3-piece bathroom with a modern glass shower. With five distinct levels, the floor plan adapts to your life, offering plenty of space for guests, a home office, or a quiet retreat.The exterior is a true private haven. The large corner lot is fully fenced all-around and shaded by mature trees, creating a secure space for pets or grandchildren to play. Relax in the enclosed screened-in back porch or enjoy the expansive yard and convenient utility shed. Parking is easy with an attached one-car garage and a private double driveway.The lifestyle here is second to none: enjoy a scenic 10-minute walk along the riverside path to Lakefield Beach, or stroll into the village for local coffee shops, boutiques, and community events. Located just minutes from Lakefield District Public School.The home is move-in ready with a roughed-in central vacuum and alarm system. MOTIVATED SELLER. BRING ALL OFFERS. (id:47966)
(X13220176)



 3
Bedrooms
3
Bedrooms
 2
Bathrooms
2
Bathrooms
 1100
Square Feet
1100
Square Feet

