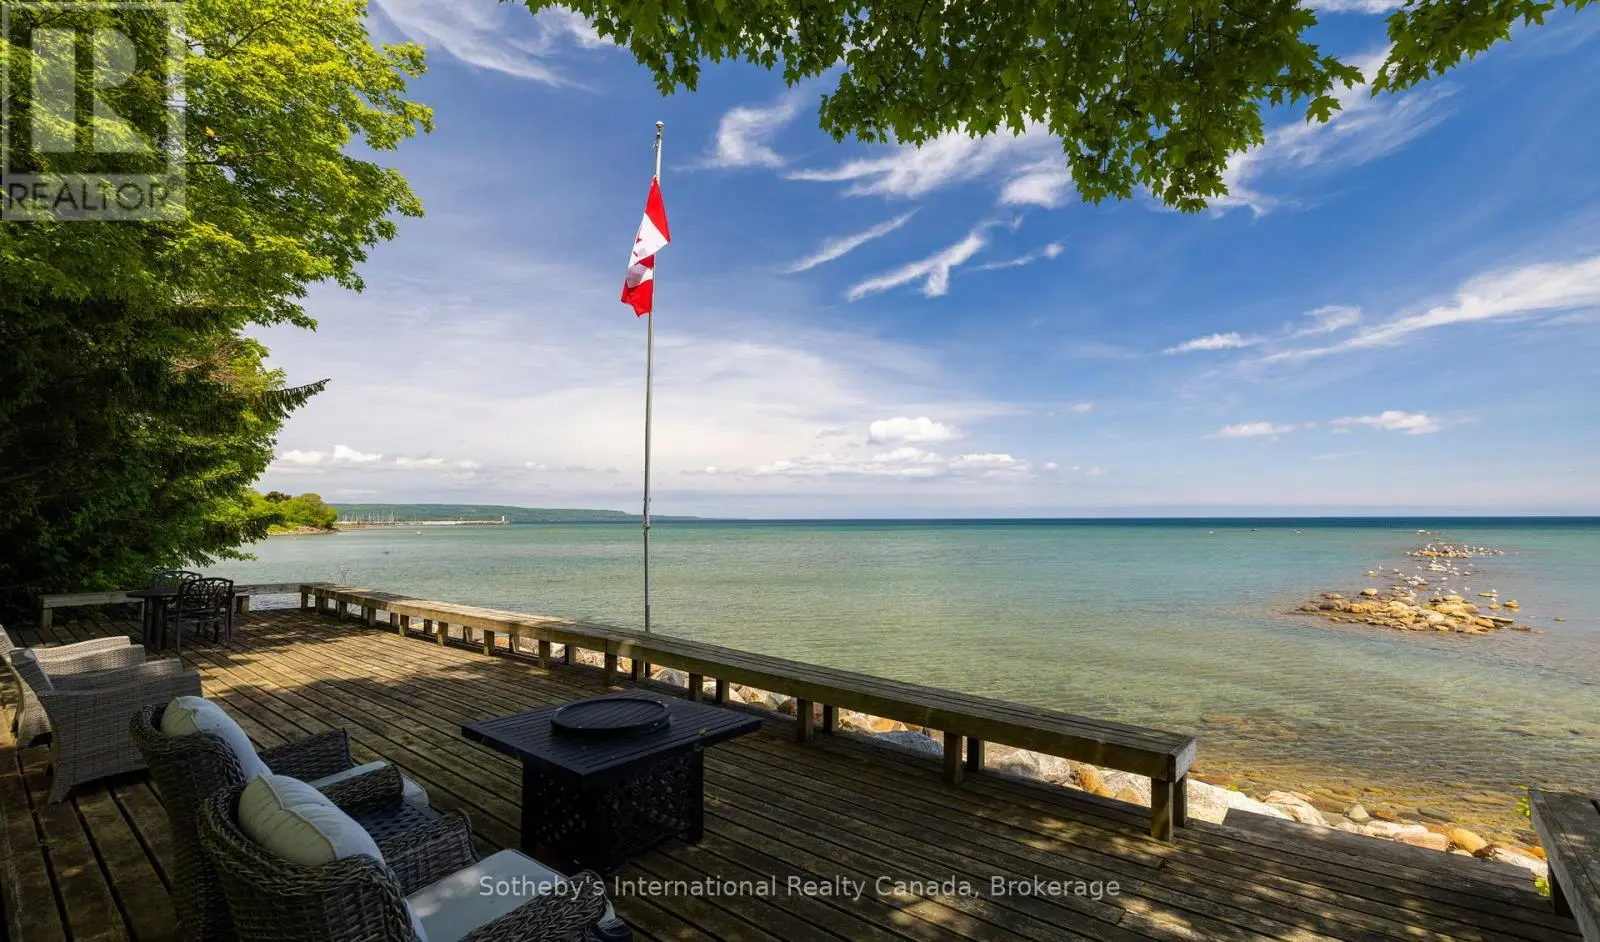
Set along the pristine shores of Georgian Bay, 47 Vera Street offers 68.54 feet of coveted waterfront and a rare private 272-foot deep lot where the calming rhythm of the water sets the pace of daily life. This stately home is enveloped by mature trees, a natural stream, and perennial gardens. A private sanctuary that feels worlds apart, yet moments from Meaford center, the charm of Meaford Harbour and Memorial Park. Step inside through a gracious foyer with a sweeping staircase that signals the elegance within. The main floor unfolds thoughtfully, beginning with a dining room where new patio doors (2024) open directly to the expansive deck, your front-row seat to the Bay. The living room anchors the heart of the home, its new picture window (2025) framing breathtaking water views while a new Valor gas fireplace (2024) keeps the space warm and inviting year-round. The kitchen flows into a sunlit breakfast area with its own Bay view, opening into a cozy family room with a wood-burning fireplace, the kind of space where evenings stretch on beautifully. A main-floor office or overflow bedroom, laundry room, and 3-piece bath round out the practical side, with inside access to the 2-car garage. Upstairs, three generous bedrooms and a 4-piece bath are joined by a serene primary suite complete with walk-in closets, a gas fireplace, and a spa-like ensuite with a jacuzzi tub. Outside, the story comes alive. A firepit, shoreline deck, and manicured gardens lead you to the water's edge, where sunrises over the Bay are simply part of the routine. A dedicated gas line for the BBQ makes alfresco dining effortless. The home with ample parking sits on full municipal services and natural gas, the perfect foundation for a property this special. A new A/C with Ecobee thermostat, furnace, on-demand hot water, refrigerator, and washer/dryer (all 2025) mean this turnkey waterfront retreat is ready for you, whether it's a full-time residence, a seasonal cottage retreat, or a ski chalet. (id:47966)
(X13220432)



 3
Bedrooms
3
Bedrooms
 2
Bathrooms
2
Bathrooms
 1100
Square Feet
1100
Square Feet

