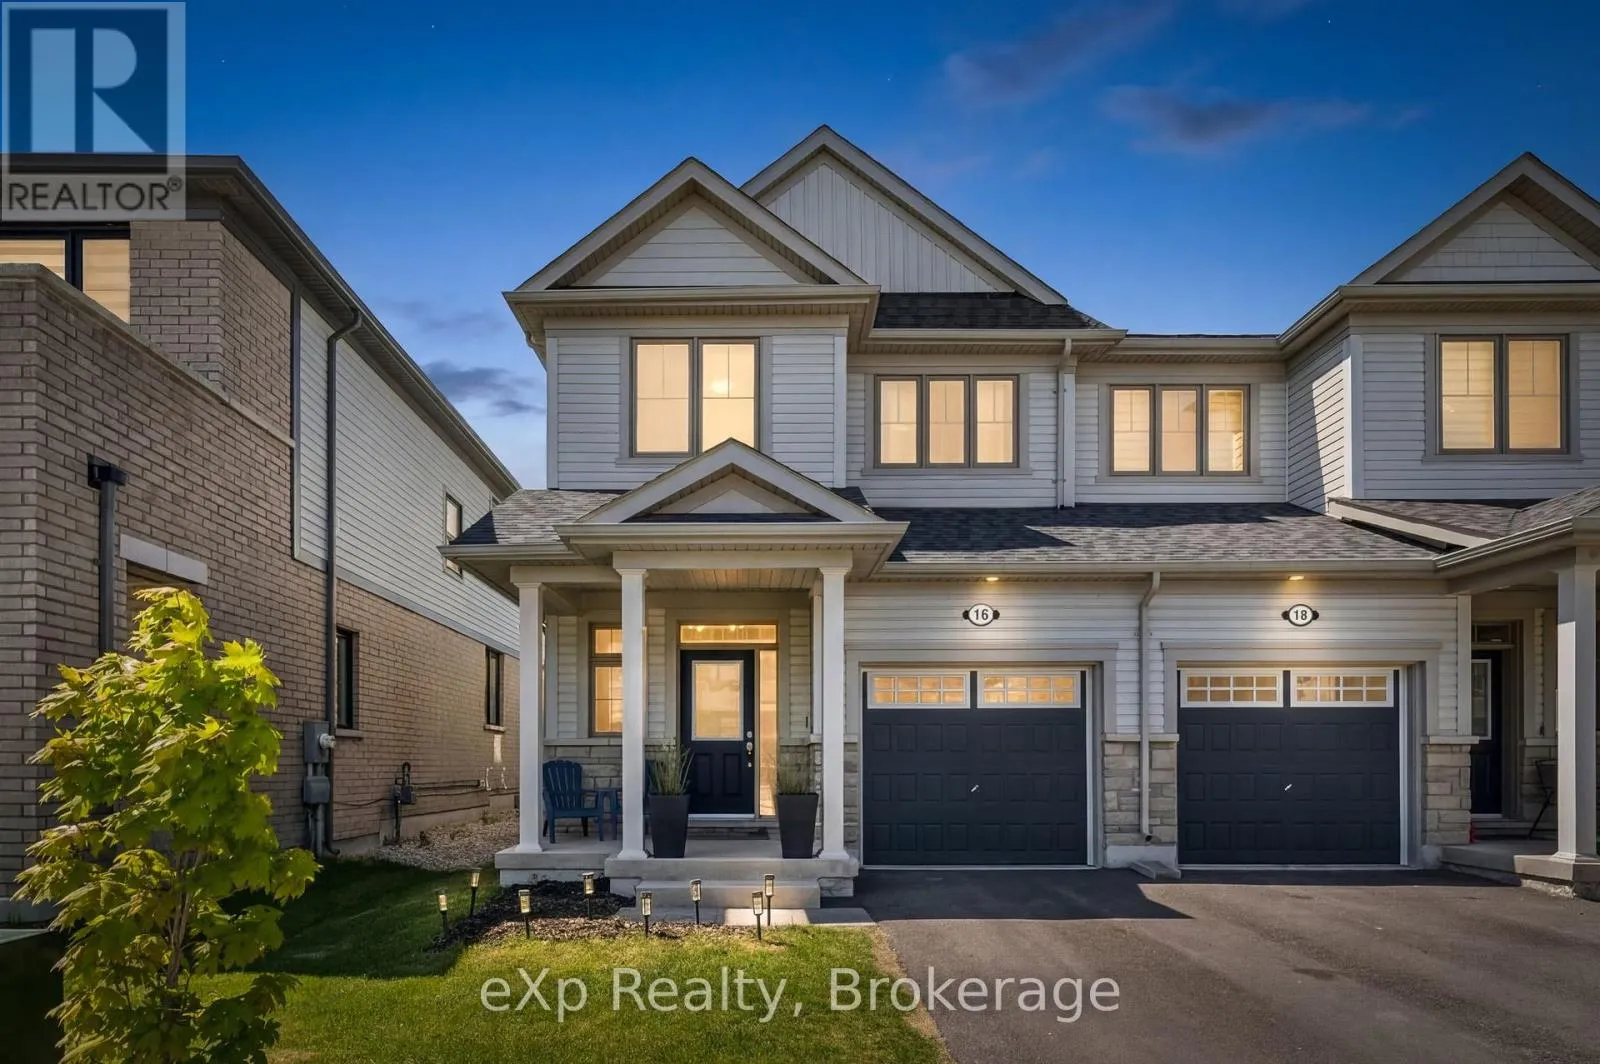


16 Povey Road, Centre Wellington (Fergus)

Directions
53 days ago
$675,000

16 Povey Road

Centre Wellington (Fergus), Ontario N1M0J5

MLS® Number: X13220466

Get Qualified for a Mortgage
Bed 3 Bedrooms
Bath 3 Bathrooms
Feet 1100 Square Feet

Listing Description

Your search stops here! Welcome to this beautifully maintained 3-year-old semi-detached home located in one of Fergus' most desirable family-friendly communities! Offering 3 bedrooms and 3 bathrooms, this carpet-free home showcases beautiful modern finishes, stylish design choices, and an abundance of natural light throughout the main living spaces. The thoughtfully designed layout features an elegant oak staircase and bright, open-concept living areas perfect for both everyday living and entertaining. Upstairs, the spacious primary retreat boasts dual closets and a large ensuite bathroom with a luxurious oversized walk-in shower. Outside, enjoy a generously sized backyard with plenty of room for children, pets, gardening, or summer gatherings. A move-in-ready home that combines style, comfort, and an exceptional location close to parks, schools, and all your amenities. Just 40 minutes to Kitchener/Waterloo, 35 minutes to Orangeville, and 30 minutes to Guelph! (id:47966)

(X13220466)

Property Summary

Property Type House
Building Type House
Square Footage
1,100 sqft
Neighbourhood Name Centre Wellington (Fergus)
Time on REALTOR.ca 53 days

Building

Bathrooms

Total 3
Partial 1

Bedrooms

Above Grade 3

Interior Features

Appliances Included Washer, Refrigerator, Water purifier, Water softener, Dishwasher, Stove, Dryer, Garage door opener, Water Heater - Tankless
Basement Type Unfinished, N/A

Building Features

Features
Stone, Vinyl siding , Carpet Free, Sump Pump
Structures
House
Foundation Type
Poured Concrete

Heating & Cooling

Cooling
Central air conditioning
Heating Type
Forced air, Natural gas

Exterior Features

Exterior Finish
Stone, Vinyl siding

Parking

Parking Type: Attached Garage, Garage
Total Parking Spaces: 2
Parking Features: Attached Garage, Garage

Measurements

Square Footage: 1,100 sqft
Total Finished Area: 0 sqft

Rooms

Main level
Living room
10.33 Ft x 17.81 Ft
Kitchen
9.91 Ft x 10.79 Ft
Dining room
9.97 Ft x 10.04 Ft
Bathroom
3.38 Ft x 6.36 Ft
Second level
Primary Bedroom
12.43 Ft x 16.08 Ft
Bedroom 2
10.27 Ft x 11.25 Ft
Bedroom 3
9.71 Ft x 11.29 Ft
Bathroom
9.91 Ft x 9.55 Ft
Bathroom
8.5 Ft x 5.05 Ft

Similar Listings

Scroll to Top



