

4 Porter Crescent Unit Bsmt, Toronto (Dorset Park)

Directions
82 days ago
$2,100

4 Porter Crescent Unit Bsmt

Toronto (Dorset Park), Ontario M1P1E7

MLS® Number: E13220512

Get Qualified for a Mortgage
Bed 2 Bedrooms
Bath 1 Bathrooms
Feet 700 Square Feet

Listing Description

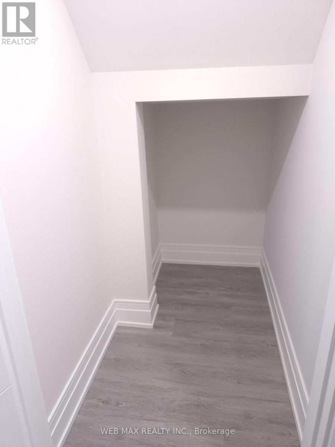
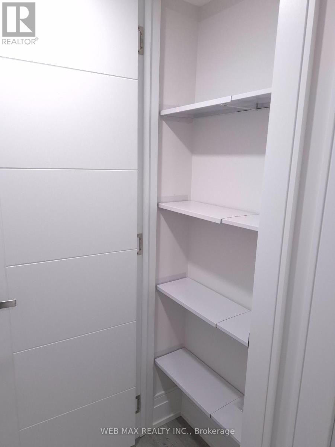
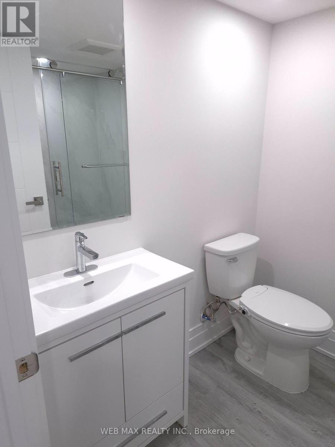
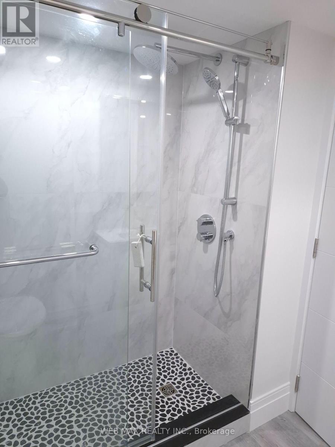
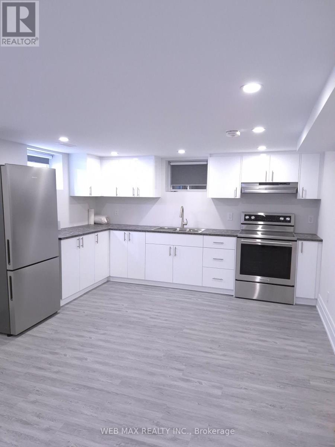
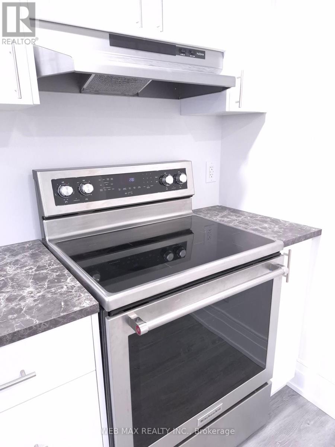
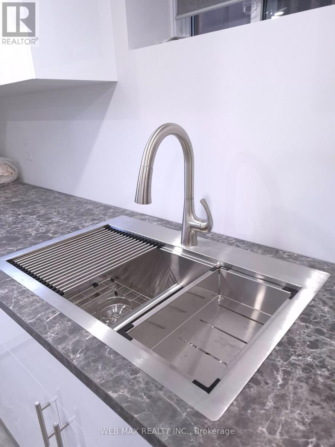
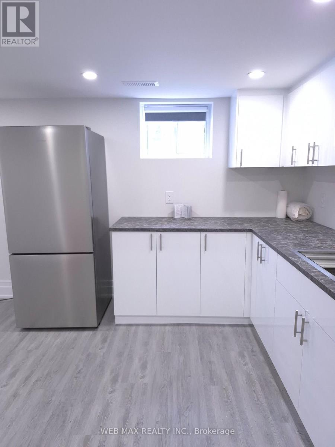
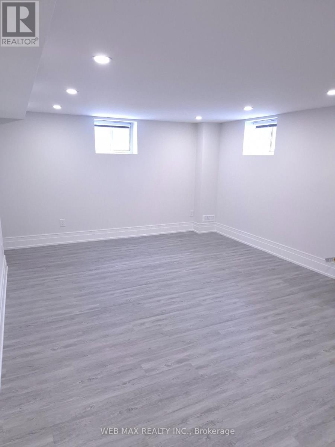
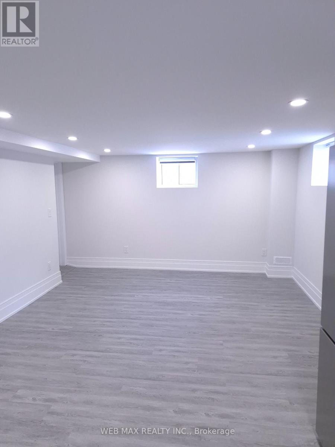
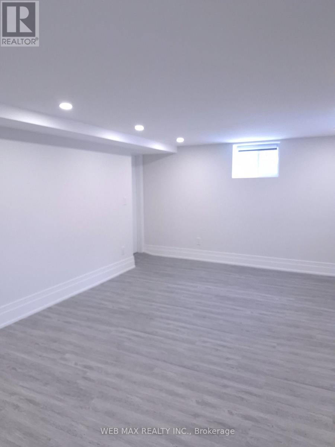
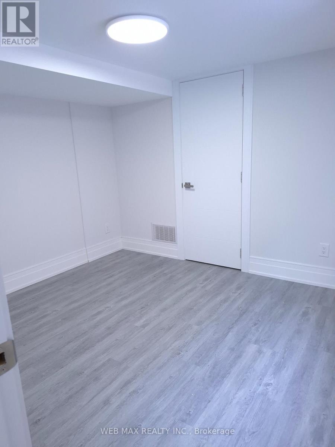
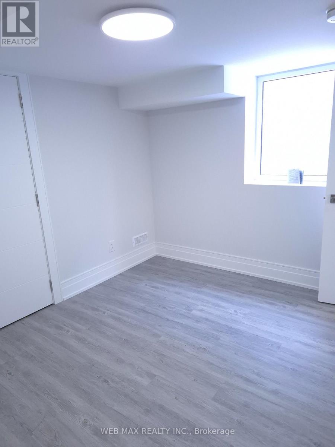
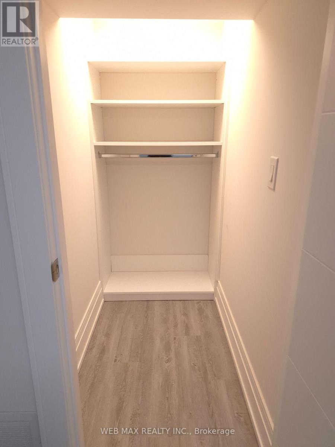
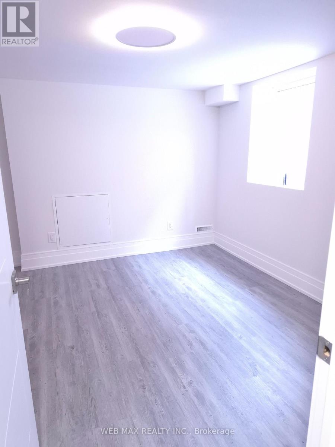
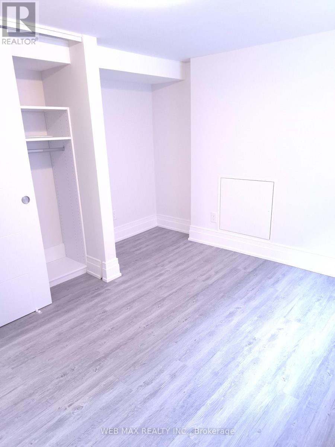
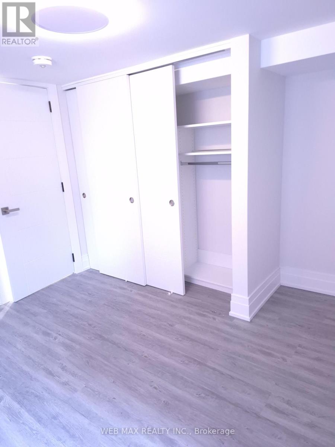
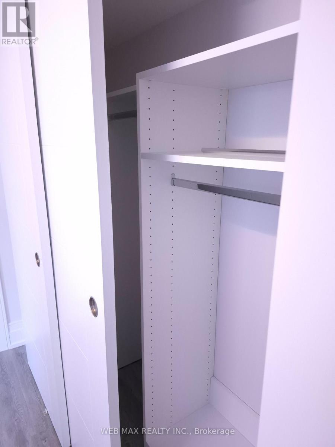
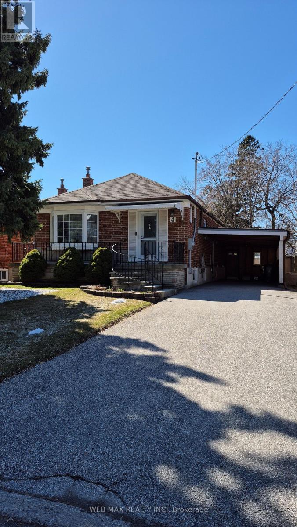
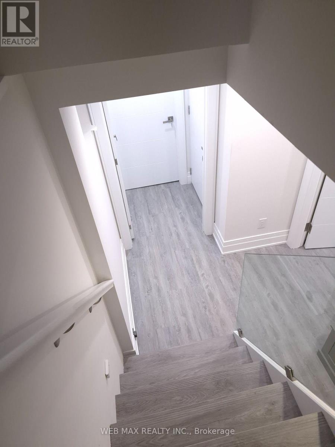
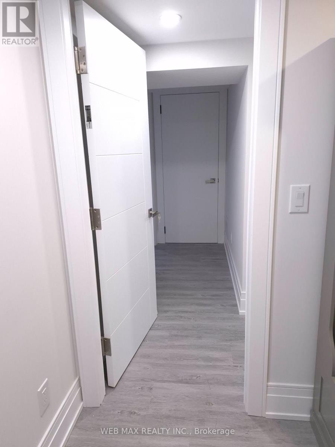
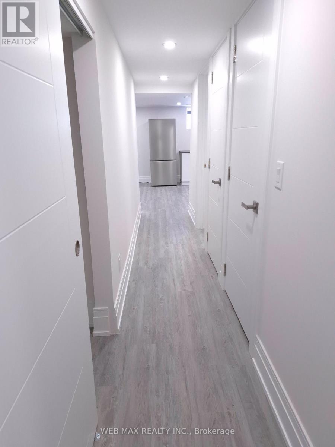
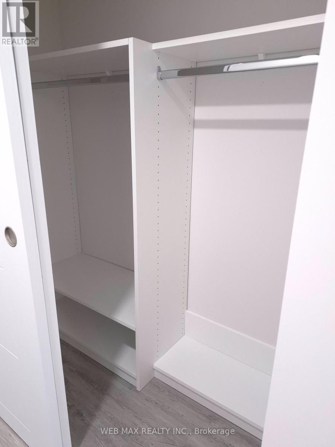
Legal basement apartment! Be the first tenant to occupy this gorgeous, newly renovated, 2-bedroom space. Completely private unit with it's own lock. It's a thoughtfully designed space with ample closets throughout, all complete with built-in closet organizers. Good sized windows provide plenty of natural light yet there are enough light fixtures to keep the space bright on gloomy days and nights. The functional kitchen will satisfy the most discriminating cook with ample cabinets and counter space and full-sized appliances. Smoke alarms/carbon monoxide detectors located throughout the unit. Quiet residents on main floor, a great alternative to a condo. The area is home to schools, a public library, rec centre, shops and restaurants, all within a reasonable walking distance. A TTC bus stop is a few minutes walk from the home. 1 parking spot is available on the driveway. (id:47966)

(E13220512)

Property Summary

Property Type House
Building Type House
Square Footage
700 sqft
Neighbourhood Name Toronto (Dorset Park)
Time on REALTOR.ca 82 days

Building

Bathrooms

Total 1

Bedrooms

Above Grade 2

Interior Features

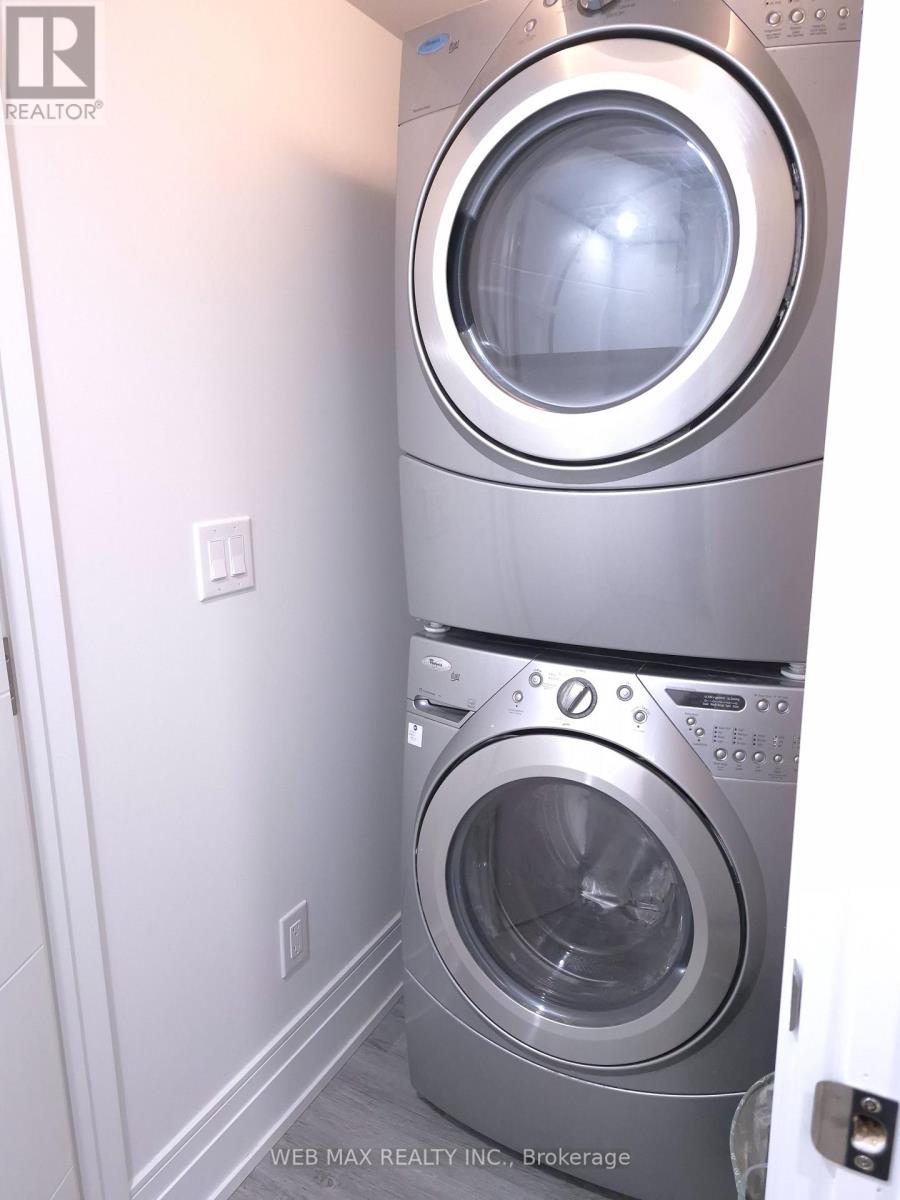
Appliances Included Refrigerator, Stove, Hood Fan
Flooring Laminate
Basement Type Apartment in basement, Separate entrance, N/A, N/A

Building Features

Features
Brick , Carpet Free
Structures
House
Foundation Type
Block, Concrete

Heating & Cooling

Cooling
Central air conditioning
Heating Type
Forced air, Natural gas

Exterior Features

Exterior Finish
Brick

Location

4 Porter Crescent Unit Bsmt, Toronto (Dorset Park)

Neighbourhood Features

Community Features

Community Centre

Parking

Parking Type: Garage, Carport
Total Parking Spaces: 1
Parking Features: Garage, Carport

Measurements

Square Footage: 700 sqft
Total Finished Area: 0 sqft

Rooms

Basement
Kitchen
11.88 Ft x 9.02 Ft
Living room
11.88 Ft x 11.22 Ft
Dining room
11.88 Ft x 11.22 Ft
Bedroom
10.63 Ft x 9.09 Ft
Bedroom 2
10.73 Ft x 8.17 Ft

Similar Listings

Scroll to Top