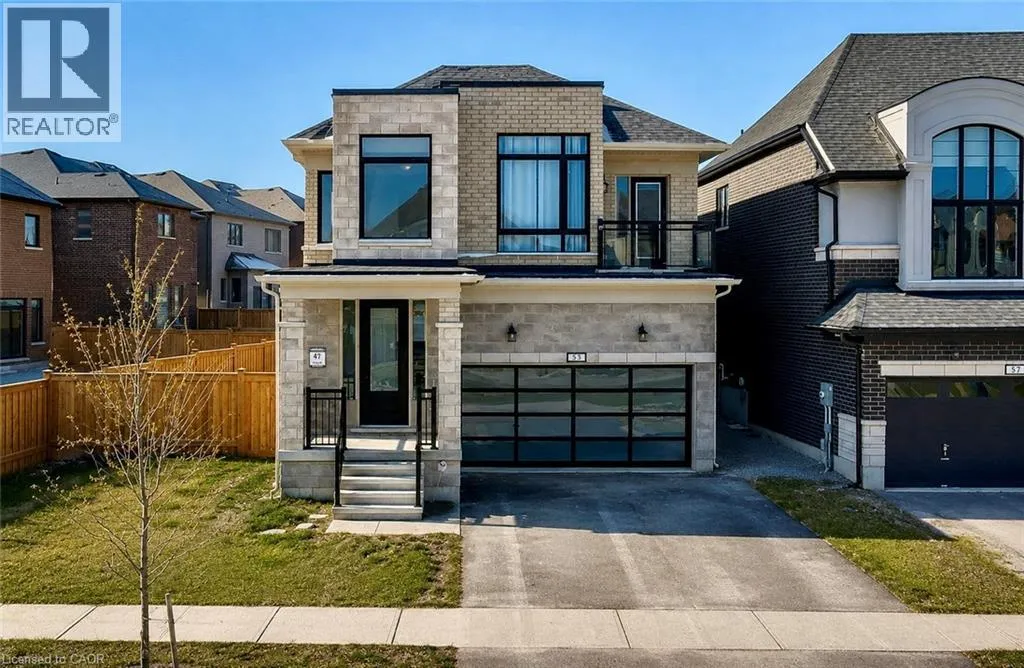


53 MACKAY Drive, Woodstock

Directions
37 days ago
$729,000

53 MACKAY Drive

Woodstock, Ontario N4T0N8

MLS® Number: 40835126

Get Qualified for a Mortgage
Bed 4 Bedrooms
Bath 3 Bathrooms

Listing Description

This Stunning home has been updated with the most Premium Upgrades and is SURE to impress!! As you enter the Main Foyer, you'll be greeted with 17-FOOT High Ceilings and plenty of Natural Light from the Large Windows. The Main Floor boasts a Spacious, Open Concept layout, allowing plenty of room for the entire family. Main Floor Bathroom and Laundry Room. Upstairs, you'll find 4 large Bedrooms. The Primary Bedroom boasts a luxurious 5-piece Ensuite and large walk-in closet. Another Bedroom at the front of the home is also oversized, with Vaulted Ceilings and a Private Balcony. Kick back and relax in your Private, Fully Fenced-in Backyard. This home is situated close to School, Shopping and Pittock Lake Conservation Area. This home will not last long, Book Your Private Showing Today!! (id:47966)

(40835126)

Property Summary

Property Type House
Building Type House
Neighbourhood Name Woodstock
Time on REALTOR.ca 37 days

Building

Bathrooms

Total 3
Partial 1

Bedrooms

Above Grade 4

Interior Features

Appliances Included Washer, Refrigerator, Water meter, Dishwasher, Stove, Dryer, Microwave, Window Coverings
Basement Type Unfinished, Full

Building Features

Features
Stone, Brick Veneer , Sump Pump
Structures
House
Foundation Type
Poured Concrete

Heating & Cooling

Cooling
Central air conditioning
Fireplace
Yes
Heating Type
Forced air

Exterior Features

Exterior Finish
Stone, Brick Veneer

Location

53 MACKAY Drive, Woodstock

Neighbourhood Features

Community Features

Quiet Area, School Bus

Zoning

R2

Parking

Parking Type: Attached Garage
Total Parking Spaces: 4
Parking Features: Attached Garage

Rooms

Second level
3pc Bathroom
N/A
Bedroom
N/A
Bedroom
N/A
Bedroom
N/A
5pc Bathroom
N/A
Primary Bedroom
N/A
Main level
Laundry room
N/A
2pc Bathroom
N/A
Kitchen
N/A
Great room
N/A
Dining room
N/A

Other Property Information

Zoning Description
R2

Similar Listings

Scroll to Top



