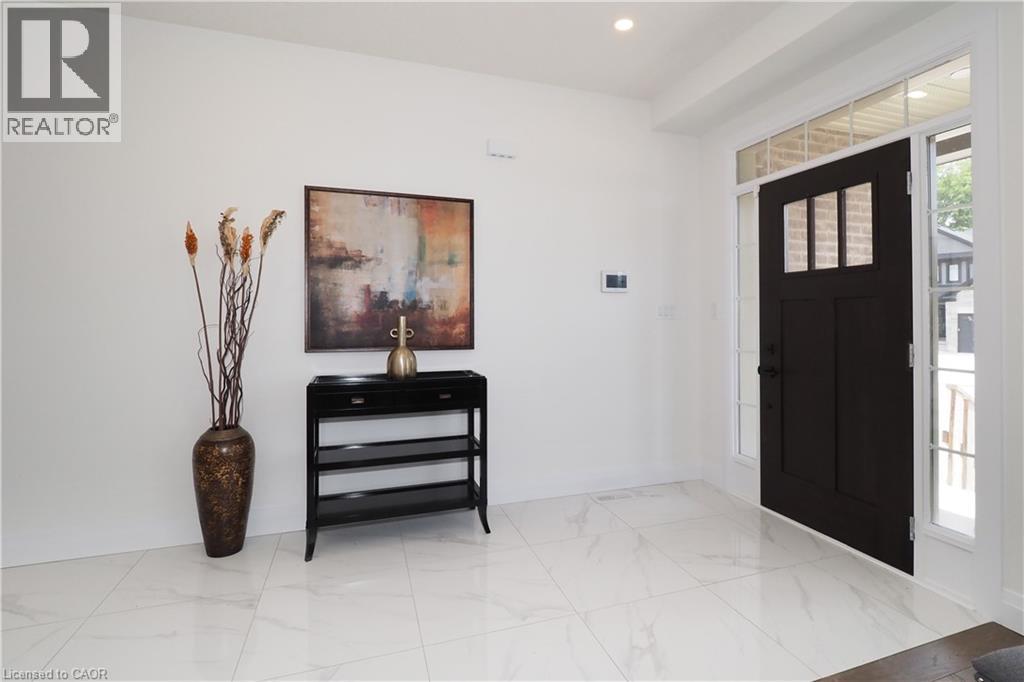


217 JEFFREY Place, Kitchener

Directions
72 days ago
$1,499,900

217 JEFFREY Place

Kitchener, Ontario N2C2T7

MLS® Number: 40833963

Get Qualified for a Mortgage
Bed 4 Bedrooms
Bath 3 Bathrooms

Listing Description

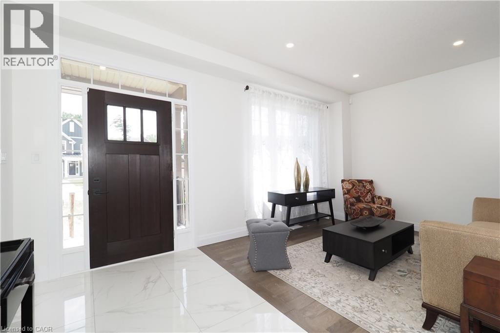
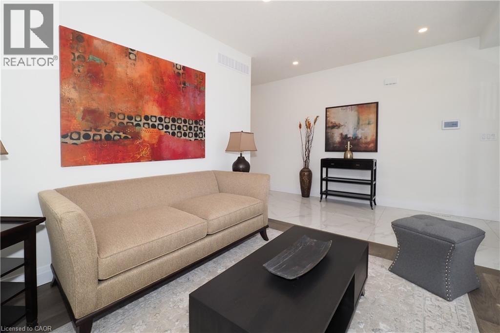
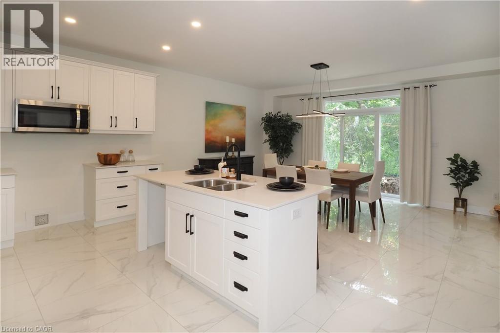
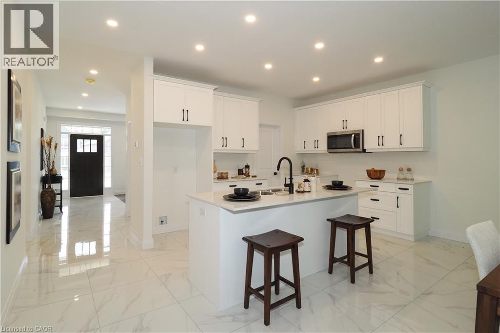
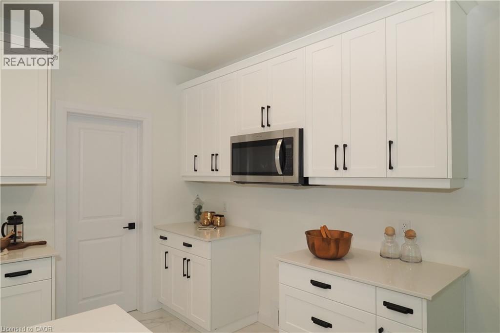
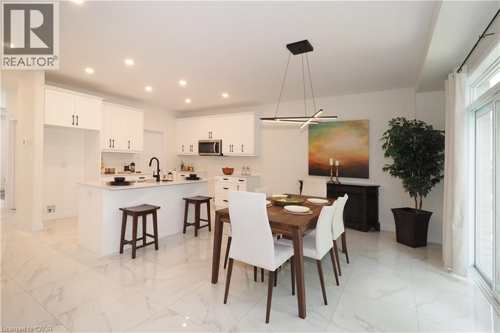
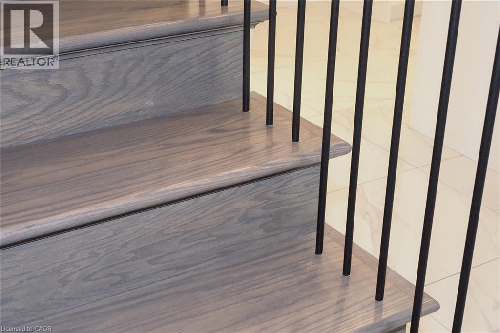
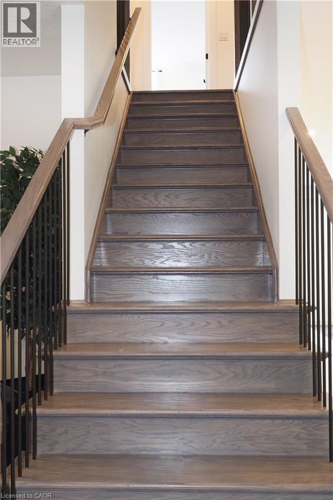
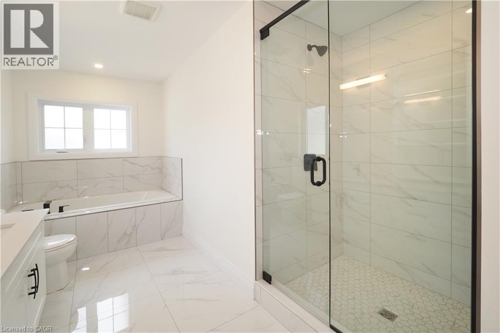
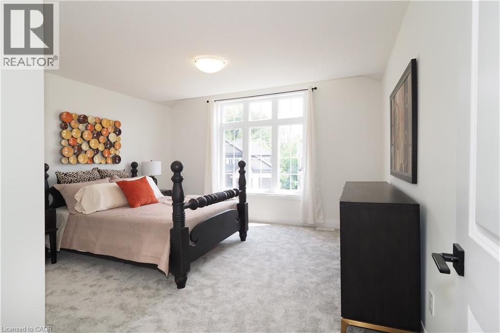
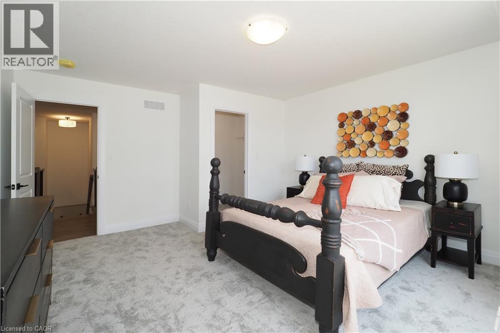
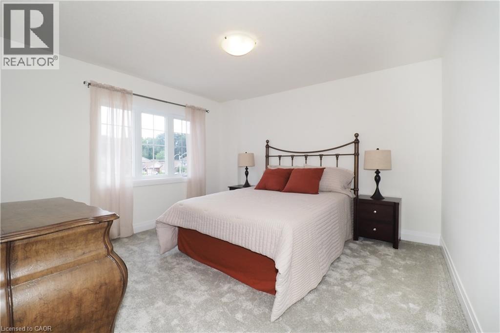
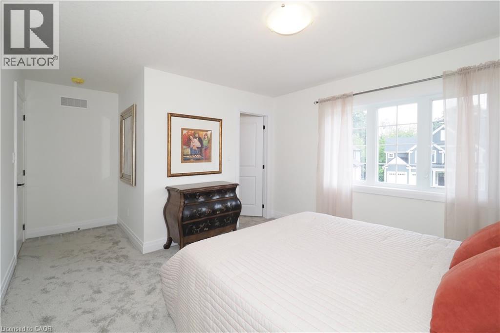
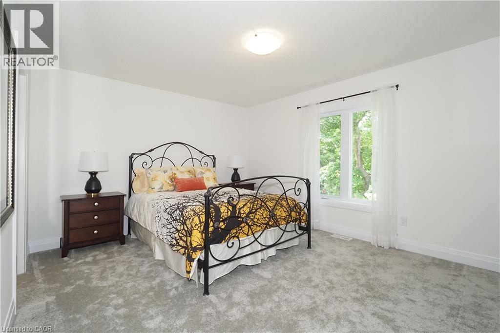
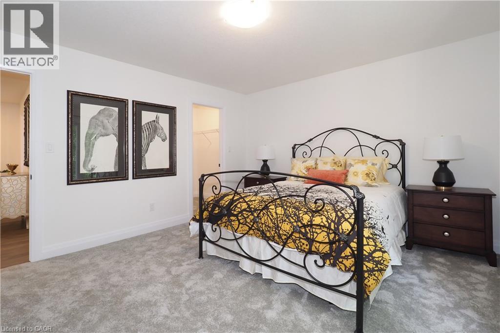
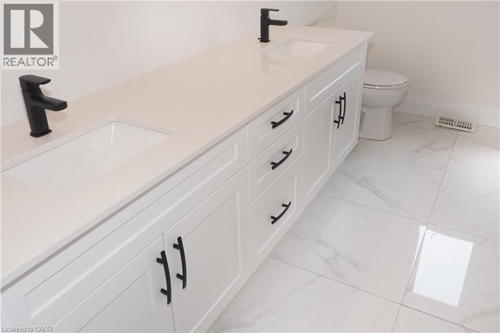
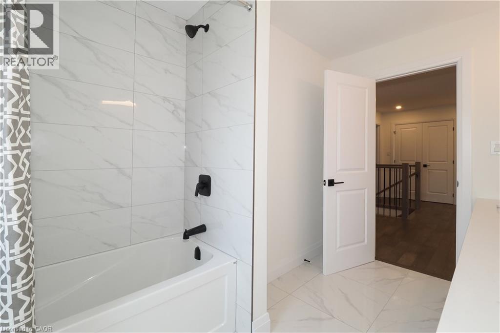
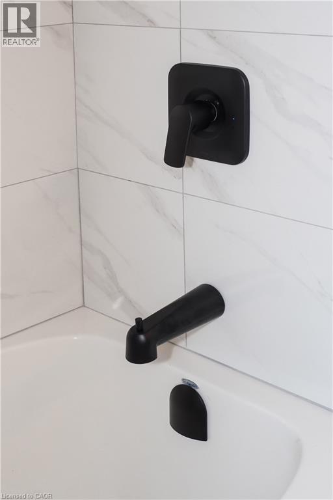
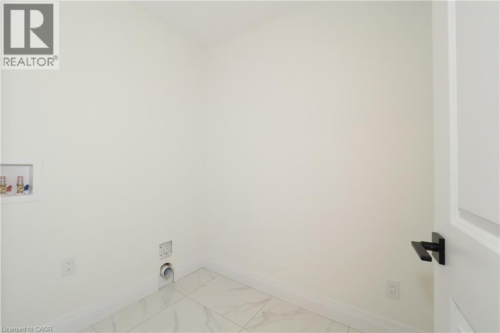
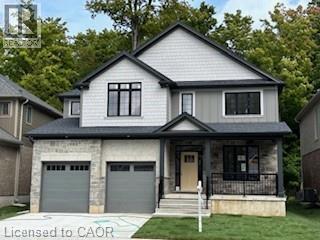
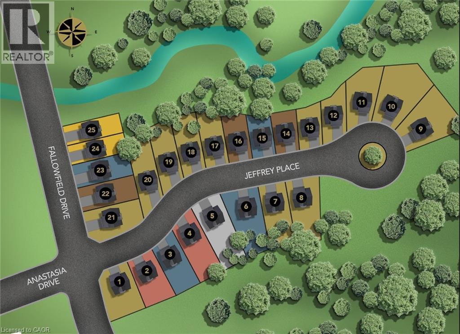
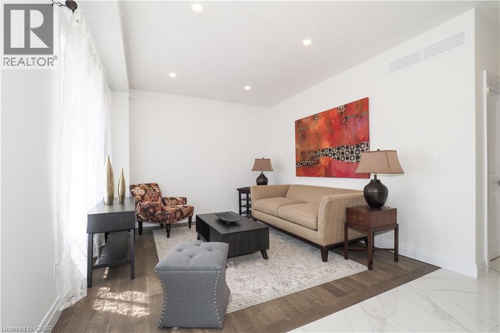
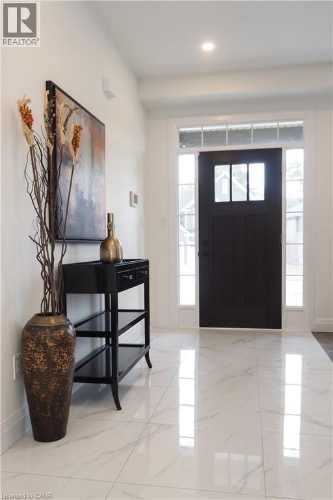
This private Country Hills cul-de-sac location offers executive homes on stunning treed lots and modern /functional design. The Kent -2812 sq ft/4 bed(all with walk in closet )/2.5 bath, offers 9 main floor plus a home office ,oak staircase to the second floor, ceramic tile in the foyer, kitchen, laundry and baths, engineered hardwood in the family room, dining room, office, breakfast room and great room, carpet in bedrooms, hard surface kitchen and bath countertop. Master bedroom with large W/I closet/luxury 5 pc bath with glass shower. The open concept kitchen offers plenty of cabinets( soft close),island and walk in pantry. Hard surface driveway (concrete) /200 amp service and pot lights through out main floor. The house is under construction. Model/presentation center available to see via private appointment , located at 220 Jeffrey PL. All color selection has been done , no alteration allowed. Pictures as per same design / same color selection. (id:47966)

(40833963)

Property Summary

Property Type House
Building Type House
Neighbourhood Name Kitchener
Time on REALTOR.ca 72 days

Building

Bathrooms

Total 3
Partial 1

Bedrooms

Above Grade 4

Interior Features

Appliances Included Garage door opener
Basement Type Unfinished, Full

Building Features

Features
Brick, Hardboard, Vinyl siding , Cul-de-sac, Backs on greenbelt, Conservation/green belt, Sump Pump, Automatic Garage Door Opener
Structures
House

Heating & Cooling

Cooling
Central air conditioning
Heating Type
Forced air, Natural gas

Exterior Features

Exterior Finish
Brick, Hardboard, Vinyl siding

Location

217 JEFFREY Place, Kitchener

Neighbourhood Features

Community Features

Quiet Area

Zoning

R6

Parking

Parking Type: Attached Garage
Total Parking Spaces: 4
Parking Features: Attached Garage

Rooms

Second level
5pc Bathroom
N/A
Full bathroom
N/A
Bedroom
N/A
Bedroom
N/A
Bedroom
N/A
Primary Bedroom
N/A
Laundry room
N/A
Main level
Mud room
N/A
Office
N/A
2pc Bathroom
N/A
Pantry
N/A
Kitchen
N/A
Dining room
N/A
Great room
N/A
Foyer
N/A

Other Property Information

Zoning Description
R6

Similar Listings

Scroll to Top