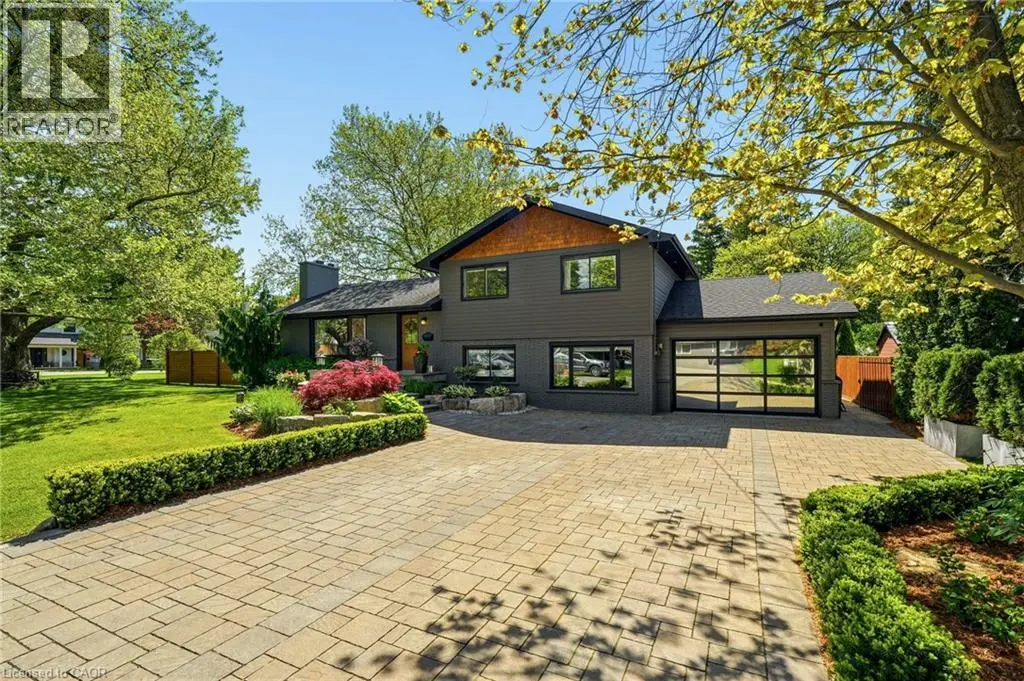
600 DEBORAH Crescent, Burlington

Directions
41 days ago
$2,150,000

600 DEBORAH Crescent

Burlington, Ontario L7T2N1

MLS® Number: 40833725

Get Qualified for a Mortgage
Bed 4 Bedrooms
Bath 3 Bathrooms

Listing Description

Updated side-split on an oversized double lot in desirable Aldershot. This spacious family home offers 3+1 bedrooms and 3 bathrooms, featuring an open-concept main floor with a custom kitchen, dining area and family room with a wood-burning fireplace. Hardwood flooring and in-floor heating run throughout. The kitchen features stainless steel appliances, quality cabinetry and ample cabinet space. An additional family room provides extra living space. The upper level features three bedrooms and an updated 3-piece bathroom. A standout feature is the fully insulated garage, complete with a single-post car lift, LED lighting and a dedicated workshop area. The property is enhanced by an automatic sprinkler system and an automatic snow melt system. Outside, beautifully landscaped grounds and meticulously maintained gardens create exceptional curb appeal. The expansive backyard offers plenty of space for outdoor entertaining, family activities and future possibilities. Conveniently located close to shopping, schools, Joseph Brant Hospital, parks, public transit and major highways. (id:47966)

(40833725)

Property Summary

Property Type House
Building Type House
Neighbourhood Name Burlington
Time on REALTOR.ca 41 days

Building

Bathrooms

Total 3
Partial 1

Bedrooms

Above Grade 4
Below Grade 1

Interior Features

Appliances Included Washer, Refrigerator, Range - Gas, Dishwasher, Stove, Dryer, Freezer, Hood Fan, Microwave Built-in
Basement Type Finished, Full

Building Features

Features
Brick ,
Structures
House
Foundation Type
Block

Heating & Cooling

Cooling
Central air conditioning
Fireplace
Yes
Heating Type
Forced air, In Floor Heating, Natural gas

Exterior Features

Exterior Finish
Brick

Location

600 DEBORAH Crescent, Burlington

Neighbourhood Features

Zoning

LN5

Parking

Parking Type: Attached Garage
Total Parking Spaces: 5
Parking Features: Attached Garage

Rooms

Basement
Utility room
N/A
Storage
N/A
Storage
N/A
3pc Bathroom
N/A
Bedroom
N/A
Storage
N/A
Recreation room
N/A
Upper Level
Primary Bedroom
N/A
Bedroom
N/A
3pc Bathroom
N/A
Bedroom
N/A
Second level
2pc Bathroom
N/A
Laundry room
N/A
Family room
N/A
Main level
Dining room
N/A
Kitchen
N/A
Living room
N/A

Other Property Information

Zoning Description
LN5

Similar Listings

Scroll to Top