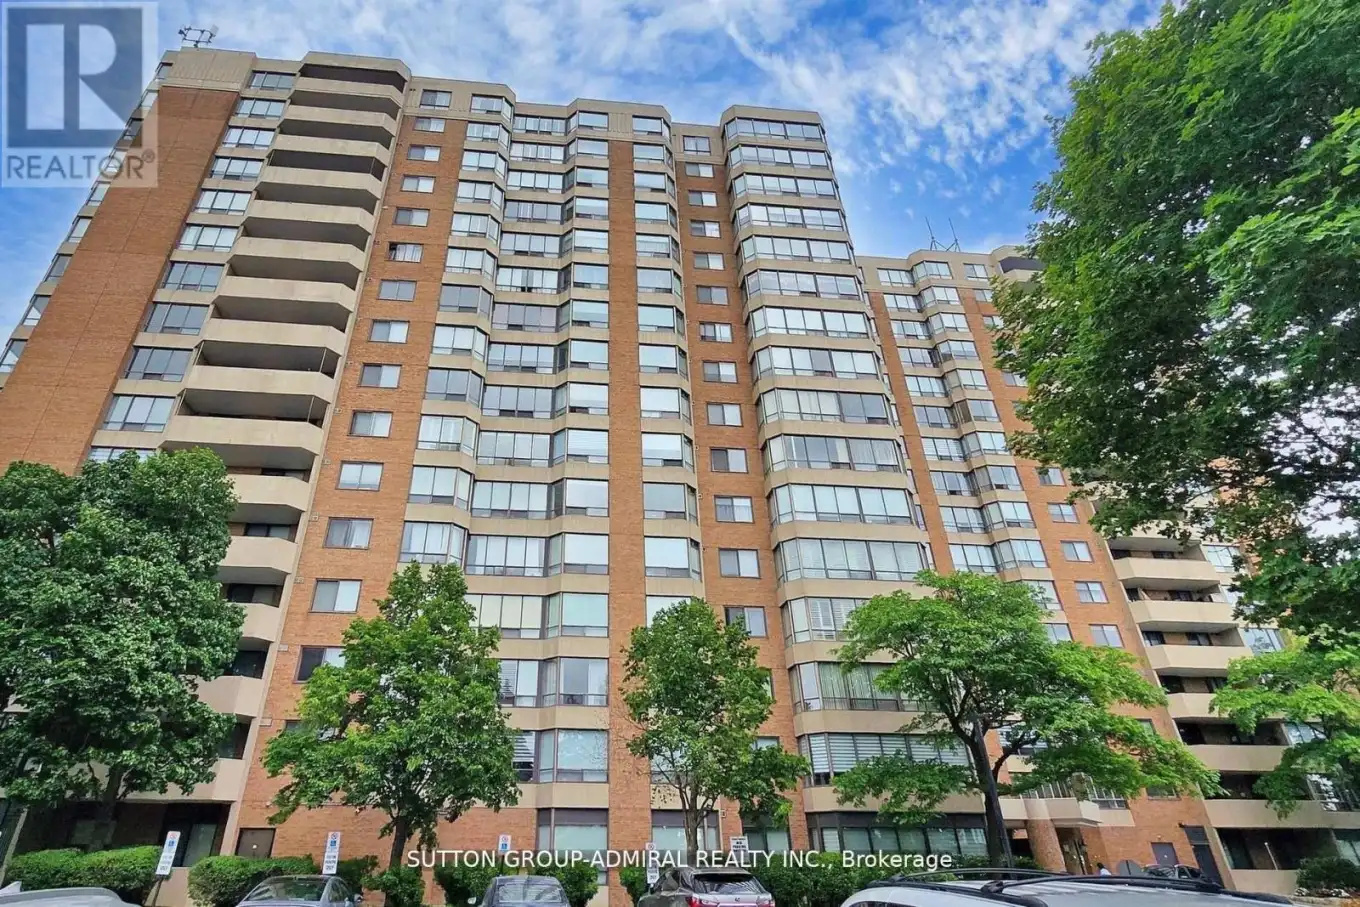


7601 Bathurst Street Unit 1107, Vaughan (Crestwood-Springfarm-Yorkhill)

Directions
67 days ago
$599,999

7601 Bathurst Street Unit 1107

Vaughan (Crestwood-Springfarm-Yorkhill), Ontario L4J4H5

MLS® Number: N13220442

Get Qualified for a Mortgage
Bed 3 Bedrooms
Bath 2 Bathrooms
Feet 1200 Square Feet

Listing Description

Large oversized renovated condo in the heart of Thornhill within walking distance to Promenade Mall, Walmart, No Frills, restaurants, library, community centre and much more. Easy access to transit. This bright open concept design has a sunny West facing view allowing in an immense amount of natural sunlight. Large ENSUITE Laundry Room with washer& dryer and EXTRA storage. Bonus of owned large STORAGE LOCKER and PARKING spot. Fresh designer paint throughout, white kitchen with stone countertops, generous size principle rooms, large closets, upgraded porcelain tiles in washrooms, glass shower door and too much to list. 5-star hotel amenities contain an outdoor swimming pool, tennis courts, squash courts, party room, sabbath elevator and rare indoor basketball! This condo has been maintained to perfection and move-in condition with nothing to do. Move in and enjoy! Won't last long! (id:47966)

(N13220442)

Property Summary

Property Type Apartment
Building Type Apartment
Square Footage
1,200 sqft
Neighbourhood Name Vaughan (Crestwood-Springfarm-Yorkhill)
Time on REALTOR.ca 67 days

Building

Bathrooms

Total 2

Bedrooms

Above Grade 3
Below Grade 1

Interior Features

Appliances Included Washer, Refrigerator, Dishwasher, Stove, Dryer, Window Coverings
Flooring Laminate
Basement Type None

Building Features

Features
Brick , In suite Laundry
Structures
Apartment
Foundation Type
Unknown

Heating & Cooling

Cooling
Central air conditioning
Heating Type
Forced air, Natural gas

Exterior Features

Exterior Finish
Brick

Location

7601 Bathurst Street Unit 1107, Vaughan (Crestwood-Springfarm-Yorkhill)

Neighbourhood Features

Community Features

Pets not Allowed

Parking

Parking Type: Garage, Underground
Total Parking Spaces: 1
Parking Features: Garage, Underground

Measurements

Square Footage: 1,200 sqft
Total Finished Area: 0 sqft

Rooms

Main level
Kitchen
14.27 Ft x 10.33 Ft
Eating area
14.27 Ft x 10.33 Ft
Living room
25.43 Ft x 11.48 Ft
Dining room
25.43 Ft x 11.48 Ft
Primary Bedroom
15.91 Ft x 10.99 Ft
Bedroom 2
13.62 Ft x 9.02 Ft
Solarium
9.35 Ft x 9.02 Ft

Similar Listings

Scroll to Top



